
401 Crestview Dr, Marble Falls, TX 78654
Local realty services provided by:Better Homes and Gardens Real Estate Winans
Listed by: elsa decker, justin jette
Office: moreland properties
MLS#:4283530
Source:ACTRIS
401 Crestview Dr,Marble Falls, TX 78654
$2,200,000
- 5 Beds
- 8 Baths
- 5,184 sq. ft.
- Single family
- Active
Price summary
- Price:$2,200,000
- Price per sq. ft.:$424.38
About this home
Perched above Lake Marble Falls in a quiet, laid-back area of town, this rare 1.67-acre dual-lot property offers the perfect blend of relaxed lake living and unmatched versatility for entrepreneurs, investors, and outdoor enthusiasts. This unique, in-town opportunity features 3 different structures for future flexibility. The main home, with quaint 1950s charm, features 4 bedrooms, 3.5 baths, two spacious living areas, and outdoor spaces with panoramic lake and Hill Country views. Primary and secondary bedroom suites are located on the main floor, while the lower level includes two additional bedrooms and a game room. Near the main home, a modern two-story structure could act as a guest home with an upstairs apartment and deck with incredible views. Downstairs is a converted garage bunkroom with a kitchenette and bath, offering flexible accommodations for guests, extended stays, or short-term rentals. Adjacent to the main house, the third structure spans approximately 3000 SF with 2100 SF of fully insulated and heated/cooled garage, including a half bath and large spaces for equipment storage or all the hobby areas you need! This building adds extraordinary functionality rarely found on the lake and in town. It is ready to be a workshop, office, exercise room, additional parking, etc. A golf cart path winds down to a private single-slip boat dock with a party deck and storehouse, creating effortless access to days on the water. Enjoy the structures as they stand, or plan your own custom build. All this plus convenience to shopping, restaurants, and necessities in Marble Falls. Less than half a mile to Bluebonnet Cafe, a half mile to Main Street and live music at Old Oak Square, and only 1.3 miles from HEB. City utilities. Short-term rentals are allowed with registration with the City. Nothing like it elsewhere on the lake at this price point. Tax and assessed values are estimates for illustration purposes only. All figures should be independently verified....
Contact an agent
Home facts
- Year built:1950
- Subdivision & Development:Rippy-Baker Sub
- Listing ID #:4283530
- Updated:September 29, 2026 at 03:47 PM
Rooms and interior
- Bedrooms:5
- Total bathrooms:8
- Full bathrooms:5
- Half bathrooms:3
- Flooring:Concrete, Tile, Wood
- Kitchen Description:Built-In Oven(s), Dishwasher, Gas Cooktop, Microwave, Refrigerator, Stainless Steel Appliance(s)
- Living area:5,184 sq. ft.
Heating and cooling
- Cooling:Central
- Heating:Central
- Central air:Yes
Structure and exterior
- Roof:Membrane, Metal
- Year built:1950
- Building area:5,184 sq. ft.
- Lot area:1.67 Acres
- Lot Features:Back Yard, Corner Lot, Front Yard, Sloped Down
- Construction Materials:HardiPlank Type, Masonry Partial, Stone
- Exterior Features:Private Yard
- Foundation Description:Slab
Schools
- High school:Marble Falls
- Elementary school:Colt
Utilities
- Water:Public
- Sewer:Public Sewer
Finances and disclosures
- Price:$2,200,000
- Price per sq. ft.:$424.38
- Tax amount:$25,425 (2026)
Features and amenities
- Appliances:Built-In Oven(s), Dishwasher, Gas Cooktop, Microwave, RNGHD, Refrigerator, Stainless Steel Appliance(s)
Parking
- Total parking spaces:10
- Parking description:Additional Parking, Attached, Garage, RV Access/Parking, Workshop in Garage
- Garage:Yes
- Garage spaces:7
New listings near 401 Crestview Dr
 $268,499Active4 beds 2 baths1,968 sq. ft.
412 Hailstone Ln, Marble Falls, TX 78654
MLS# 2408681Listed by: KELLER WILLIAMS CITY-VIEW $306,499Active4 beds 2 baths2,060 sq. ft.
424 Hailstone Ln, Marble Falls, TX 78654
MLS# 5240116Listed by: KELLER WILLIAMS CITY-VIEW $295,999Active3 beds 2 baths1,949 sq. ft.
408 Hailstone Ln, Marble Falls, TX 78654
MLS# 6010087Listed by: KELLER WILLIAMS CITY-VIEW- New
 $249,999Active4 beds 2 baths1,720 sq. ft.
409 Hailstone Ln, Marble Falls, TX 78654
MLS# 7702920Listed by: KELLER WILLIAMS CITY-VIEW - New
 $304,499Active4 beds 2 baths2,060 sq. ft.
413 Hailstone Ln, Marble Falls, TX 78654
MLS# 7965839Listed by: KELLER WILLIAMS CITY-VIEW  $286,999Active4 beds 2 baths1,968 sq. ft.
428 Hailstone Ln, Marble Falls, TX 78654
MLS# 7992850Listed by: KELLER WILLIAMS CITY-VIEW- New
 $339,000Active4 beds 3 baths1,805 sq. ft.
220 Standing Rock Ln, Marble Falls, TX 78654
MLS# 1587043Listed by: ORCHARD BROKERAGE - New
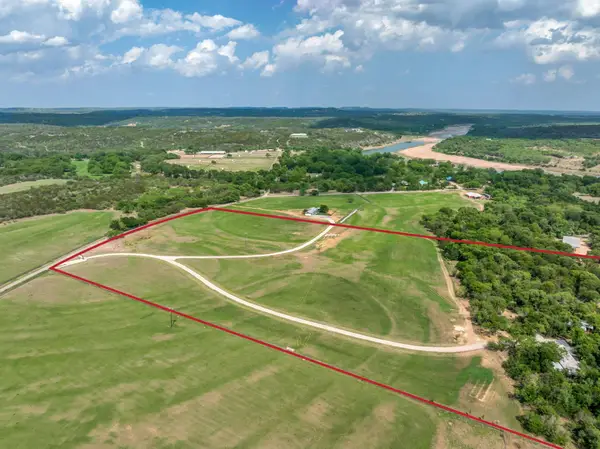 $950,000Active1 beds 1 baths850 sq. ft.
1111 Cimarron Ranch Rd, Marble Falls, TX 78654
MLS# 4395721Listed by: HORSESHOE BAY RESORT REALTY - New
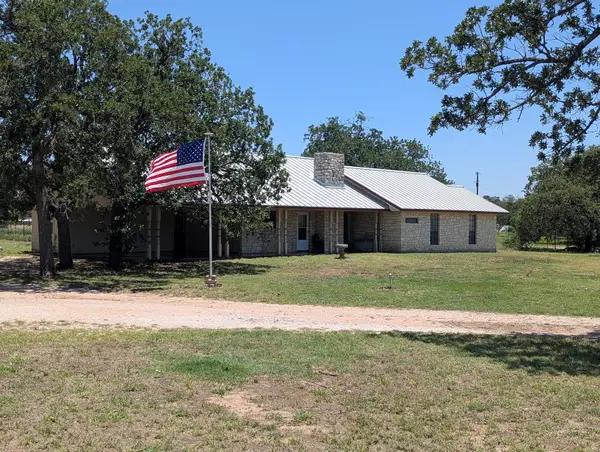 $637,000Active3 beds 3 baths1,852 sq. ft.
530 County Road 123a, Marble Falls, TX 78654
MLS# 5981438Listed by: BERKSHIRE HATHAWAY TX REALTY - New
 $269,999Active4 beds 2 baths1,720 sq. ft.
284 Rock Springs Dr, Marble Falls, TX 78654
MLS# 6825651Listed by: KELLER WILLIAMS CITY-VIEW


Protect your home and budget from life's surprises with an Assurant Home Warranty, backed by a partner that supports you through every step of homeownership. Explore Plans.
© 2026 Better Homes and Gardens Real Estate LLC. An Anywhere Real Estate company. All rights reserved. Better Homes and Gardens® Real Estate is a registered trademark owned by Meredith Operations Corporation, licensed to Better Homes and Gardens Real Estate LLC and used with permission. Better Homes and Gardens Real Estate LLC fully supports the principles of the Fair Housing Act and the Equal Opportunity Act. Listing information is deemed reliable but is not guaranteed accurate.
Each office is independently owned and operated.
Any services or products provided by third parties are not provided by, affiliated with or related to Better Homes and Gardens Real Estate LLC, or its affiliated companies.