
424 Tokim Dr, Marble Falls, TX 78654
Local realty services provided by:Better Homes and Gardens Real Estate Winans
424 Tokim Dr,Marble Falls, TX 78654
$2,250,000
- 6 Beds
- 6 Baths
- 5,098 sq. ft.
- Single family
- Active
Listed by: krista upham
Office: legacy broker group
MLS#:2021621
Source:LERA
Price summary
- Price:$2,250,000
- Price per sq. ft.:$441.35
- Monthly HOA dues:$6.25
About this home
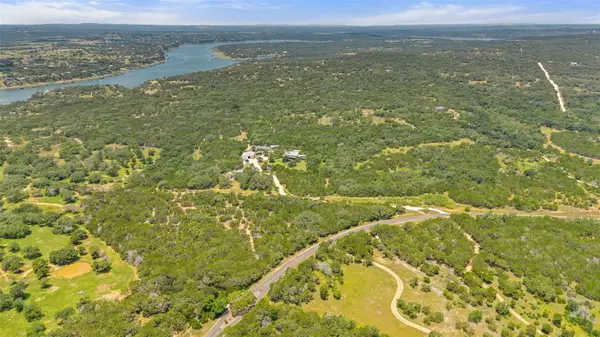
POOL + BARN | MINUTES FROM TOWN | OPEN FLOOR PLAN! Tucked behind a private gated entrance on 8.44 acres, this custom modern farmhouse offers an exceptional balance of refined luxury and Hill Country living just outside Marble Falls. Spanning 5,098 square feet, the residence features 6 bedrooms, 5.5 baths, a dedicated office, and an upstairs flex and game room. At its center, a dramatic two-story great room with floor-to-ceiling windows anchors the open layout, creating a space equally suited for relaxed daily living and entertaining on a grand scale. Quartz countertops, custom tilework, and two fireplaces add warmth and sophistication throughout, while a whole-home reverse osmosis system and energy-efficient solar panels bring thoughtful functionality. Outside, enjoy a sparkling pool and spa, oversized covered patio with an outdoor fireplace, wet -weather pond, and sweeping Hill Country views. A dedicated home gym and 2,400 square foot metal barn and shop provide space for hobbies, equipment, and more. Fully rail-fenced and horse-friendly, yet just minutes from Marble Falls, shopping, and area lakes, this property offers the space, amenities, and setting to enjoy the very best of Hill Country living....
Contact an agent
Home facts
- Year built:2019
- Subdivision & Development:HIGHLAND HILLS
- Listing ID #:2021621
- Added:1 day(s) ago
- Updated:October 08, 2026 at 11:26 AM
Rooms and interior
- Bedrooms:6
- Total bathrooms:6
- Full bathrooms:5
- Half bathrooms:1
- Flooring:Brick, Carpeting, Ceramic Tile, Wood
- Dining Description:Breakfast Bar, Two Eating Areas
- Bathrooms Description:Double Vanity, Tub/Shower Separate
- Kitchen Description:Breakfast Bar, Built-In Oven, Dishwasher, Eat-In Kitchen, Gas Cooking, Island Kitchen, Microwave Oven, Refrigerator, Walk-In Pantry
- Bedroom Description:Ceiling Fan, Full Bath, Master Bedroom Downstairs, Secondary Bedroom Downstairs, Walk-In Closet, Walk-In Closets
- Living area:5,098 sq. ft.
Heating and cooling
- Cooling:Two Central
- Heating:Central, Electric
Structure and exterior
- Roof:Metal
- Year built:2019
- Building area:5,098 sq. ft.
- Lot area:8.44 Acres
- Architectural Style:Two Story
- Construction Materials:4 Sides Masonry, Stucco
- Exterior Features:Covered Patio, Deck/Balcony, Has Gutters, Patio Slab, Privacy Fence, Sprinkler System
- Foundation Description:Slab
- Levels:2 Story
Schools
- High school:Call District
- Middle school:Call District
- Elementary school:Call District
Utilities
- Water:Private Well
- Sewer:Septic
Finances and disclosures
- Price:$2,250,000
- Price per sq. ft.:$441.35
- Tax amount:$18,427 (2026)
Features and amenities
- Laundry features:Dryer Connection, Laundry Room, Washer Connection
- Amenities:Built-In Oven, Ceiling Fans, High Speed Internet, Study/Library
- Pool features:In Ground Pool, Pool
Parking
- Parking description:Attached Garage, Three Car Garage
 IDX information is provided exclusively for consumers’ personal, non-commercial use, that it may not be used for any purpose other than to identify prospective properties consumers may be interested in purchasing, and that the data is deemed reliable but is not guaranteed accurate by LERA MLS (Local Expertise Regional Access). The MLS may, at its discretion, require use of other disclaimers as necessary to protect participants and/or the MLS from liability.
 New listings near 424 Tokim Dr
- New
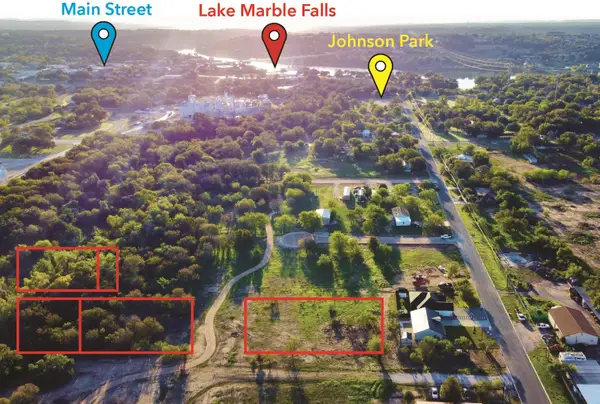 $200,000Active2.24 Acres
TBD Ave P & Q Ave, Marble Falls, TX 78654
MLS# 4228551Listed by: EXP REALTY, LLC - New
 $200,000Active0.64 Acres
TBD Ave Q, Marble Falls, TX 78654
MLS# 2021889Listed by: EXP REALTY - New
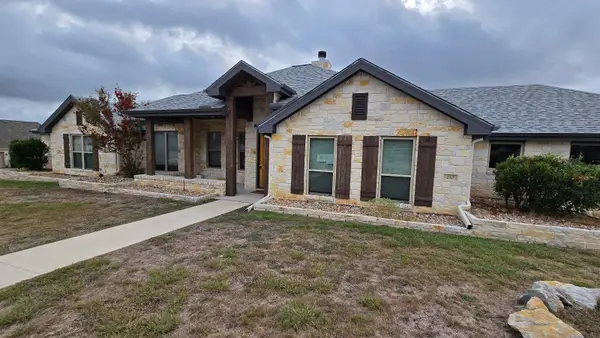 $499,000Active4 beds 3 baths1,960 sq. ft.
210 Stonehenge Way, Marble Falls, TX 78654
MLS# 1139425Listed by: TEXAS PROPERTY SHOP - New
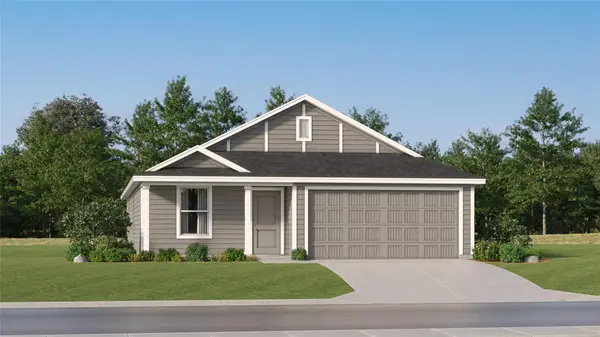 $273,499Active4 beds 2 baths1,760 sq. ft.
417 Hailstone Ln, Marble Falls, TX 78654
MLS# 1640839Listed by: KELLER WILLIAMS CITY-VIEW - New
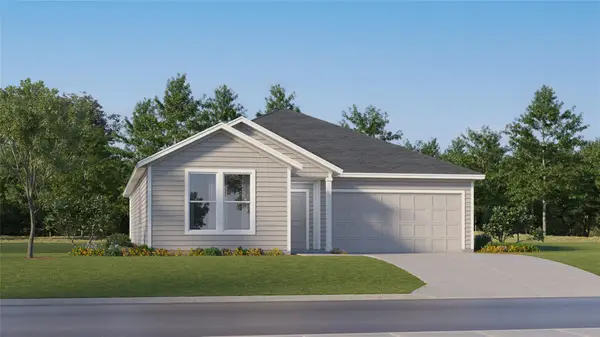 $294,999Active4 beds 2 baths1,900 sq. ft.
421 Hailstone Ln, Marble Falls, TX 78654
MLS# 6802981Listed by: KELLER WILLIAMS CITY-VIEW - New
 $3,750,000Active4 beds 7 baths6,810 sq. ft.
4418 Brasada Ln, Marble Falls, TX 78654
MLS# 6052832Listed by: COMPASS RE TEXAS, LLC  $265,499Active4 beds 2 baths1,968 sq. ft.
412 Hailstone Ln, Marble Falls, TX 78654
MLS# 2408681Listed by: KELLER WILLIAMS CITY-VIEW $306,499Active4 beds 2 baths2,060 sq. ft.
424 Hailstone Ln, Marble Falls, TX 78654
MLS# 5240116Listed by: KELLER WILLIAMS CITY-VIEW $295,999Active3 beds 2 baths1,949 sq. ft.
408 Hailstone Ln, Marble Falls, TX 78654
MLS# 6010087Listed by: KELLER WILLIAMS CITY-VIEW


Protect your home and budget from life's surprises with an Assurant Home Warranty, backed by a partner that supports you through every step of homeownership. Explore Plans.
© 2026 Better Homes and Gardens Real Estate LLC. An Anywhere Real Estate company. All rights reserved. Better Homes and Gardens® Real Estate is a registered trademark owned by Meredith Operations Corporation, licensed to Better Homes and Gardens Real Estate LLC and used with permission. Better Homes and Gardens Real Estate LLC fully supports the principles of the Fair Housing Act and the Equal Opportunity Act. Listing information is deemed reliable but is not guaranteed accurate.
Each office is independently owned and operated.
Any services or products provided by third parties are not provided by, affiliated with or related to Better Homes and Gardens Real Estate LLC, or its affiliated companies.