
303 N Central Ave, Marietta, TX 75566
Local realty services provided by:Better Homes and Gardens Real Estate I-20 Team
Listed by: von, toler
Office: pinnacle realty advisors
MLS#:26014772
Source:TX_GTAR
Price summary
- Price:$155,000
- Price per sq. ft.:$94.11
About this home
Classic 1935 home on 0.67 acre in Marietta with no HOA, updated for easy living. Recent upgrades include a brand-new whole-home generator, new windows throughout, a new water heater, and a new indoor heating and A/C unit. This 3 bedroom, 2 bath home offers about 1,647 sq ft (per appraisal district), a wood-burning fireplace in the living room, a separate formal dining room, and a metal roof. Outside you'll find room to spread out, a fenced area, patio, and a detached carport. City water, natural gas, and an on-site septic system. Pewitt school area. Take the 3D tour, then call to schedule your private showing.
Contact an agent
Home facts
- Year built:1935
- Subdivision & Development:J BOURLAND ABST 70 TR 15
- Listing ID #:26014772
- Added:3 day(s) ago
- Updated:November 06, 2026 at 04:20 PM
Rooms and interior
- Bedrooms:3
- Total bathrooms:2
- Full bathrooms:2
- Kitchen Description:Disposal, Gas Range
- Living area:1,647 sq. ft.
Heating and cooling
- Cooling:Attic Fan, Central Gas
- Heating:Central/Gas
Structure and exterior
- Roof:Aluminum or Metal
- Year built:1935
- Building area:1,647 sq. ft.
- Lot area:0.67 Acres
- Levels:1 Story
Schools
- High school:Pewitt
- Middle school:Pewitt
- Elementary school:Pewitt
Finances and disclosures
- Price:$155,000
- Price per sq. ft.:$94.11
- Tax amount:$391 (2025)
Features and amenities
- Appliances:Disposal, Gas Range
- Amenities:Ceiling Fan(s)
Parking
- Carport spaces:1
New listings near 303 N Central Ave
- New
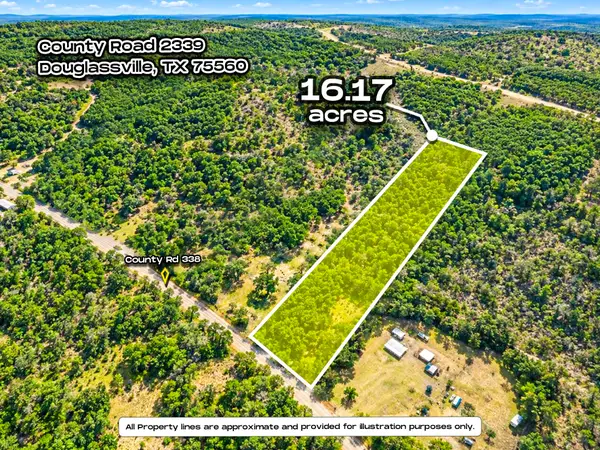 $79,900Active16.17 Acres
APN 656 County Road 2339, Marietta, TX 75566
MLS# 21426117Listed by: EPIQUE REALTY LLC - New
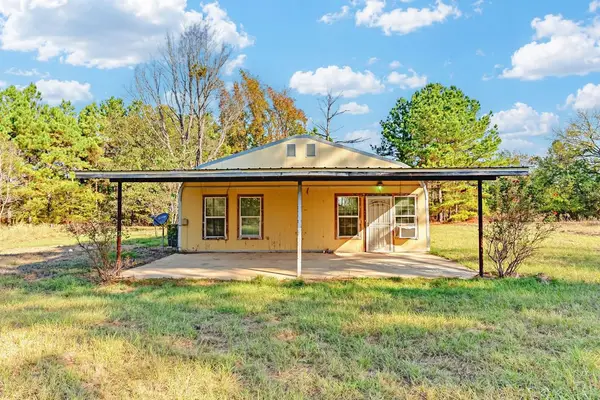 $145,000Active2 beds 2 baths1,800 sq. ft.
79 County Road 2354, Marietta, TX 75566
MLS# 21411387Listed by: JBGOODWIN REALTORS 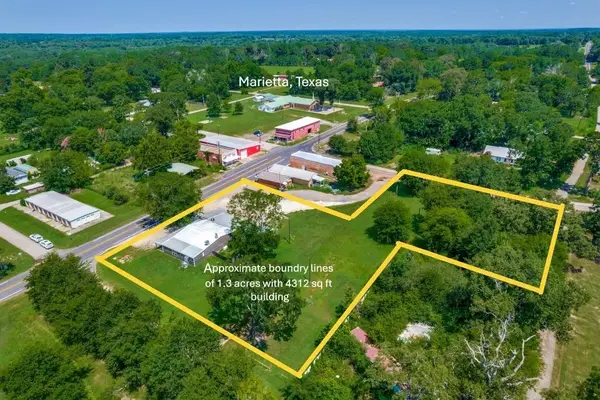 $299,000Active-- beds 1 baths4,312 sq. ft.
114 Central Avenue, Marietta, TX 75566
MLS# 21390127Listed by: COLDWELL BANKER APEX, REALTORS $29,500Active6.84 Acres
TBD County Road 2355, Marietta, TX 75566
MLS# 21371550Listed by: KELLER WILLIAMS REALTY-TYLER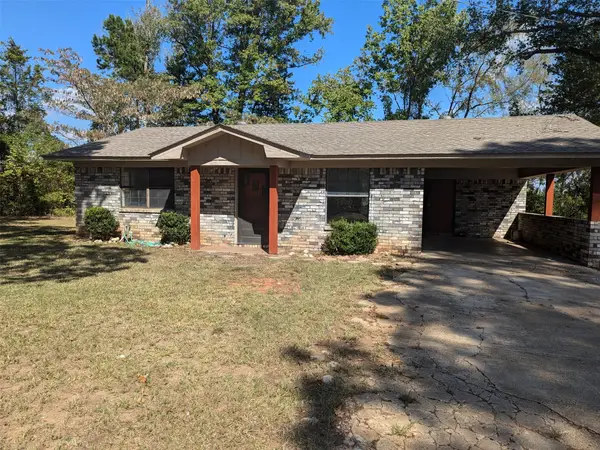 $120,000Active2 beds 1 baths858 sq. ft.
11728 Fm 1399, Marietta, TX 75566
MLS# 21365167Listed by: EXP REALTY LLC $134,900Active26 Acres
TBD County Road 2339, Marietta, TX 75566
MLS# 21351350Listed by: EPIQUE REALTY LLC $119,000Active29.95 Acres
TBD Stevens Road, Marietta, TX 75566
MLS# 21318417Listed by: TEXAS REAL ESTATE EXECUTIVES $374,999Active50 Acres
0000 County Road 2339, Marietta, TX 75566
MLS# 21331458Listed by: DECORATIVE REAL ESTATE $119,000Active-- beds -- baths
120 TBD Stevens, Marietta, TX 75566
MLS# 26009690Listed by: TEXAS REAL ESTATE EXECUTIVES


Protect your home and budget from life's surprises with an Assurant Home Warranty, backed by a partner that supports you through every step of homeownership. Explore Plans.
© 2026 Better Homes and Gardens Real Estate LLC. An Anywhere Real Estate company. All rights reserved. Better Homes and Gardens® Real Estate is a registered trademark owned by Meredith Operations Corporation, licensed to Better Homes and Gardens Real Estate LLC and used with permission. Better Homes and Gardens Real Estate LLC fully supports the principles of the Fair Housing Act and the Equal Opportunity Act. Listing information is deemed reliable but is not guaranteed accurate.
Each office is independently owned and operated.
Any services or products provided by third parties are not provided by, affiliated with or related to Better Homes and Gardens Real Estate LLC, or its affiliated companies.