
3074 Vista Ridge, Marion, TX 78124
Local realty services provided by:Better Homes and Gardens Real Estate Winans
3074 Vista Ridge,Marion, TX 78124
$499,000
- 3 Beds
- 2 Baths
- 1,803 sq. ft.
- Single family
- Active
Upcoming open houses
- Sat, Oct 0310:00 am - 03:00 pm
- Sun, Oct 0410:00 am - 03:00 pm
Listed by: chad hahn
Office: southern capital realty
MLS#:2008532
Source:LERA
Price summary
- Price:$499,000
- Price per sq. ft.:$276.76
About this home
Fall Builder Incentive! Interest Rate Buy Down Not To Exceed $20,000 - With a Qualified Offer (With Approved Credit-Restrictions May Apply) Discover unparalleled comfort in this amazing new construction single-story home nestled on 1.47 acres within Vista Ridge Subdivision in Marion ISD. This residence masterfully blends modern design with a serene setting, offering both sophistication and tranquility. The open floor plan is accentuated by high vaulted ceilings and exposed wooden beams, creating an expansive and inviting atmosphere. Recessed lighting throughout enhances the contemporary feel, while durable tile flooring provides a seamless flow from room to room. A Must See!
Contact an agent
Home facts
- Year built:2026
- Subdivision & Development:Vista Ridge
- Listing ID #:2008532
- Added:46 day(s) ago
- Updated:September 29, 2026 at 11:23 PM
Rooms and interior
- Bedrooms:3
- Total bathrooms:2
- Full bathrooms:2
- Flooring:Ceramic Tile
- Dining Description:Breakfast Bar
- Bathrooms Description:Double Vanity, Shower Only
- Kitchen Description:Breakfast Bar, Dishwasher, Disposal, Microwave Oven, Stove/Range
- Bedroom Description:Full Bath, Walk-In Closet
- Living area:1,803 sq. ft.
Heating and cooling
- Cooling:One Central
- Heating:Central, Electric
Structure and exterior
- Roof:Composition
- Year built:2026
- Building area:1,803 sq. ft.
- Lot area:1.48 Acres
- Lot Features:1 - 2 Acres
- Architectural Style:One Story
- Construction Materials:Stone/Rock, Stucco
- Foundation Description:Slab
- Levels:1 Story
Schools
- High school:Call District
- Middle school:Call District
- Elementary school:Call District
Utilities
- Water:Water System
- Sewer:Aerobic Septic
Finances and disclosures
- Price:$499,000
- Price per sq. ft.:$276.76
- Tax amount:$458 (2026)
Features and amenities
- Laundry features:Dryer Connection, Washer Connection
- Amenities:Ceiling Fans, High Speed Internet, Telephone, Utility Room Inside
Parking
- Parking description:Side Entry Garage, Two Car Garage
 IDX information is provided exclusively for consumers’ personal, non-commercial use, that it may not be used for any purpose other than to identify prospective properties consumers may be interested in purchasing, and that the data is deemed reliable but is not guaranteed accurate by LERA MLS (Local Expertise Regional Access). The MLS may, at its discretion, require use of other disclaimers as necessary to protect participants and/or the MLS from liability.
 New listings near 3074 Vista Ridge
- New
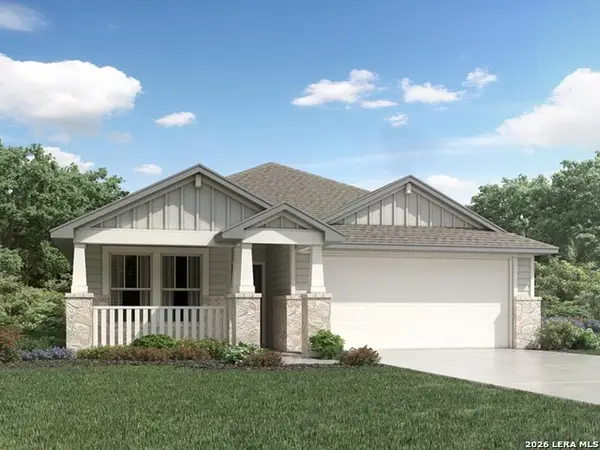 $344,990Active4 beds 2 baths1,996 sq. ft.
4216 Azalea Alley, Marion, TX 78124
MLS# 2019989Listed by: MERITAGE HOMES REALTY - New
 $304,990Active3 beds 2 baths1,300 sq. ft.
4209 Azalea Alley, Marion, TX 78124
MLS# 2020006Listed by: MERITAGE HOMES REALTY - New
 $238,999Active4 beds 2 baths1,600 sq. ft.
307 Wyatt Way, Marion, TX 78124
MLS# 2020008Listed by: KELLER WILLIAMS CITY-VIEW - New
 $251,999Active4 beds 2 baths1,867 sq. ft.
311 Wyatt Way, Marion, TX 78124
MLS# 2020009Listed by: KELLER WILLIAMS CITY-VIEW - New
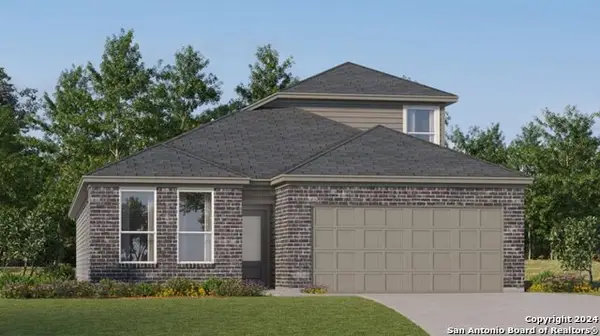 $300,999Active4 beds 3 baths2,370 sq. ft.
2317 Allison Creek, Marion, TX 78124
MLS# 2020010Listed by: KELLER WILLIAMS CITY-VIEW - New
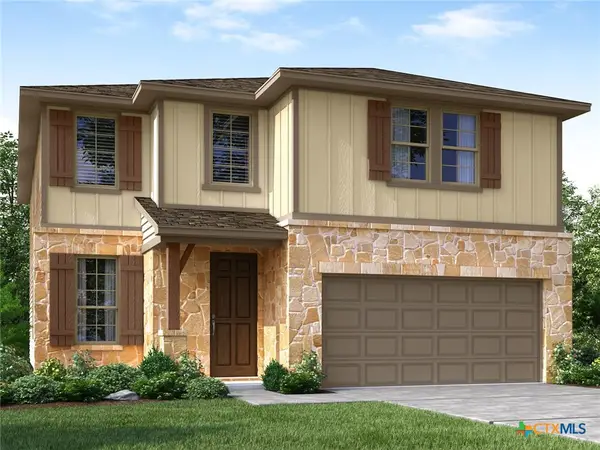 $394,990Active4 beds 3 baths2,403 sq. ft.
4212 Azalea Alley, Marion, TX 78124
MLS# 625325Listed by: MERITAGE HOMES REALTY - New
 $350,215Active3 beds 2 baths1,996 sq. ft.
4208 Azalea Alley, Marion, TX 78124
MLS# 2019875Listed by: MERITAGE HOMES REALTY - New
 $359,990Active3 beds 2 baths1,995 sq. ft.
4208 Azalea Alley, Marion, TX 78124
MLS# 625420Listed by: MERITAGE HOMES REALTY - New
 $499,000Active3 beds 2 baths1,803 sq. ft.
3074 Vista Ridge, Marion, TX 78124
MLS# 625739Listed by: SOUTHERN CAPITAL REALTY - New
 $239,999Active4 beds 2 baths1,575 sq. ft.
5403 Brazos River, Marion, TX 78124
MLS# 2019490Listed by: KELLER WILLIAMS CITY-VIEW


Protect your home and budget from life's surprises with an Assurant Home Warranty, backed by a partner that supports you through every step of homeownership. Explore Plans.
© 2026 Better Homes and Gardens Real Estate LLC. An Anywhere Real Estate company. All rights reserved. Better Homes and Gardens® Real Estate is a registered trademark owned by Meredith Operations Corporation, licensed to Better Homes and Gardens Real Estate LLC and used with permission. Better Homes and Gardens Real Estate LLC fully supports the principles of the Fair Housing Act and the Equal Opportunity Act. Listing information is deemed reliable but is not guaranteed accurate.
Each office is independently owned and operated.
Any services or products provided by third parties are not provided by, affiliated with or related to Better Homes and Gardens Real Estate LLC, or its affiliated companies.