
3208 Jasons Way, Marion, TX 78124
Local realty services provided by:Better Homes and Gardens Real Estate Winans
Listed by: monica gulley
Office: guillory real estate group
MLS#:1942431
Source:LERA
Price summary
- Price:$700,000
- Price per sq. ft.:$246.57
- Monthly HOA dues:$62.5
About this home
More Space, Less Congestion & Resort-Style Living in Harvest Hills Welcome to 3208 Jasons Way, a beautifully designed single-story home offering 4 bedrooms, 3.5 bathrooms, 2,839 square feet, a 3-car garage, and an oversized .34-acre lot in the gated Harvest Hills community. Designed with both everyday living and entertaining in mind, the home features soaring ceilings, abundant natural light, an open-concept layout, a dedicated study/library, media room, multiple dining spaces, and generous storage throughout. The spacious kitchen serves as the heart of the home with a large island, walk-in pantry, built-in appliances, and plenty of room for gathering. The private primary suite offers a relaxing retreat with a soaking tub, oversized walk-in shower, and expansive walk-in closet. Step outside to the covered patio and outdoor fireplace, creating the perfect setting for entertaining, relaxing, or enjoying Texas evenings. Harvest Hills offers the space and quieter setting many buyers are looking for while remaining conveniently located for commuting to San Antonio, New Braunfels, Seguin, and surrounding areas. Community amenities include a gated entrance, clubhouse, pool, playground, basketball court, and additional recreational spaces. If you are looking for more room, a larger lot, a 3-car garage, flexible living spaces, and neighborhood amenities without the congestion of a traditional city subdivision, this home deserves a closer look. Schedule your showing today and discover everything Harvest Hills has to offer....
Contact an agent
Home facts
- Year built:2017
- Subdivision & Development:HARVEST HILLS
- Listing ID #:1942431
- Added:232 day(s) ago
- Updated:October 09, 2026 at 01:40 PM
Rooms and interior
- Bedrooms:4
- Total bathrooms:4
- Full bathrooms:3
- Half bathrooms:1
- Flooring:Carpeting, Ceramic Tile, Vinyl
- Dining Description:Separate Dining Room, Two Eating Areas
- Bathrooms Description:Garden Tub, Tub/Shower Separate
- Kitchen Description:Built-In Oven, Cook Top, Dishwasher, Disposal, Eat-In Kitchen, Ice Maker Connection, Island Kitchen, Microwave Oven, Self-Cleaning Oven, Walk-In Pantry
- Bedroom Description:Ceiling Fan, Full Bath, Walk-In Closet, Walk-In Closets
- Living area:2,839 sq. ft.
Heating and cooling
- Cooling:One Central
- Heating:Central, Electric
Structure and exterior
- Roof:Composition
- Year built:2017
- Building area:2,839 sq. ft.
- Lot area:0.34 Acres
- Architectural Style:One Story
- Construction Materials:Cement Fiber, Stone/Rock
- Exterior Features:Covered Patio, Patio Slab, Privacy Fence, Sprinkler System
- Foundation Description:Slab
- Levels:1 Story
Schools
- High school:Marion
- Middle school:Marion
- Elementary school:Krueger
Utilities
- Water:Water System
- Sewer:Sewer System
Finances and disclosures
- Price:$700,000
- Price per sq. ft.:$246.57
Features and amenities
- Laundry features:Dryer Connection, Laundry Room, Washer Connection
- Amenities:2+ Water Heater Units, Basketball Court, Built-In Oven, Ceiling Fans, Clubhouse, Controlled Access, High Speed Internet, Park/Playground, Pre-Wired for Security, Smoke Alarm, Sports Court, Study/Library, Utility Room Inside, Water Softener (owned)
Parking
- Parking description:Three Car Garage
 IDX information is provided exclusively for consumers’ personal, non-commercial use, that it may not be used for any purpose other than to identify prospective properties consumers may be interested in purchasing, and that the data is deemed reliable but is not guaranteed accurate by LERA MLS (Local Expertise Regional Access). The MLS may, at its discretion, require use of other disclaimers as necessary to protect participants and/or the MLS from liability.
 New listings near 3208 Jasons Way
- New
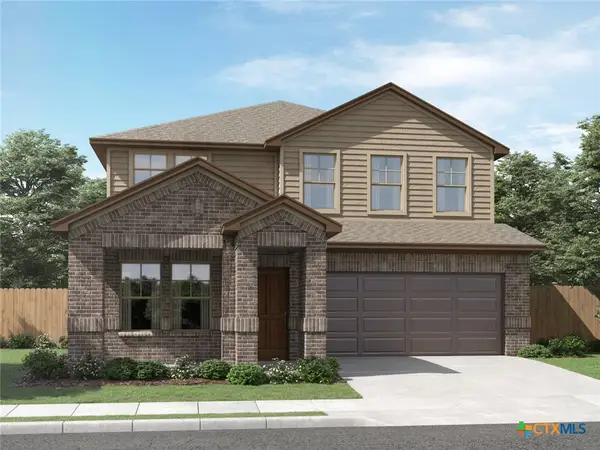 $363,990Active4 beds 3 baths2,884 sq. ft.
2104 Southerland Trail, Marion, TX 78124
MLS# 625873Listed by: MERITAGE HOMES REALTY - New
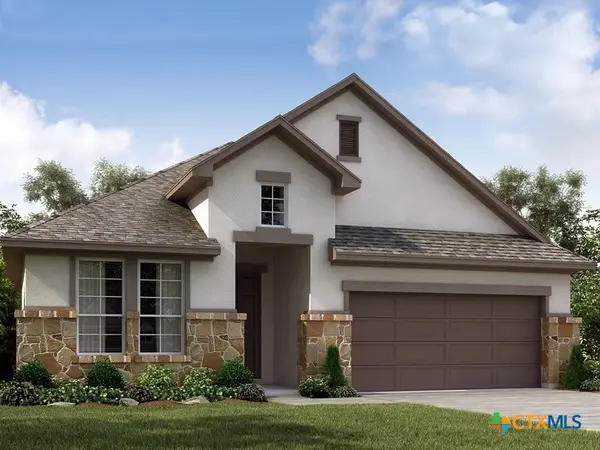 $421,635Active4 beds 3 baths2,295 sq. ft.
3905 Zinnia Way, Marion, TX 78124
MLS# 625876Listed by: MERITAGE HOMES REALTY - New
 $349,990Active3 beds 2 baths1,616 sq. ft.
4228 Azalea Alley, Marion, TX 78124
MLS# 2022306Listed by: MERITAGE HOMES REALTY - New
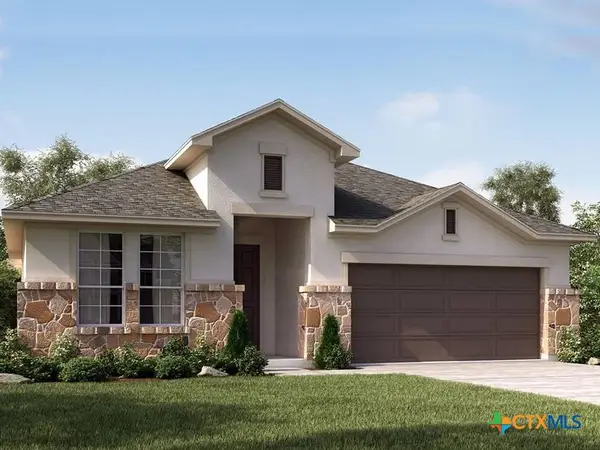 $359,990Active4 beds 3 baths2,365 sq. ft.
3724 Lavender Path, Marion, TX 78124
MLS# 625878Listed by: MERITAGE HOMES REALTY - New
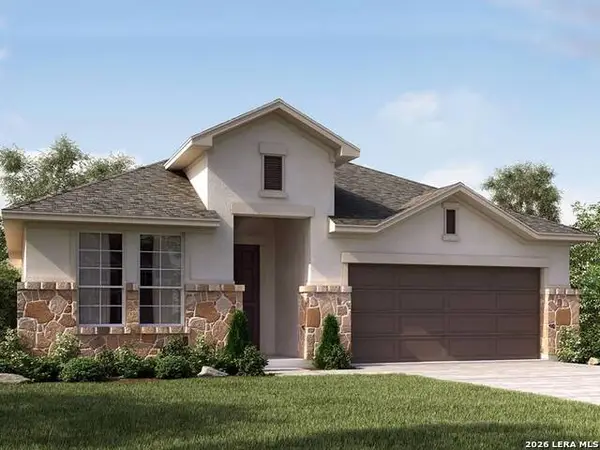 $409,990Active4 beds 3 baths2,295 sq. ft.
3724 Lavender Path, Marion, TX 78124
MLS# 2022265Listed by: MERITAGE HOMES REALTY - New
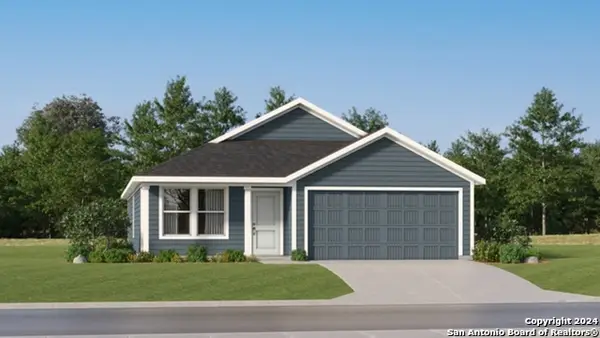 $206,999Active3 beds 2 baths1,474 sq. ft.
2237 Katie Creek, Marion, TX 78124
MLS# 2022186Listed by: KELLER WILLIAMS CITY-VIEW - New
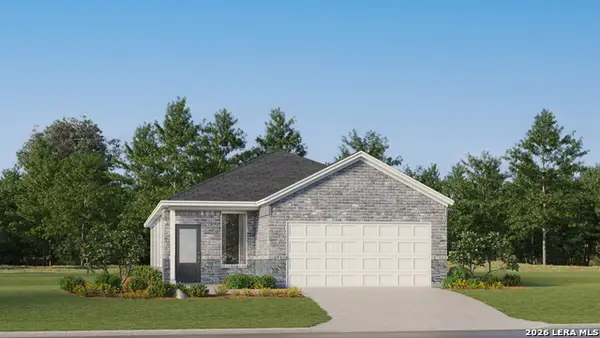 $228,999Active3 beds 2 baths1,502 sq. ft.
15330 Corn Silk Dr, Marion, TX 78124
MLS# 2022201Listed by: KELLER WILLIAMS CITY-VIEW - New
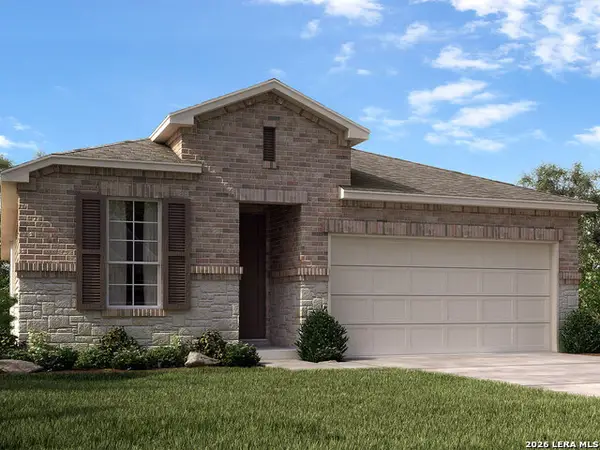 $334,990Active3 beds 2 baths1,929 sq. ft.
2024 Southerland Trl, Marion, TX 78124
MLS# 2022082Listed by: MERITAGE HOMES REALTY - New
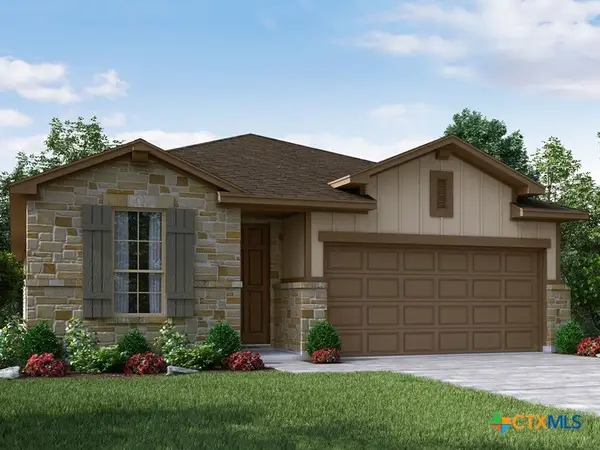 $354,990Active3 beds 2 baths1,929 sq. ft.
4220 Azalea Alley, Marion, TX 78124
MLS# 625879Listed by: MERITAGE HOMES REALTY - New
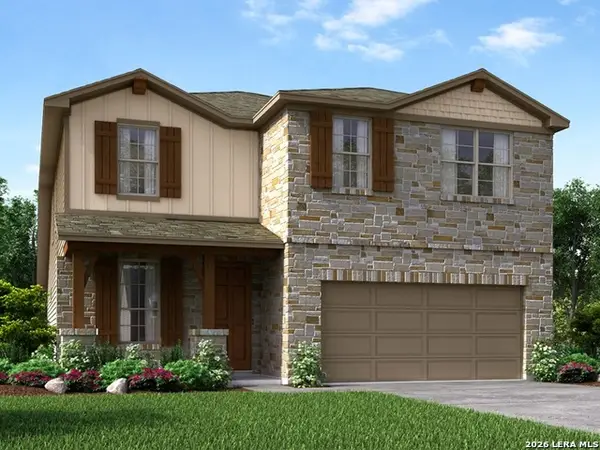 $419,990Active4 beds 3 baths2,833 sq. ft.
4224 Azalea Alley, Marion, TX 78124
MLS# 2021972Listed by: MERITAGE HOMES REALTY


Protect your home and budget from life's surprises with an Assurant Home Warranty, backed by a partner that supports you through every step of homeownership. Explore Plans.
© 2026 Better Homes and Gardens Real Estate LLC. An Anywhere Real Estate company. All rights reserved. Better Homes and Gardens® Real Estate is a registered trademark owned by Meredith Operations Corporation, licensed to Better Homes and Gardens Real Estate LLC and used with permission. Better Homes and Gardens Real Estate LLC fully supports the principles of the Fair Housing Act and the Equal Opportunity Act. Listing information is deemed reliable but is not guaranteed accurate.
Each office is independently owned and operated.
Any services or products provided by third parties are not provided by, affiliated with or related to Better Homes and Gardens Real Estate LLC, or its affiliated companies.