
3314 Jons Way, Marion, TX 78124
Local realty services provided by:Better Homes and Gardens Real Estate Winans
3314 Jons Way,Marion, TX 78124
$745,000
- 4 Beds
- 6 Baths
- 3,800 sq. ft.
- Single family
- Active
Listed by: madison moya
Office: real broker, llc.
MLS#:2014709
Source:LERA
Price summary
- Price:$745,000
- Price per sq. ft.:$196.05
- Monthly HOA dues:$62.33
About this home
Welcome to 3314 Jons Way, a beautifully appointed luxury home located in the gated community of Harvest Hills in Marion, Texas. Built in 2022 and situated on an expansive 0.39-acre lot with no rear neighbors, this approximately 3,800-square-foot residence offers an exceptional combination of modern luxury, privacy, functionality, and spacious Texas living. From the impressive curb appeal to the thoughtfully designed interior and incredible outdoor living space, this home is designed to accommodate both everyday living and unforgettable entertaining. Step inside to soaring vaulted ceilings, elegant architectural details, and abundant natural light that create an impressive yet inviting atmosphere. The open-concept main living areas provide an effortless flow between the living room, dining spaces, and kitchen, making the home ideal for hosting family and friends. The chef's kitchen is truly the heart of the home, featuring two oversized islands, granite countertops, beautiful white cabinetry, stainless-steel appliances, and a smart refrigerator that conveys with the property. The spacious primary suite offers a peaceful retreat with tray ceilings, generous proportions, a spa-inspired bathroom, and direct access to the screened-in porch. Designed with Texas entertaining in mind, the screened-in porch is an extension of the living space and features a beautiful fireplace and mounted TV. Whether you're enjoying your morning coffee, watching the big game, hosting friends, or settling in for a movie night, this space offers year-round enjoyment while overlooking the peaceful backyard and open views. The thoughtfully designed floor plan includes four generously sized bedrooms, each with its own private ensuite bathroom, providing comfort and privacy for family members or guests. Two additional half baths add convenience for entertaining. A dedicated dining room offers the perfect setting for holiday dinners and special occasions, while the upstairs oversized game room and separate media room provide even more flexible living space. Use the additional rooms for movie nights, game days, a home office, playroom, hobby space, or additional gathering areas. The four-car garage provides exceptional space for vehicles, storage, recreational equipment, or hobbies and is a rare feature that adds tremendous functionality to this already spacious property. Outside, the oversized 0.39-acre lot creates plenty of room to enjoy the outdoors and personalize the backyard to fit your lifestyle. With an open FFA field behind the property and no rear neighbors, you can enjoy wide-open views, beautiful Texas sunsets, and star-filled evenings with an added sense of privacy. The backyard also offers potential space for creating your own outdoor oasis, including the possibility of adding a future pool. The gated community features a community pool, clubhouse, playground, tennis and basketball courts, pickleball courts, a fishing pond with pier, livestock pens, boat storage, and RV storage. The combination of spacious homesites, community amenities, and a convenient Marion location makes Harvest Hills an appealing option for buyers looking for more space without giving up access to the greater San Antonio area. Conveniently located in Marion, this home offers a peaceful small-town atmosphere while remaining within convenient reach of I-10, FM 78, and Highway 46. Enjoy easy access to Cibolo, Schertz, New Braunfels, Randolph Air Force Base, and San Antonio....
Contact an agent
Home facts
- Year built:2022
- Subdivision & Development:Harvest Hills
- Listing ID #:2014709
- Added:1 day(s) ago
- Updated:September 08, 2026 at 01:59 PM
Rooms and interior
- Bedrooms:4
- Total bathrooms:6
- Full bathrooms:4
- Half bathrooms:2
- Flooring:Carpeting, Vinyl
- Dining Description:Separate Dining Room
- Bathrooms Description:Separate Vanity, Tub/Shower Separate
- Kitchen Description:Built-In Oven, Cook Top, Dishwasher, Disposal, Gas Cooking, Ice Maker Connection, Island Kitchen, Microwave Oven, Refrigerator, Solid Counter Tops, Stove/Range, Vent Fan, Walk-In Pantry
- Bedroom Description:All Bedrooms Downstairs, Ceiling Fan, Full Bath, Master Bedroom Downstairs, Outside Access, Secondary Bedroom Downstairs, Walk-In Closet, Walk-In Closets
- Living area:3,800 sq. ft.
Heating and cooling
- Cooling:One Central
- Heating:Central, Electric
Structure and exterior
- Roof:Composition
- Year built:2022
- Building area:3,800 sq. ft.
- Lot area:0.39 Acres
- Lot Features:Level, On Greenbelt
- Architectural Style:Two Story
- Construction Materials:4 Sides Masonry, Cement Fiber, Stone/Rock, Stucco
- Exterior Features:Covered Patio, Mature Trees, Patio Slab, Screened Porch, Sprinkler System, Storage Building/Shed
- Foundation Description:Slab
- Levels:2 Story
Schools
- High school:Marion
- Middle school:Marion
- Elementary school:Krueger
Utilities
- Water:Water System
- Sewer:Sewer System
Finances and disclosures
- Price:$745,000
- Price per sq. ft.:$196.05
- Tax amount:$9,857 (2025)
Features and amenities
- Laundry features:Dryer Connection, Laundry Main Level, Washer Connection
- Amenities:2+ Water Heater Units, Attic - Partially Floored, Attic - Pull Down Stairs, Built-In Oven, Ceiling Fans, Chandelier, Clubhouse, Controlled Access, Electric Water Heater, High Speed Internet, Park/Playground, Plumb for Water Softener, Pre-Wired for Security, Private Garbage Service, Smoke Alarm, Sports Court, Study/Library, Telephone, Tennis, Utility Room Inside, Water Softener (owned)
Parking
- Parking description:Four or More Car Garage, Garage Door Opener
 IDX information is provided exclusively for consumers’ personal, non-commercial use, that it may not be used for any purpose other than to identify prospective properties consumers may be interested in purchasing, and that the data is deemed reliable but is not guaranteed accurate by LERA MLS (Local Expertise Regional Access). The MLS may, at its discretion, require use of other disclaimers as necessary to protect participants and/or the MLS from liability.
 New listings near 3314 Jons Way
- New
 $430,000Active4 beds 4 baths2,623 sq. ft.
4902 Village Park, Marion, TX 78124
MLS# 2014165Listed by: EPIQUE REALTY LLC - New
 $229,500Active4 beds 2 baths1,575 sq. ft.
706 Thea Mdws, Marion, TX 78124
MLS# 2014119Listed by: KELLER WILLIAMS CITY-VIEW - New
 $229,500Active4 beds 2 baths1,867 sq. ft.
110 Haley Way, Marion, TX 78124
MLS# 2014120Listed by: KELLER WILLIAMS CITY-VIEW - New
 $249,900Active4 beds 3 baths2,173 sq. ft.
730 Thea Mdws, Marion, TX 78124
MLS# 2014122Listed by: KELLER WILLIAMS CITY-VIEW - New
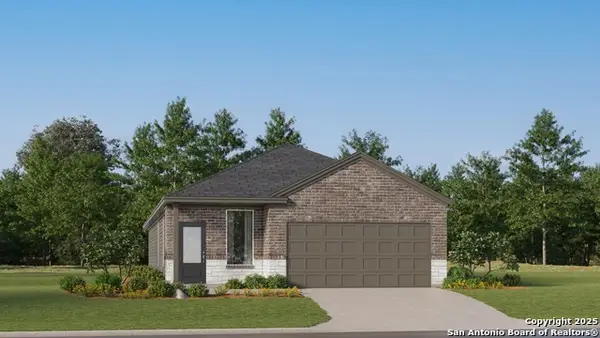 $235,999Active4 beds 2 baths1,867 sq. ft.
127 Haley Way, Marion, TX 78124
MLS# 2013397Listed by: KELLER WILLIAMS CITY-VIEW - New
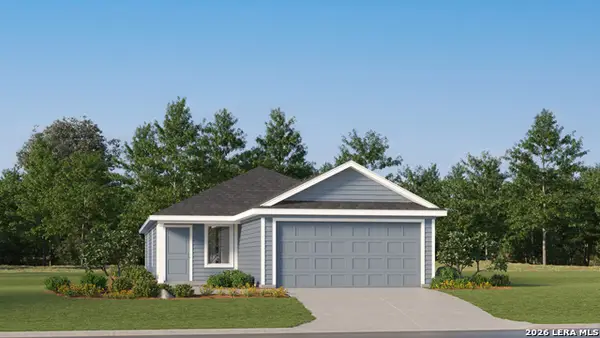 $207,999Active3 beds 2 baths1,411 sq. ft.
123 Haley Way, Marion, TX 78124
MLS# 2012307Listed by: KELLER WILLIAMS CITY-VIEW 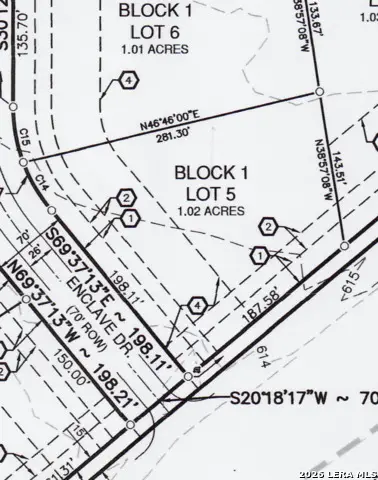 $139,000Active1.02 Acres
143 Enclave Drive, Marion, TX 78124
MLS# 2012247Listed by: SOUTHERN CAPITAL REALTY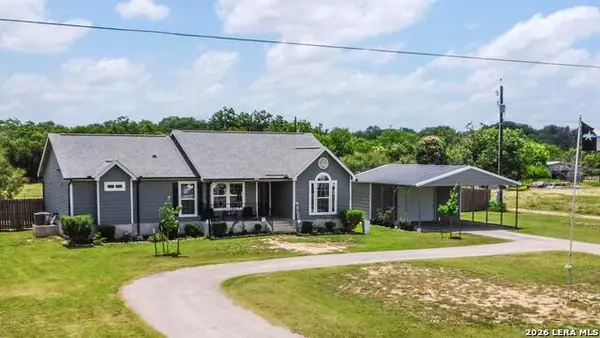 $475,000Active3 beds 2 baths1,626 sq. ft.
866 Sea Willow Dr, Marion, TX 78124
MLS# 2012185Listed by: BEYCOME BROKERAGE REALTY LLC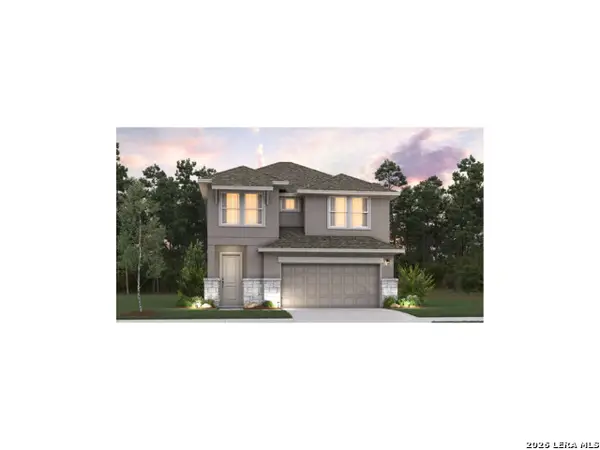 $449,555Active4 beds 3 baths2,293 sq. ft.
880 Merging Rivers, Marion, TX 78124
MLS# 2012062Listed by: EXP REALTY


Protect your home and budget from life's surprises with an Assurant Home Warranty, backed by a partner that supports you through every step of homeownership. Explore Plans.
© 2026 Better Homes and Gardens Real Estate LLC. An Anywhere Real Estate company. All rights reserved. Better Homes and Gardens® Real Estate is a registered trademark owned by Meredith Operations Corporation, licensed to Better Homes and Gardens Real Estate LLC and used with permission. Better Homes and Gardens Real Estate LLC fully supports the principles of the Fair Housing Act and the Equal Opportunity Act. Listing information is deemed reliable but is not guaranteed accurate.
Each office is independently owned and operated.
Any services or products provided by third parties are not provided by, affiliated with or related to Better Homes and Gardens Real Estate LLC, or its affiliated companies.