
3344 Ashleys Way, Marion, TX 78124
Local realty services provided by:Better Homes and Gardens Real Estate Winans
Listed by: ryan edwards
Office: corteca realty, llc.
MLS#:2021086
Source:LERA
Price summary
- Price:$483,000
- Price per sq. ft.:$206.85
- Monthly HOA dues:$47.17
About this home
Welcome to 3344 Ashley's Way! Located in a wonderful gated community, this home offers an exceptional blend of country living and neighborhood amenities! Residents enjoy access to a fully stocked fishing pond, FFA livestock pens, dedicated RV and boat storage facilities, a community pool, clubhouse, walking trails and sports courts. Situated on a spacious 0.34-acre lot, this beautiful custom-built home offers 2,335 square feet of thoughtfully designed living space, including 3 bedrooms, 2.5 bathrooms and a dedicated office that can serve as a potential 4th bedroom. Inside, you'll find soaring ceilings, a stunning stone fireplace, formal dining and a beautifully updated kitchen featuring granite countertops, decorative backsplash and stainless steel appliances. The split-bedroom floor plan provides added privacy, with a spacious primary suite offering direct patio access, dual vanities, a soaking tub, separate shower and generous walk-in closet. Two additional bedrooms share a convenient Jack-and-Jill bathroom. Step outside to a large covered patio overlooking the privacy-fenced backyard, complete with a sprinkler system and storage shed. An extended driveway and side-entry garage provide additional parking. Located in Marion ISD with convenient access to New Braunfels, Schertz, San Antonio and Randolph AFB, this property offers the freedom of country-style living with the convenience of an established, amenity-rich community. Whether you're casting a line, raising livestock for FFA or looking for a convenient place to store your RV or boat, Harvest Hills offers a lifestyle that's hard to find!...
Contact an agent
Home facts
- Year built:2006
- Subdivision & Development:Harvest Hills
- Listing ID #:2021086
- Added:4 day(s) ago
- Updated:October 07, 2026 at 01:59 PM
Rooms and interior
- Bedrooms:3
- Total bathrooms:3
- Full bathrooms:2
- Half bathrooms:1
- Flooring:Carpeting, Ceramic Tile, Vinyl
- Dining Description:Breakfast Bar, Separate Dining Room
- Bathrooms Description:Tub/Shower Combo
- Kitchen Description:Breakfast Bar, Built-In Oven, Double Ovens, Eat-In Kitchen, Ice Maker Connection, Self-Cleaning Oven, Smooth Cooktop, Solid Counter Tops, Vent Fan
- Bedroom Description:All Bedrooms Downstairs, Master Bedroom Downstairs, Secondary Bedroom Downstairs
- Living area:2,335 sq. ft.
Heating and cooling
- Cooling:One Central
- Heating:Central, Electric
Structure and exterior
- Roof:Composition
- Year built:2006
- Building area:2,335 sq. ft.
- Lot area:0.34 Acres
- Lot Features:Level
- Architectural Style:One Story, Traditional
- Construction Materials:4 Sides Masonry, Cement Fiber, Stone/Rock
- Foundation Description:Slab
- Levels:1 Story
Schools
- High school:Marion
- Middle school:Marion
- Elementary school:Marion
Finances and disclosures
- Price:$483,000
- Price per sq. ft.:$206.85
- Tax amount:$6,345 (2025)
Features and amenities
- Laundry features:Dryer Connection, Laundry Room, Washer Connection
- Amenities:Attic - Partially Floored, Attic - Pull Down Stairs, Basketball Court, Built-In Oven, Ceiling Fans, Chandelier, Clubhouse, Controlled Access, Electric Water Heater, Park/Playground, Plumb for Water Softener, Pre-Wired for Security, Private Garbage Service, Skylights, Smoke Alarm, Tennis, Utility Room Inside
Parking
- Parking description:Attached Garage, Garage Door Opener, Side Entry Garage, Two Car Garage
 IDX information is provided exclusively for consumers’ personal, non-commercial use, that it may not be used for any purpose other than to identify prospective properties consumers may be interested in purchasing, and that the data is deemed reliable but is not guaranteed accurate by LERA MLS (Local Expertise Regional Access). The MLS may, at its discretion, require use of other disclaimers as necessary to protect participants and/or the MLS from liability.
 New listings near 3344 Ashleys Way
- New
 $494,990Active5 beds 4 baths3,959 sq. ft.
3913 Zinnia Way, Marion, TX 78124
MLS# 2021760Listed by: MERITAGE HOMES REALTY - New
 $253,999Active4 beds 2 baths1,788 sq. ft.
15326 Corn Silk Dr, Marion, TX 78124
MLS# 2021769Listed by: KELLER WILLIAMS CITY-VIEW - New
 $379,990Active3 beds 3 baths2,066 sq. ft.
3909 Zinnia Way, Marion, TX 78124
MLS# 2021624Listed by: MERITAGE HOMES REALTY - New
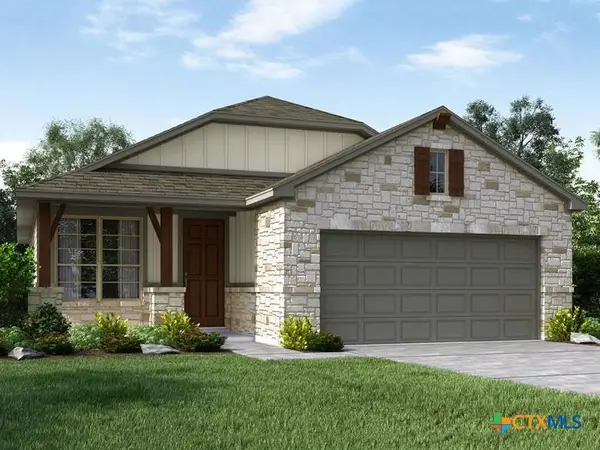 $354,990Active3 beds 2 baths1,616 sq. ft.
4205 Azalea Alley, Marion, TX 78124
MLS# 626734Listed by: MERITAGE HOMES REALTY - New
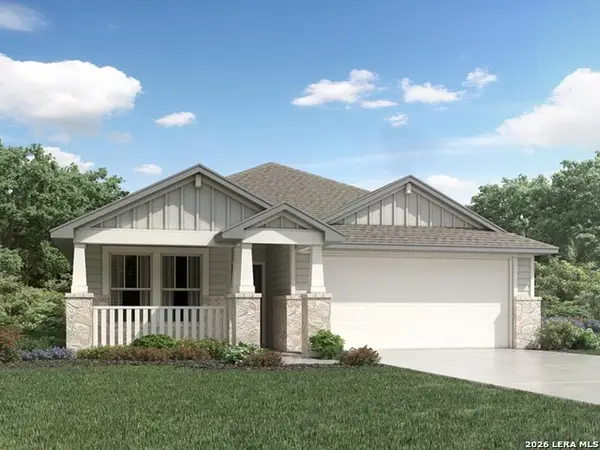 $344,990Active4 beds 2 baths1,996 sq. ft.
4216 Azalea Alley, Marion, TX 78124
MLS# 2019989Listed by: MERITAGE HOMES REALTY - New
 $304,990Active3 beds 2 baths1,300 sq. ft.
4209 Azalea Alley, Marion, TX 78124
MLS# 2020006Listed by: MERITAGE HOMES REALTY - New
 $238,999Active4 beds 2 baths1,600 sq. ft.
307 Wyatt Way, Marion, TX 78124
MLS# 2020008Listed by: KELLER WILLIAMS CITY-VIEW - New
 $251,999Active4 beds 2 baths1,867 sq. ft.
311 Wyatt Way, Marion, TX 78124
MLS# 2020009Listed by: KELLER WILLIAMS CITY-VIEW - New
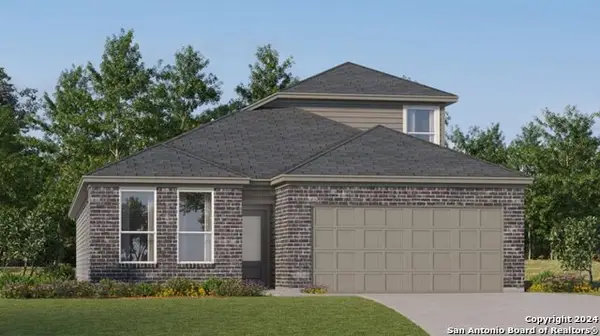 $302,999Active4 beds 3 baths2,370 sq. ft.
2317 Allison Creek, Marion, TX 78124
MLS# 2020010Listed by: KELLER WILLIAMS CITY-VIEW


Protect your home and budget from life's surprises with an Assurant Home Warranty, backed by a partner that supports you through every step of homeownership. Explore Plans.
© 2026 Better Homes and Gardens Real Estate LLC. An Anywhere Real Estate company. All rights reserved. Better Homes and Gardens® Real Estate is a registered trademark owned by Meredith Operations Corporation, licensed to Better Homes and Gardens Real Estate LLC and used with permission. Better Homes and Gardens Real Estate LLC fully supports the principles of the Fair Housing Act and the Equal Opportunity Act. Listing information is deemed reliable but is not guaranteed accurate.
Each office is independently owned and operated.
Any services or products provided by third parties are not provided by, affiliated with or related to Better Homes and Gardens Real Estate LLC, or its affiliated companies.