
4315 Wendell Way, Marion, TX 78124
Local realty services provided by:Better Homes and Gardens Real Estate Winans
4315 Wendell Way,Schertz, TX 78124
$681,600
- 5 Beds
- 5 Baths
- 3,917 sq. ft.
- Single family
- Active
Listed by: dina verteramo
Office: dina verteramo, broker
MLS#:2011381
Source:LERA
Price summary
- Price:$681,600
- Price per sq. ft.:$174.01
- Monthly HOA dues:$41.67
About this home
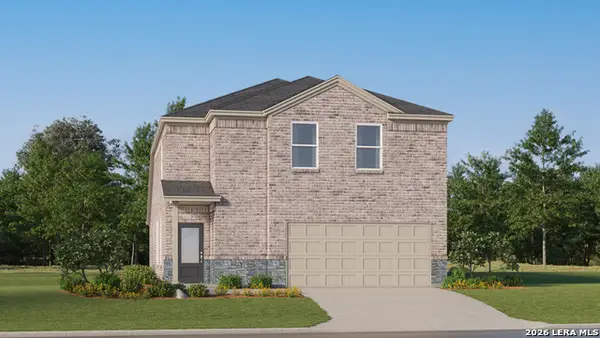
Impressive 5 bdrm home designed with generous living spaces. This home offers 2 bdrms downstairs and 3 upstairs, providing flexibility for everyone. The dramatic main living area showcases soaring 20' ceilings, creating a bright, open feel. The first floor also features a private study, convenient powder bath, and spacious entertainment room perfect for movie nights or additional gathering space. Upstairs, enjoy a large gameroom along with 3 generously sized secondary bdrms. A 3- car tandem garage provides plenty of room for vehicles, storage, or recreational equipment. With oversized bdrms, multiple family and entertainment spaces, and a well-designed layout, this home offers an ideal combination of space, functionality, and impressive architecture details.
Contact an agent
Home facts
- Year built:2026
- Subdivision & Development:Mont Blanc
- Listing ID #:2011381
- Added:1 day(s) ago
- Updated:August 25, 2026 at 05:29 PM
Rooms and interior
- Bedrooms:5
- Total bathrooms:5
- Full bathrooms:4
- Half bathrooms:1
- Flooring:Carpeting, Ceramic Tile, Wood
- Dining Description:Breakfast Bar, Two Eating Areas
- Bathrooms Description:Double Vanity, Tub/Shower Separate
- Kitchen Description:Breakfast Bar, Built-In Oven, Dishwasher, Disposal, Eat-In Kitchen, Gas Cooking, Ice Maker Connection, Island Kitchen, Self-Cleaning Oven, Walk-In Pantry
- Bedroom Description:Ceiling Fan, Master Bedroom Downstairs, Secondary Bedroom Downstairs, Walk-In Closet, Walk-In Closets
- Living area:3,917 sq. ft.
Heating and cooling
- Cooling:Two Central
- Heating:Central, Natural Gas
Structure and exterior
- Roof:Composition
- Year built:2026
- Building area:3,917 sq. ft.
- Lot area:0.19 Acres
- Lot Features:On Greenbelt
- Architectural Style:Two Story
- Construction Materials:4 Sides Masonry, Brick, Siding
- Exterior Features:Has Gutters, Privacy Fence, Sprinkler System
- Foundation Description:Slab
- Levels:2 Story
Schools
- High school:Byron Steele High
- Middle school:Dobie J. Frank
- Elementary school:John A Sippel
Utilities
- Water:City
- Sewer:City
Finances and disclosures
- Price:$681,600
- Price per sq. ft.:$174.01
- Tax amount:$2 (2026)
Features and amenities
- Laundry features:Dryer, Washer Connection
- Amenities:Attic - Pull Down Stairs, Built-In Oven, Carbon Monoxide Detector, Ceiling Fans, City Garbage Service, High Speed Internet, Plumb for Water Softener, Study/Library
Parking
- Parking description:Attached Garage, Tandem, Three Car Garage
 IDX information is provided exclusively for consumers’ personal, non-commercial use, that it may not be used for any purpose other than to identify prospective properties consumers may be interested in purchasing, and that the data is deemed reliable but is not guaranteed accurate by LERA MLS (Local Expertise Regional Access). The MLS may, at its discretion, require use of other disclaimers as necessary to protect participants and/or the MLS from liability.
 New listings near 4315 Wendell Way
- New
 $1,200,000Active3 beds 3 baths3,408 sq. ft.
4025 Marion Rd, Marion, TX 78124
MLS# 2010960Listed by: KELLER WILLIAMS HERITAGE - New
 $286,999Active4 beds 4 baths2,126 sq. ft.
15318 Corn Silk Dr, Marion, TX 78124
MLS# 2010755Listed by: KELLER WILLIAMS CITY-VIEW - New
 $750,000Active6 beds 5 baths6,925 sq. ft.
4411 S Santa Clara, Marion, TX 78124
MLS# 2010557Listed by: LEVI RODGERS REAL ESTATE GROUP - New
 $206,999Active3 beds 2 baths1,411 sq. ft.
5423 Brazos River, Marion, TX 78124
MLS# 2009795Listed by: KELLER WILLIAMS CITY-VIEW - New
 $239,999Active4 beds 2 baths2,162 sq. ft.
2217 Katie Creek, Marion, TX 78124
MLS# 2009804Listed by: KELLER WILLIAMS CITY-VIEW - New
 $699,000Active3 beds 3 baths2,366 sq. ft.
211 Siena Woods, Marion, TX 78124
MLS# 2010002Listed by: SOUTHERN CAPITAL REALTY - New
 $1,360,300Active3 beds 2 baths2,056 sq. ft.
7974 Green Valley Rd, Marion, TX 78124
MLS# 2009900Listed by: SMART MOVES REALTY - New
 $450,000Active4 beds 3 baths2,527 sq. ft.
5205 Nature Path, Marion, TX 78124
MLS# 2009829Listed by: SAN ANTONIO ELITE REALTY - New
 $241,999Active4 beds 2 baths1,600 sq. ft.
115 Haley Way, Marion, TX 78124
MLS# 2009717Listed by: KELLER WILLIAMS CITY-VIEW - New
 $235,999Active4 beds 2 baths1,575 sq. ft.
119 Haley Way, Marion, TX 78124
MLS# 2009718Listed by: KELLER WILLIAMS CITY-VIEW


Protect your home and budget from life's surprises with an Assurant Home Warranty, backed by a partner that supports you through every step of homeownership. Explore Plans.
© 2026 Better Homes and Gardens Real Estate LLC. An Anywhere Real Estate company. All rights reserved. Better Homes and Gardens® Real Estate is a registered trademark owned by Meredith Operations Corporation, licensed to Better Homes and Gardens Real Estate LLC and used with permission. Better Homes and Gardens Real Estate LLC fully supports the principles of the Fair Housing Act and the Equal Opportunity Act. Listing information is deemed reliable but is not guaranteed accurate.
Each office is independently owned and operated.
Any services or products provided by third parties are not provided by, affiliated with or related to Better Homes and Gardens Real Estate LLC, or its affiliated companies.