
5429 Wrangler Way, Marion, TX 78124
Local realty services provided by:Better Homes and Gardens Real Estate Winans
Listed by: jesse lopez
Office: blue utopia realty, inc.
MLS#:2017846
Source:LERA
Price summary
- Price:$331,990
- Price per sq. ft.:$169.12
- Monthly HOA dues:$41.67
About this home
Enjoy modern living with small-town charm in Stetson Ridge. This newly built Meritage home combines thoughtful design with the builder's signature focus on energy efficiency, creating a comfortable home for everyday living, entertaining, and relaxing. Convenient access to I-10 keeps you connected to JBSA-Randolph, Seguin, Cibolo, Schertz, and San Antonio. Shopping, dining, groceries, entertainment, and everyday services are all within easy reach, while nearby New Braunfels offers even more options for recreation and weekend adventures. At the end of the day, come home to the quieter pace of Marion and enjoy a little more room to breathe without giving up the conveniences of the city. Whether your commute takes you to the base or anywhere along the I-10 corridor, this Stetson Ridge home delivers an appealing balance of comfort, accessibility, and relaxed Texas living.
Contact an agent
Home facts
- Year built:2026
- Subdivision & Development:STETSON RIDGE
- Listing ID #:2017846
- Added:1 day(s) ago
- Updated:September 19, 2026 at 01:40 PM
Rooms and interior
- Bedrooms:3
- Total bathrooms:2
- Full bathrooms:2
- Flooring:Carpeting, Ceramic Tile, Vinyl
- Dining Description:Breakfast Bar, Separate Dining Room, Two Eating Areas
- Bathrooms Description:Double Vanity, Shower Only
- Kitchen Description:Breakfast Bar, Dishwasher, Disposal, Eat-In Kitchen, Ice Maker Connection, Island Kitchen, Microwave Oven, Solid Counter Tops, Stove/Range, Walk-In Pantry
- Bedroom Description:All Bedrooms Downstairs, Ceiling Fan, Full Bath, Master Bedroom Downstairs, Walk-In Closet, Walk-In Closets
- Living area:1,963 sq. ft.
Heating and cooling
- Cooling:One Central
- Heating:Central, Electric
Structure and exterior
- Roof:Composition
- Year built:2026
- Building area:1,963 sq. ft.
- Lot area:0.12 Acres
- Architectural Style:One Story
- Construction Materials:Brick, Cement Fiber, Stone/Rock
- Exterior Features:Covered Patio, Patio Slab, Privacy Fence, Sprinkler System
- Foundation Description:Slab
- Levels:1 Story
Schools
- High school:Marion
- Middle school:Marion
- Elementary school:Krueger
Utilities
- Water:City
- Sewer:City
Finances and disclosures
- Price:$331,990
- Price per sq. ft.:$169.12
Features and amenities
- Laundry features:Dryer Connection, Washer Connection
- Amenities:Carbon Monoxide Detector, Ceiling Fans, Electric Water Heater, High Speed Internet, In Wall Pest Control, Jogging Trails, Plumb for Water Softener, Smoke Alarm
Parking
- Parking description:Garage Door Opener, Two Car Garage
 IDX information is provided exclusively for consumers’ personal, non-commercial use, that it may not be used for any purpose other than to identify prospective properties consumers may be interested in purchasing, and that the data is deemed reliable but is not guaranteed accurate by LERA MLS (Local Expertise Regional Access). The MLS may, at its discretion, require use of other disclaimers as necessary to protect participants and/or the MLS from liability.
 New listings near 5429 Wrangler Way
- New
 $225,999Active3 beds 2 baths1,402 sq. ft.
5411 Brazos River, Marion, TX 78124
MLS# 2017818Listed by: KELLER WILLIAMS CITY-VIEW - New
 $239,999Active4 beds 2 baths1,600 sq. ft.
5407 Brazos River, Marion, TX 78124
MLS# 2017817Listed by: KELLER WILLIAMS CITY-VIEW - New
 $225,000Active3 beds 2 baths1,232 sq. ft.
141 Davie Ln, Marion, TX 78124
MLS# 2110780Listed by: EXP REALTY, LLC - New
 $404,990Active4 beds 3 baths2,295 sq. ft.
3904 Lavender Path, Marion, TX 78124
MLS# 624345Listed by: MERITAGE HOMES REALTY - New
 $354,990Active3 beds 2 baths1,929 sq. ft.
4233 Azalea Alley, Marion, TX 78124
MLS# 624346Listed by: MERITAGE HOMES REALTY - New
 $454,990Active4 beds 3 baths2,934 sq. ft.
3818 Lavender Path, Marion, TX 78124
MLS# 624350Listed by: MERITAGE HOMES REALTY - New
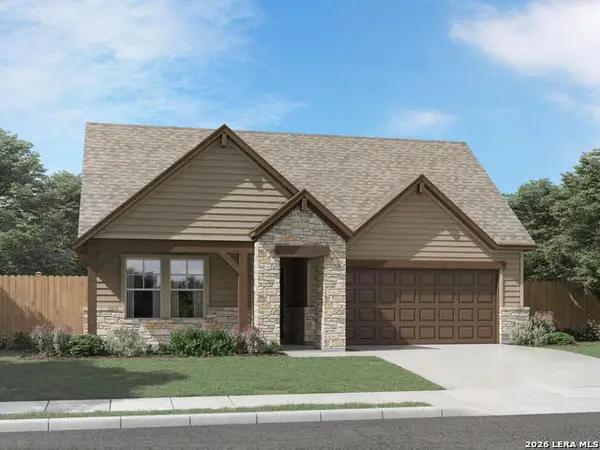 $384,990Active4 beds 3 baths2,066 sq. ft.
3908 Lavender Path, Marion, TX 78124
MLS# 2017142Listed by: MERITAGE HOMES REALTY - New
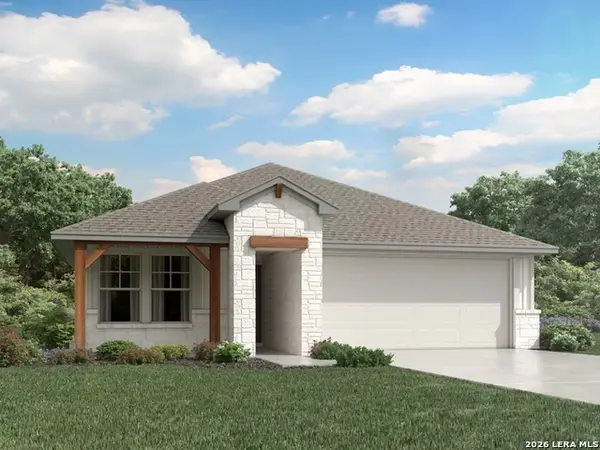 $344,980Active4 beds 2 baths1,996 sq. ft.
4229 Azalea Alley, Marion, TX 78124
MLS# 2017144Listed by: MERITAGE HOMES REALTY - New
 $404,990Active4 beds 3 baths2,295 sq. ft.
3904 Lave Path, Marion, TX 78124
MLS# 2017139Listed by: MERITAGE HOMES REALTY


Protect your home and budget from life's surprises with an Assurant Home Warranty, backed by a partner that supports you through every step of homeownership. Explore Plans.
© 2026 Better Homes and Gardens Real Estate LLC. An Anywhere Real Estate company. All rights reserved. Better Homes and Gardens® Real Estate is a registered trademark owned by Meredith Operations Corporation, licensed to Better Homes and Gardens Real Estate LLC and used with permission. Better Homes and Gardens Real Estate LLC fully supports the principles of the Fair Housing Act and the Equal Opportunity Act. Listing information is deemed reliable but is not guaranteed accurate.
Each office is independently owned and operated.
Any services or products provided by third parties are not provided by, affiliated with or related to Better Homes and Gardens Real Estate LLC, or its affiliated companies.