
5506 County Road 366, Marquez, TX 77865
Local realty services provided by:Better Homes and Gardens Real Estate Gary Greene
5506 County Road 366,Marquez, TX 77865
$284,000
- 3 Beds
- 2 Baths
- 1,532 sq. ft.
- Single family
- Pending
Listed by: james hammond
Office: keller williams realty brazos valley office979-693-9100
MLS#:97372866
Source:HARMLS
Price summary
- Price:$284,000
- Price per sq. ft.:$185.38
- Monthly HOA dues:$20
About this home
New construction on a wooded 0.65-acre lot in Lakewood Shores at Lake Limestone. This 1,532-square-foot home offers 3 bedrooms, 2 bathrooms, and an open floor plan designed for comfortable everyday living, all just a short distance from the lake. Inside, you'll find elevated ceilings, granite countertops, custom white cabinetry, and a functional layout that makes the most of the space. The large utility room includes a dedicated mud area, providing extra storage and organization for daily life. Outside, the attached carport and 10x24 deck give you plenty of room for parking, entertaining, or enjoying the privacy of the wooded setting. As a Lakewood Shores property owner, you'll also have access to the private subdivision boat launch and park, making it easy to spend time on Lake Limestone whenever you want. Located in Leon ISD with convenient access to Franklin & surrounding communities, this home offers the opportunity to enjoy lake-area living without giving up everyday convenience.
Contact an agent
Home facts
- Year built:2026
- Subdivision & Development:Lakewood Shores on Lake Limewton
- Listing ID #:97372866
- Updated:September 24, 2026 at 08:25 AM
Rooms and interior
- Bedrooms:3
- Total bathrooms:2
- Full bathrooms:2
- Rooms Total:3
- Flooring:Carpet, Plank, Vinyl
- Dining Description:Kitchen Dining Combo
- Bathrooms Description:Tub Shower
- Kitchen Description:Breakfast Bar, Dishwasher, Electric Oven, Electric Range, Granite Counters, Kitchen Dining Combo, Kitchen Family Room Combo, Kitchen Island, Microwave, Pantry
- Living area:1,532 sq. ft.
Heating and cooling
- Cooling:Central Air, Electric
- Heating:Central, Electric
- Central air:Yes
Structure and exterior
- Roof:Composition
- Year built:2026
- Building area:1,532 sq. ft.
- Lot area:0.65 Acres
- Lot Features:Subdivision
- Architectural Style:Traditional
- Construction Materials:Cement Siding
- Exterior Features:Patio, Private Yard
- Foundation Description:Slab
- Levels:1 Story
Schools
- High school:LEON HIGH SCHOOL
- Middle school:LEON HIGH SCHOOL
- Elementary school:LEON ELEMENTARY SCHOOL
Utilities
- Sewer:Septic Tank
Finances and disclosures
- Price:$284,000
- Price per sq. ft.:$185.38
Features and amenities
- Appliances:Dishwasher, Electric Oven, Electric Range, Microwave
- Amenities:Ceiling Fans, High Ceilings, Programmable Thermostat
Parking
- Parking description:Attached Carport
- Carport spaces:2
New listings near 5506 County Road 366
- New
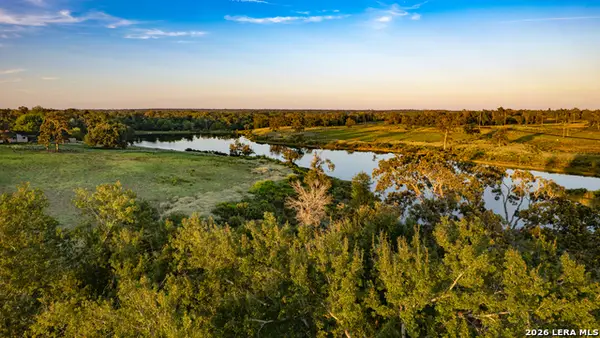 $130,000Active2.14 Acres
3803 Private Road 4173, Marquez, TX 77865
MLS# 2018548Listed by: COMPASS RE TEXAS, LLC. - New
 $89,000Active5.75 Acres
18064 County Road 443, Marquez, TX 77865
MLS# 21393501Listed by: EPIQUE REALTY LLC  $154,900Active3.86 Acres
TBD Pr 4100 W, Marquez, TX 77865
MLS# 50479808Listed by: NEXTGEN REAL ESTATE PROPERTIES- New
 $287,517Active3 beds 2 baths1,540 sq. ft.
20080 Pr 3186, Marquez, TX 77865
MLS# 43587122Listed by: RACHEL ANDERSON REAL ESTATE  $30,000Active2.48 Acres
Lots 14 and 73 Lakewood Drive, Marquez, TX 77865
MLS# 26010983Listed by: KELLER WILLIAMS REALTY BRAZOS VALLEY OFFICE $185,000Active3.04 Acres
3803 Private Road 4100, Marquez, TX 77865
MLS# 26011026Listed by: NEXTHOME REALTY SOLUTIONS BCS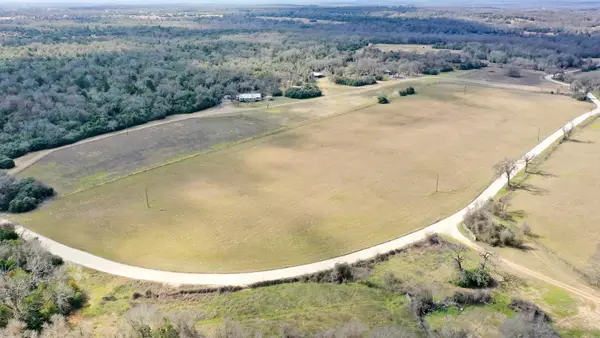 $150,000Active12 Acres
TBD County Road 470, Marquez, TX 77865
MLS# 35692927Listed by: DBL REAL ESTATE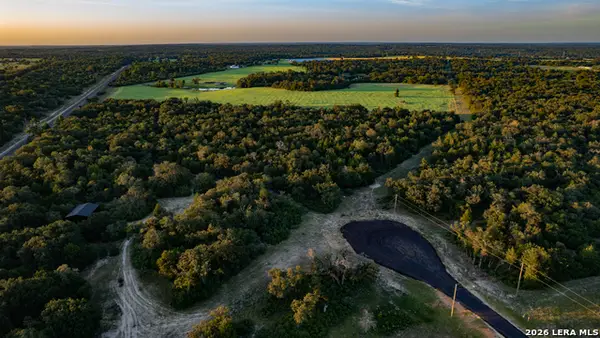 $184,900Active10 Acres
3803 Private Road 4100, Marquez, TX 77865
MLS# 2009388Listed by: COMPASS RE TEXAS, LLC. $813,422Active103.03 Acres
6880 Pr 3550, Marquez, TX 77865
MLS# 52680173Listed by: RED BARN REALTY $159,900Active1.5 Acres
Lot 87 Horseshoe Lake Ranch, Marquez, TX 77865
MLS# 57737356Listed by: LPT REALTY, LLC


Protect your home and budget from life's surprises with an Assurant Home Warranty, backed by a partner that supports you through every step of homeownership. Explore Plans.
© 2026 Better Homes and Gardens Real Estate LLC. An Anywhere Real Estate company. All rights reserved. Better Homes and Gardens® Real Estate is a registered trademark owned by Meredith Operations Corporation, licensed to Better Homes and Gardens Real Estate LLC and used with permission. Better Homes and Gardens Real Estate LLC fully supports the principles of the Fair Housing Act and the Equal Opportunity Act. Listing information is deemed reliable but is not guaranteed accurate.
Each office is independently owned and operated.
Any services or products provided by third parties are not provided by, affiliated with or related to Better Homes and Gardens Real Estate LLC, or its affiliated companies.