
160 Serenity Lane, Marshall, TX 75672
Local realty services provided by:Better Homes and Gardens Real Estate Senter, REALTORS(R)
Listed by: michael greiner
Office: my castle realty
MLS#:21353673
Source:GDAR
Price summary
- Price:$410,000
- Price per sq. ft.:$181.42
About this home
Beautiful move-in-ready home located in the desirable Pond Estates subdivision in Elysian Fields. Built in 2015, this 4-bedroom, 2-bath home offers 2,260 square feet of thoughtfully designed living space on a spacious .74-acre lot.
Recent updates include new carpet, fresh interior paint, and a new dishwasher, making this home ready for its next owners.
Outside, you’ll find over $20,000 in additional concrete, providing ample parking for guests, trailers, boats, or recreational vehicles.
One of the standout features is the 20x30 insulated shop-man cave, perfect for hobbies, entertaining, storage, or a home workshop.
Additional features include: Open floor plan, Spacious primary suite, Large backyard, Quiet neighborhood, Excellent curb appeal, Plenty of room for entertaining both inside and out. If you’ve been looking for a home that combines modern comfort with extra workspace and parking, this property is a must-see
Contact an agent
Home facts
- Year built:2015
- Subdivision & Development:Serenity
- Listing ID #:21353673
- Added:46 day(s) ago
- Updated:September 23, 2026 at 07:39 AM
Rooms and interior
- Bedrooms:4
- Total bathrooms:2
- Full bathrooms:2
- Flooring:Carpet, Ceramic Tile, Laminate
- Kitchen Description:Dishwasher, Disposal, Electric Cooktop, Electric Oven, Microwave, Refrigerator
- Living area:2,260 sq. ft.
Heating and cooling
- Cooling:Ceiling Fans, Central Air, Electric
- Heating:Central, Electric, Fireplaces
- Central air:Yes
Structure and exterior
- Year built:2015
- Building area:2,260 sq. ft.
- Lot area:0.73 Acres
- Lot Features:Cleared, Cul De Sac, Few Trees, Landscaped, Lawn, Subdivision
- Architectural Style:Traditional
- Construction Materials:Brick
- Foundation Description:Slab
- Levels:1 Story
Schools
- High school:Elysianfie
- Middle school:Elysianfie
- Elementary school:Elysianfie
Finances and disclosures
- Price:$410,000
- Price per sq. ft.:$181.42
- Tax amount:$5,344
Features and amenities
- Appliances:Dishwasher, Disposal, Electric Cooktop, Electric Oven, Microwave, Refrigerator
- Amenities:Fire Alarm, Security Lights, Security System, Security System Owned, Smoke Detectors, Window Coverings
Parking
- Garage:Yes
- Garage spaces:1
 Information provided, in part, by North Texas Real Estate Information Systems, Inc. Last Updated September 23, 2026 Listings with the NTREIS logo are listed by brokerages other than Better Homes and Gardens Real Estate Senter, REALTORS(R).
New listings near 160 Serenity Lane
- New
 $232,500Active3 beds 2 baths2,197 sq. ft.
4641 FM 2199, Marshall, TX 75672
MLS# 26012776Listed by: SHILLING REAL ESTATE COMPANY  $425,000Active3 beds 3 baths1,862 sq. ft.
135 Pond Drive, Marshall, TX 75672
MLS# 21376887Listed by: PINNACLE REALTY ADVISORS $89,500Active-- beds -- baths
587 Floyd Evans Road, Marshall, TX 75672
MLS# 26012443Listed by: SCM REALTY $175,000Active50.18 Acres
TBD Fm 968, Marshall, TX 75670
MLS# 21379331Listed by: BOLD REAL ESTATE GROUP $17,000Active2 beds 1 baths840 sq. ft.
1208 Morrison Street, Marshall, TX 75670
MLS# 21377192Listed by: JOSEPH WALTER REALTY, LLC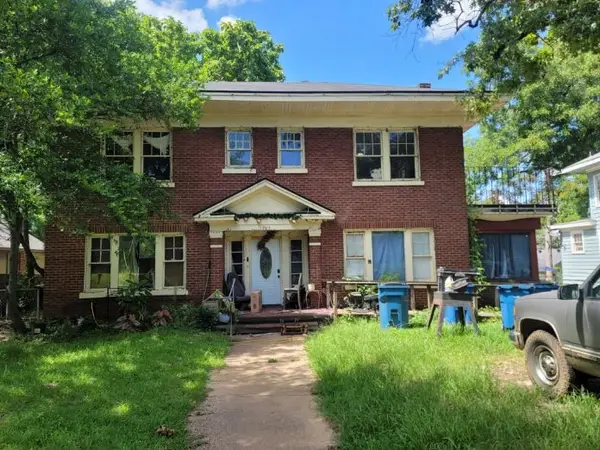 $139,900Active3 beds 4 baths
703 W Burleson St, Marshall, TX 075670
MLS# 13971734Listed by: EXP REALTY LLC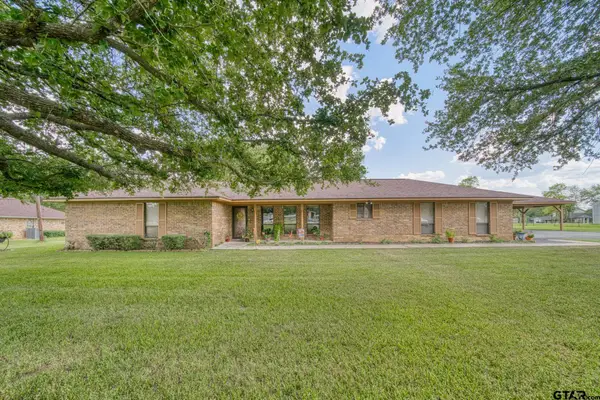 $280,000Active3 beds 2 baths1,849 sq. ft.
471 Southfield Lane, Marshall, TX 75672
MLS# 26012257Listed by: RAMSEY REALTY GROUP - LONGVIEW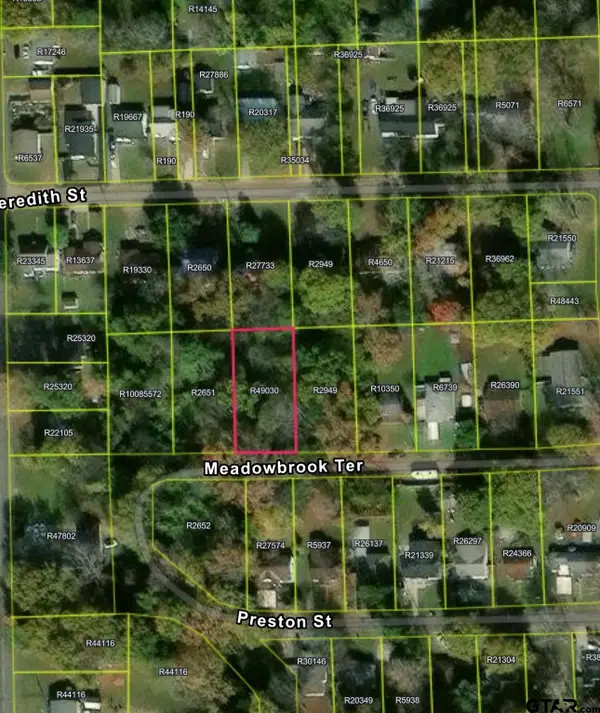 $15,250Active-- beds -- baths
0 Meadowbrook Ter, Marshall, TX 75670
MLS# 26012220Listed by: EXP REALTY LLC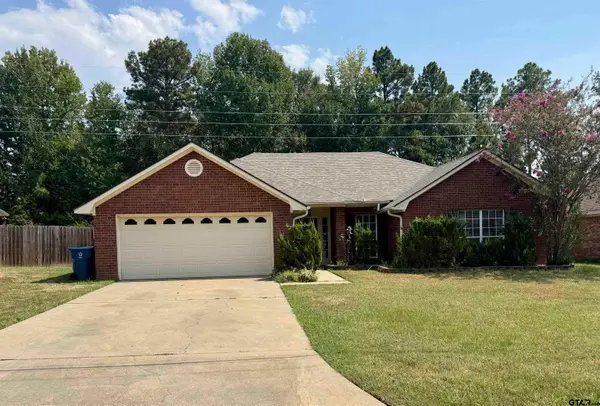 $225,000Active3 beds 2 baths1,589 sq. ft.
502 Park Place, Marshall, TX 75672
MLS# 26011918Listed by: EXP REALTY LLC $279,000Active3 beds 2 baths3,172 sq. ft.
201 Piney Loop, Marshall, TX 75670
MLS# 26011799Listed by: REALTY ONE GROUP ROSE


Protect your home and budget from life's surprises with an Assurant Home Warranty, backed by a partner that supports you through every step of homeownership. Explore Plans.
© 2026 Better Homes and Gardens Real Estate LLC. An Anywhere Real Estate company. All rights reserved. Better Homes and Gardens® Real Estate is a registered trademark owned by Meredith Operations Corporation, licensed to Better Homes and Gardens Real Estate LLC and used with permission. Better Homes and Gardens Real Estate LLC fully supports the principles of the Fair Housing Act and the Equal Opportunity Act. Listing information is deemed reliable but is not guaranteed accurate.
Each office is independently owned and operated.
Any services or products provided by third parties are not provided by, affiliated with or related to Better Homes and Gardens Real Estate LLC, or its affiliated companies.