
124 Cr 1120, Maud, TX 75567
Local realty services provided by:Better Homes and Gardens Real Estate Infinity
124 Cr 1120,Maud, TX 75567
$374,900
- 3 Beds
- 2 Baths
- 2,528 sq. ft.
- Single family
- Active
Listed by:
 Better Homes and Gardens Real Estate Infinity
Office: better homes & gardens real estate infinity
MLS#:205567
Source:AR_TMLS
Price summary
- Price:$374,900
- Price per sq. ft.:$148.3
About this home
Welcome home to peaceful country living on 3 beautiful acres in the highly sought-after Redwater School District. This well-maintained brick home offers 3 bedrooms, 2 bathrooms, and a spacious bonus room with abundant storage, providing plenty of flexibility for a home office, playroom, or hobby space. Outside, you'll find an impressive 30x40 shop, an RV cover, and an attached lean-to that's perfect for storing lawn equipment, tools, or recreational vehicles. The covered patio overlooks an adorable above ground pool, creating the ideal setting for relaxing evenings and family fun all summer long. This property offers the perfect combination of space, functionality, and comfort-inside and out.
Contact an agent
Home facts
- Year built:1994
- Subdivision & Development:John McClure A-392 2020-1
- Listing ID #:205567
- Added:58 day(s) ago
- Updated:September 14, 2026 at 01:49 PM
Rooms and interior
- Bedrooms:3
- Total bathrooms:2
- Full bathrooms:2
- Flooring:Carpet, Ceramic Tile, Concrete, Vinyl
- Bathrooms Description:Double Lavatories, Separate Walk-in Closet, Shower & Tub, Shower & Tub Combo, Walk-in Closet(s)
- Kitchen Description:Dishwasher, Electric Oven, Electric Range, Formica Countertops, Kitchen Island, Pantry, Refrigerator, Self Cleaning Oven
- Living area:2,528 sq. ft.
Heating and cooling
- Cooling:Central Air, Electric
- Heating:Central, Electric
- Central air:Yes
Structure and exterior
- Roof:Architectural Shingles
- Year built:1994
- Building area:2,528 sq. ft.
- Lot area:3 Acres
- Architectural Style:Traditional
- Construction Materials:Brick
- Exterior Features:Covered, Patio
- Foundation Description:Slab
- Levels:1 Story
Utilities
- Water:Public
- Sewer:Septic Tank
Finances and disclosures
- Price:$374,900
- Price per sq. ft.:$148.3
- Tax amount:$5,586 (2025)
Features and amenities
- Appliances:Dishwasher, Electric Oven, Electric Range, Refrigerator, Self Cleaning Oven, Water Heater
- Laundry features:Electric Dryer Hookup, Inside, Washer Hookup
- Amenities:Bookcases, Ceiling Fan(s), Sheet Rock Walls
- Pool features:Above Ground
Parking
- Total parking spaces:4
- Parking description:Carport
- Carport spaces:4
New listings near 124 Cr 1120
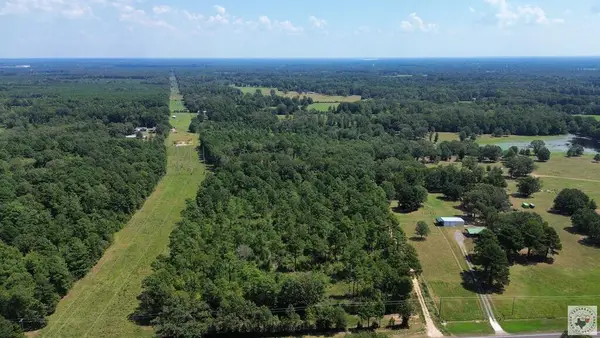 $294,000Active2 beds 2 baths1,122 sq. ft.
7717 Us Hwy 8 S, Maud, TX 75567
MLS# 205955Listed by: Elite Realty Group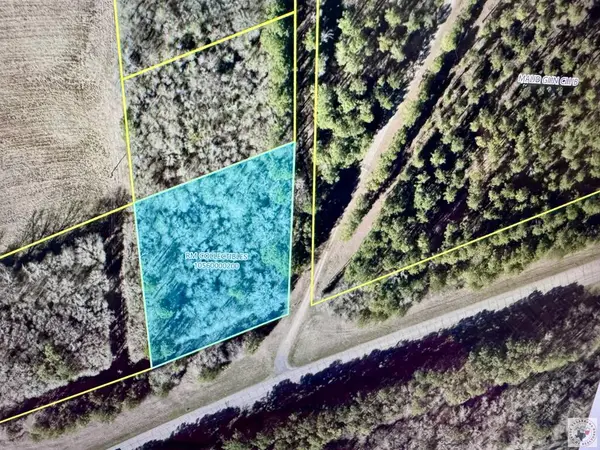 Listed by BHGRE$35,000Active1.82 Acres
TBD1 HWY67 Hwy 67, Maud, TX 75567
MLS# 205954Listed by: Better Homes & Gardens Real Estate Infinity $465,000Active3 beds 2 baths2,301 sq. ft.
1074 Cr 1105, Maud, TX 75567
MLS# 205819Listed by: Fathom Realty-TX Listed by BHGRE$169,900Active3 beds 2 baths1,744 sq. ft.
8716 S Tx Hwy 8 S, Maud, TX 75567
MLS# 205736Listed by: Better Homes & Gardens Real Estate Infinity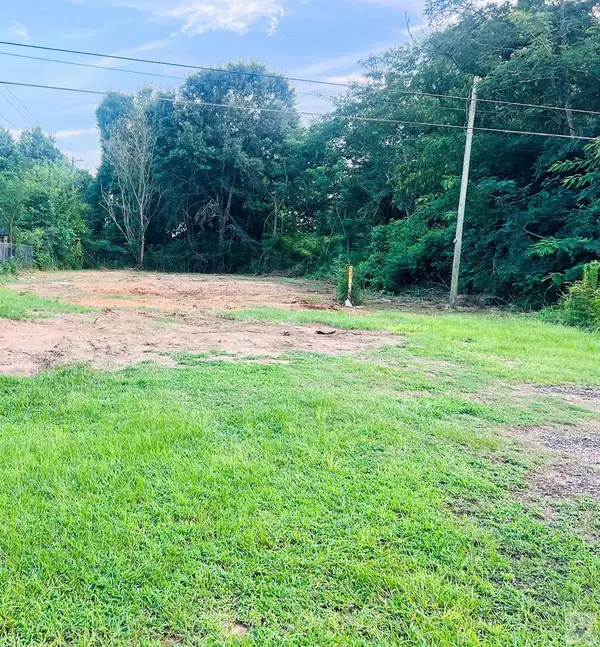 Listed by BHGRE$15,000Active0.25 Acres
611 Fincher, Maud, TX 75567
MLS# 205669Listed by: Better Homes & Gardens Real Estate Infinity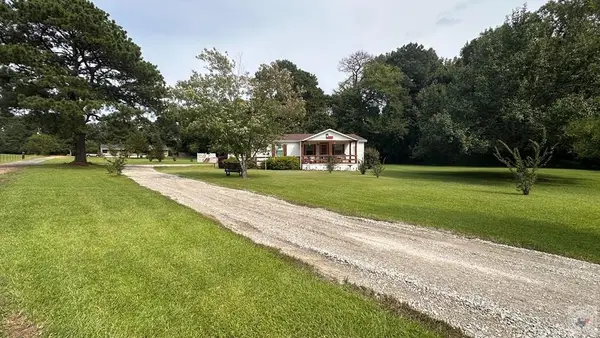 $215,000Active3 beds 2 baths1,664 sq. ft.
145 Cr 1120, Maud, TX 75567
MLS# 205476Listed by: Galo Morlet Realty, LLC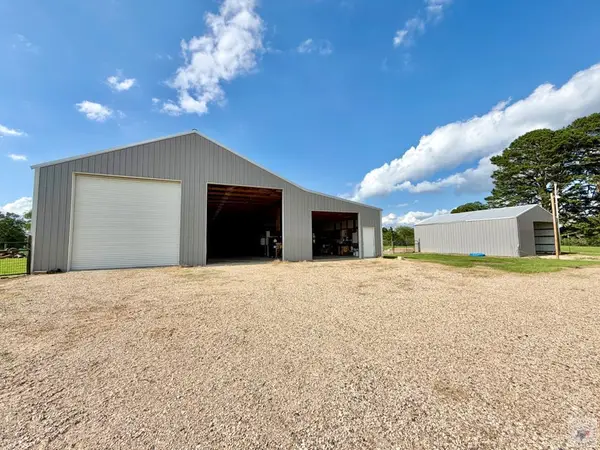 $410,000Active3 beds 2 baths2,386 sq. ft.
6650 Fm 2149, Maud, TX 75567
MLS# 205321Listed by: NextHome Realty Advisors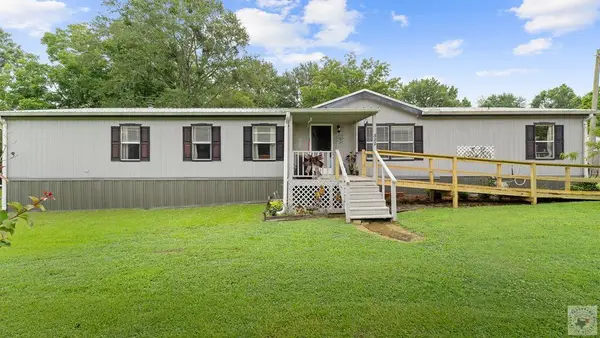 $155,400Active4 beds 2 baths2,128 sq. ft.
522 Fannin St., Maud, TX 75567
MLS# 205282Listed by: Fathom Realty-TX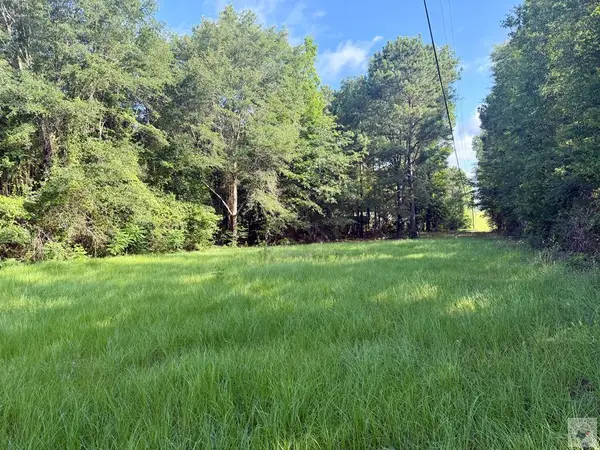 $150,000Active9.6 Acres
349 Cr 1109, Maud, TX 75567
MLS# 205277Listed by: Fathom Realty-TX


Protect your home and budget from life's surprises with an Assurant Home Warranty, backed by a partner that supports you through every step of homeownership. Explore Plans.
© 2026 Better Homes and Gardens Real Estate LLC. An Anywhere Real Estate company. All rights reserved. Better Homes and Gardens® Real Estate is a registered trademark owned by Meredith Operations Corporation, licensed to Better Homes and Gardens Real Estate LLC and used with permission. Better Homes and Gardens Real Estate LLC fully supports the principles of the Fair Housing Act and the Equal Opportunity Act. Listing information is deemed reliable but is not guaranteed accurate.
Each office is independently owned and operated.
Any services or products provided by third parties are not provided by, affiliated with or related to Better Homes and Gardens Real Estate LLC, or its affiliated companies.