
195 Bracken Ln, Maxwell, TX 78656
Local realty services provided by:Better Homes and Gardens Real Estate Hometown
Listed by: jason sousa
Office: central metro realty
MLS#:2366056
Source:ACTRIS
Price summary
- Price:$264,900
- Price per sq. ft.:$144.05
- Monthly HOA dues:$105
About this home
Priced at $264,900, 195 Bracken Lane is a 3-bedroom, 2.5-bath, 1,839-square-foot two-story home built in 2023 in the Hymeadow community of Maxwell, Texas 78656, in Hays County. The open living and dining area flows into a kitchen with stainless steel appliances, including a dishwasher, microwave, and free-standing electric range. The open floor plan suits both entertaining and everyday living. Carpet and laminate flooring, ceiling fans, window blinds, indoor laundry, and fiber internet service round out the interior. Systems include central air conditioning, electric heating, an electric water heater, and public water and sewer. Outside, the 0.124-acre lot features a wood-fenced back yard with a gate, a patio, a garden area, and an automatic in-ground sprinkler system. A two-car attached garage provides parking and storage. Hymeadow offers a community pool, sidewalks, common grounds, and cluster mailboxes; HOA dues apply. Zoned to Hays CISD: Hemphill Elementary, D J Red Simon Middle School, and Lehman High School (buyer to verify school assignments). Located off Camino Real with access to IH-35, this newer-construction home puts shopping, dining, and parks in the Kyle, Maxwell, and San Marcos corridor within easy reach by car, with a direct route toward Austin and San Antonio. Additional details include a private entrance, storage, and smoke detectors. Comparing homes in Maxwell, Kyle, or San Marcos? At $264,900 for 1,839 square feet, 195 Bracken Lane works out to about $144 per square foot in newer construction. Quick answers: How many bedrooms and baths? Three bedrooms, two full baths, one half bath. How big is it? 1,839 sq ft on 0.124 acres. Year built? 2023. Garage? Two-car attached. Foundation? Slab. Roof? Composition. Facing? East. School district? Hays CISD. Looking for a home for sale in Maxwell, TX? Schedule your showing of 195 Bracken Lane today....
Contact an agent
Home facts
- Year built:2023
- Subdivision & Development:Hymeadow Sec 3 Ph 3
- Listing ID #:2366056
- Updated:October 10, 2026 at 03:47 AM
Rooms and interior
- Bedrooms:3
- Total bathrooms:3
- Full bathrooms:2
- Half bathrooms:1
- Flooring:Carpet, Laminate
- Kitchen Description:Dishwasher, Free-Standing Electric Range, Microwave, Refrigerator, Stainless Steel Appliance(s)
- Living area:1,839 sq. ft.
Heating and cooling
- Cooling:Central, Electric
- Heating:Central, Electric
- Central air:Yes
Structure and exterior
- Roof:Composition
- Year built:2023
- Building area:1,839 sq. ft.
- Lot area:0.12 Acres
- Lot Features:Sprinkler - Automatic
- Construction Materials:Cement Siding, HardiPlank Type
- Exterior Features:Garden, Private Entrance
- Foundation Description:Slab
Schools
- High school:Lehman
- Elementary school:Hemphill
Utilities
- Water:Public
- Sewer:Public Sewer
Finances and disclosures
- Price:$264,900
- Price per sq. ft.:$144.05
- Tax amount:$5,812 (2026)
Features and amenities
- Appliances:Dishwasher, Electric Water Heater, Free-Standing Electric Range, Microwave, Refrigerator, Stainless Steel Appliance(s)
- Amenities:Storage
Parking
- Total parking spaces:2
- Parking description:Attached
- Garage:Yes
- Garage spaces:2
New listings near 195 Bracken Ln
- New
 $280,999Active4 beds 2 baths2,173 sq. ft.
401 Dubai Ave, Maxwell, TX 78656
MLS# 5961325Listed by: KELLER WILLIAMS CITY-VIEW - New
 $247,710Active3 beds 2 baths1,230 sq. ft.
231 Jade St, Maxwell, TX 78656
MLS# 6409295Listed by: NEW HOME NOW - New
 $295,110Active4 beds 3 baths1,950 sq. ft.
223 Jade St, Maxwell, TX 78656
MLS# 8651764Listed by: NEW HOME NOW - New
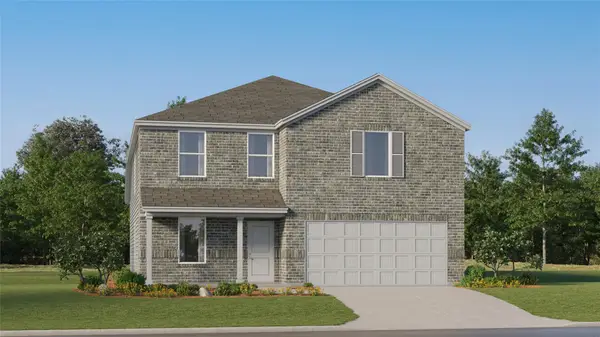 $241,999Active4 beds 2 baths2,162 sq. ft.
537 Dubai Ave, Maxwell, TX 78656
MLS# 9982667Listed by: KELLER WILLIAMS CITY-VIEW - New
 $224,999Active4 beds 2 baths1,667 sq. ft.
533 Dubai Ave, Maxwell, TX 78656
MLS# 6571067Listed by: KELLER WILLIAMS CITY-VIEW - New
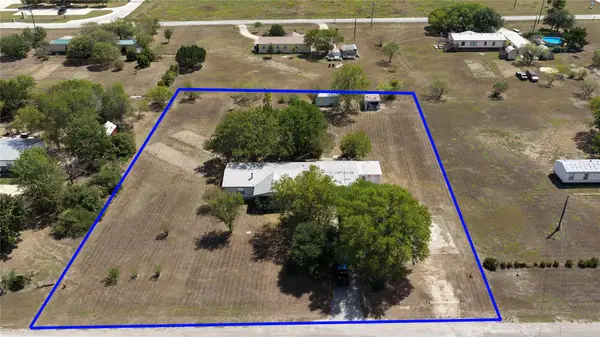 $369,900Active3 beds 2 baths1,568 sq. ft.
195 City View Dr, Maxwell, TX 78656
MLS# 9265055Listed by: PURE REALTY  $243,999Active4 beds 2 baths1,867 sq. ft.
467 Dubai Ave, Maxwell, TX 78656
MLS# 1247027Listed by: KELLER WILLIAMS CITY-VIEW $246,999Active4 beds 2 baths1,575 sq. ft.
469 Dubai Ave, Maxwell, TX 78656
MLS# 4474592Listed by: KELLER WILLIAMS CITY-VIEW $189,900Active4 beds 2 baths1,616 sq. ft.
417 Soapstone Pass, San Marcos, TX 78656
MLS# 6651594Listed by: REAL BROKER, LLC


Protect your home and budget from life's surprises with an Assurant Home Warranty, backed by a partner that supports you through every step of homeownership. Explore Plans.
© 2026 Better Homes and Gardens Real Estate LLC. An Anywhere Real Estate company. All rights reserved. Better Homes and Gardens® Real Estate is a registered trademark owned by Meredith Operations Corporation, licensed to Better Homes and Gardens Real Estate LLC and used with permission. Better Homes and Gardens Real Estate LLC fully supports the principles of the Fair Housing Act and the Equal Opportunity Act. Listing information is deemed reliable but is not guaranteed accurate.
Each office is independently owned and operated.
Any services or products provided by third parties are not provided by, affiliated with or related to Better Homes and Gardens Real Estate LLC, or its affiliated companies.