
207 Isthmus Ln, Maxwell, TX 78656
Local realty services provided by:Better Homes and Gardens Real Estate Hometown
Listed by: sharon peters
Office: sharon peters, broker
MLS#:3143944
Source:ACTRIS
207 Isthmus Ln,Maxwell, TX 78656
$235,000
- 3 Beds
- 2 Baths
- 1,662 sq. ft.
- Single family
- Active
Price summary
- Price:$235,000
- Price per sq. ft.:$141.4
- Monthly HOA dues:$35
About this home
Nearly new home in a fantastic neighborhood offering a community pool, park, playground, and sport court. Island kitchen features stainless appliances and granite counters. Home includes extras you won't need to buy like a refrigerator and 2 inch blinds are included. Sprinkler system. 30 year dimensional shingle roof. Covered porch.
Contact an agent
Home facts
- Year built:2024
- Subdivision & Development:Sunset Oaks Ph 1A Sec V
- Listing ID #:3143944
- Updated:October 21, 2026 at 05:47 PM
Rooms and interior
- Bedrooms:3
- Total bathrooms:2
- Full bathrooms:2
- Flooring:Carpet, Vinyl
- Kitchen Description:Dishwasher, Microwave, Oven, Refrigerator
- Living area:1,662 sq. ft.
Heating and cooling
- Cooling:Central
- Heating:Central, Natural Gas
- Central air:Yes
Structure and exterior
- Roof:Composition, Shingle
- Year built:2024
- Building area:1,662 sq. ft.
- Lot area:0.14 Acres
- Lot Features:Back Yard, Front Yard, Level
- Construction Materials:HardiPlank Type
- Exterior Features:Private Yard
- Foundation Description:Slab
Schools
- High school:Lockhart
- Elementary school:Clear Fork
Utilities
- Water:Public
- Sewer:Public Sewer
Finances and disclosures
- Price:$235,000
- Price per sq. ft.:$141.4
- Tax amount:$4,663 (2026)
Features and amenities
- Appliances:Dishwasher, Microwave, Oven, Refrigerator
- Amenities:Pantry, Storage
Parking
- Total parking spaces:4
- Parking description:Driveway, Garage
- Garage:Yes
- Garage spaces:2
New listings near 207 Isthmus Ln
- New
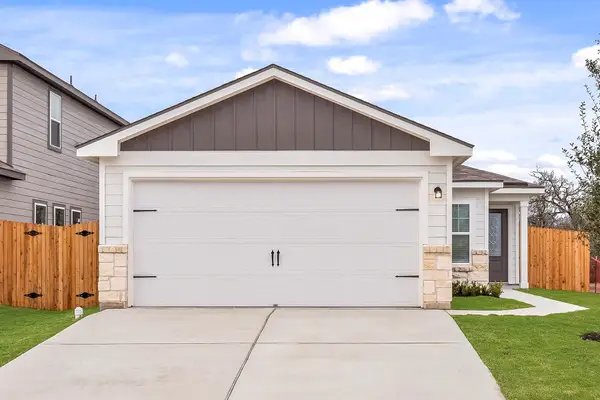 $270,900Active3 beds 2 baths1,076 sq. ft.
194 Myrtle Oak Dr, Maxwell, TX 78656
MLS# 2193935Listed by: LGI HOMES - New
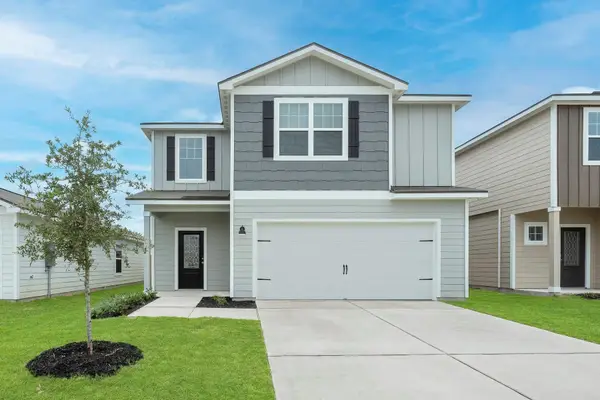 $350,900Active5 beds 4 baths2,470 sq. ft.
392 Low Pasture Trl, Maxwell, TX 78656
MLS# 4602595Listed by: LGI HOMES - New
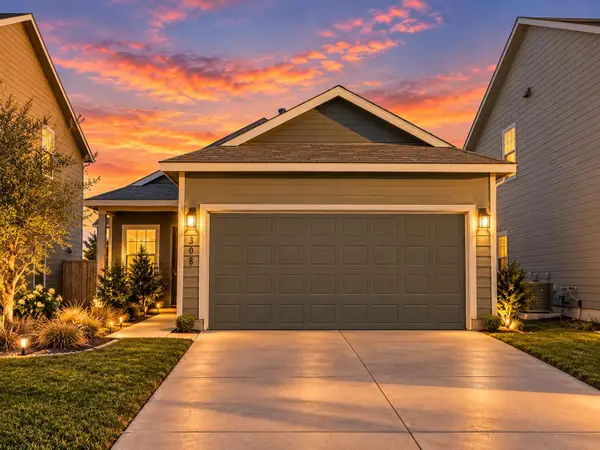 $225,000Active3 beds 2 baths1,290 sq. ft.
308 Geode Gln, Maxwell, TX 78656
MLS# 2932019Listed by: ORCHARD BROKERAGE - New
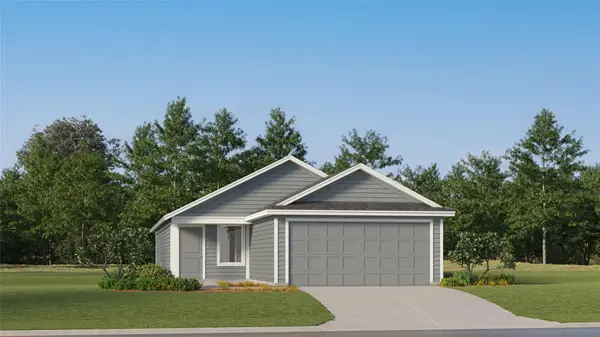 $209,499Active3 beds 2 baths1,402 sq. ft.
451 Dubai Ave, Maxwell, TX 78656
MLS# 4933019Listed by: KELLER WILLIAMS CITY-VIEW - New
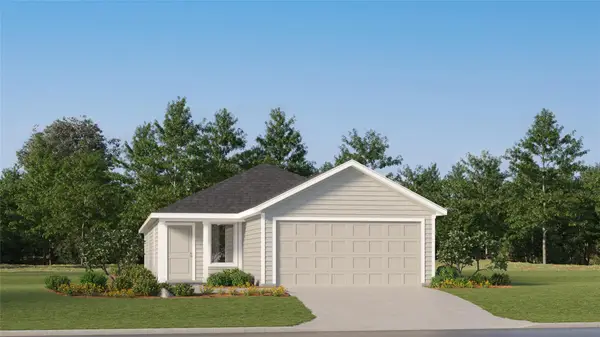 $227,499Active4 beds 2 baths1,600 sq. ft.
471 Dubai Ave, Maxwell, TX 78656
MLS# 5709253Listed by: KELLER WILLIAMS CITY-VIEW - New
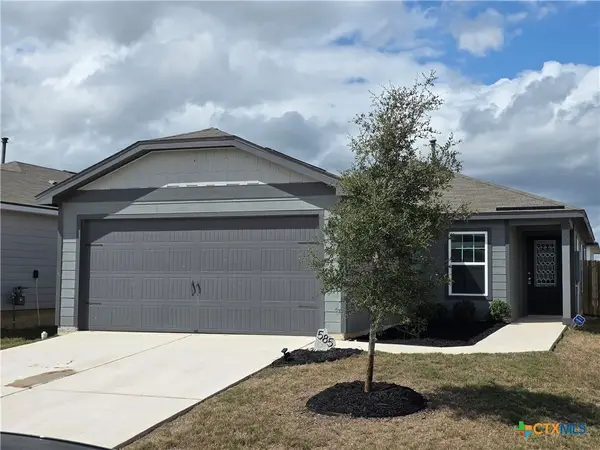 $184,950Active3 beds 2 baths1,305 sq. ft.
585 Aplite Pass, Maxwell, TX 78656
MLS# 627596Listed by: RYAN THOMASON REAL ESTATE CO - New
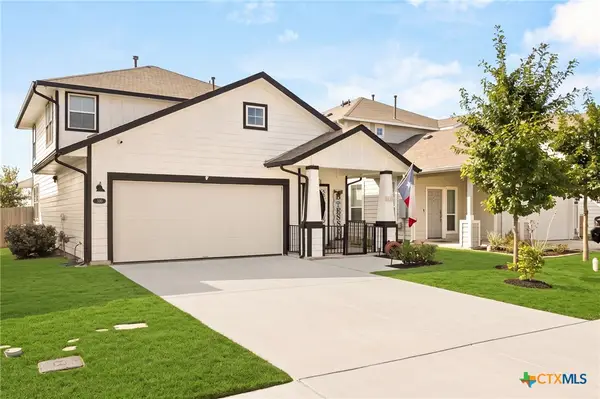 $295,000Active3 beds 3 baths2,103 sq. ft.
330 Delta Crest, Maxwell, TX 78656
MLS# 627547Listed by: HERITAGE HOMES & RANCHES  $254,499Active4 beds 2 baths2,173 sq. ft.
401 Dubai Ave, Maxwell, TX 78656
MLS# 5961325Listed by: KELLER WILLIAMS CITY-VIEW $247,710Active3 beds 2 baths1,230 sq. ft.
231 Jade St, Maxwell, TX 78656
MLS# 6409295Listed by: NEW HOME NOW


Protect your home and budget from life's surprises with an Assurant Home Warranty, backed by a partner that supports you through every step of homeownership. Explore Plans.
© 2026 Better Homes and Gardens Real Estate LLC. An Anywhere Real Estate company. All rights reserved. Better Homes and Gardens® Real Estate is a registered trademark owned by Meredith Operations Corporation, licensed to Better Homes and Gardens Real Estate LLC and used with permission. Better Homes and Gardens Real Estate LLC fully supports the principles of the Fair Housing Act and the Equal Opportunity Act. Listing information is deemed reliable but is not guaranteed accurate.
Each office is independently owned and operated.
Any services or products provided by third parties are not provided by, affiliated with or related to Better Homes and Gardens Real Estate LLC, or its affiliated companies.