
235 Howard Drive, Maxwell, TX 78656
Local realty services provided by:Better Homes and Gardens Real Estate Winans
235 Howard Drive,Maxwell, TX 78656
$298,990Last list price
- 5 Beds
- 3 Baths
- - sq. ft.
- Single family
- Sold
Listed by: jonathan woodruff
Office: d.r. horton-texas, ltd
MLS#:2014655
Source:LERA
Sorry, we are unable to map this address
Price summary
- Price:$298,990
- Monthly HOA dues:$77
About this home
OCTOBER ESTIMATED COMPLETION. PICKLEBALL COURT!!! The Graham is a two-story floorplan. This 2,215-square-foot home features 5 bedrooms, 2.5 bathrooms, a game room, and a 2-car garage, along with a modern farmhouse exterior. From the front porch, enter the foyer and continue into the open-concept kitchen, dining area, and family room. The L-shaped kitchen features an island with quartz countertops and stainless-steel drop-in sink, 42-inch upper cabinets, a walk-in pantry, and stainless-steel appliances including a gas range. The primary suite is located off the family room and features an attached bath with a walk-in shower, marble countertop, and large walk-in closet. A powder room and utility room are positioned down a hallway near the front of the home for added privacy and convenience. Upstairs, the game room offers flexible space for a second living area, home office, or playroom. Four secondary bedrooms and a full bathroom are also located on the second floor. Each bedroom includes carpet and closet storage with wood shelving, while the secondary bath offers a shower/tub combination. The Graham also includes our America's Smart Home base package with smart features for added convenience....
Contact an agent
Home facts
- Year built:2026
- Subdivision & Development:BOLLINGER
- Listing ID #:2014655
- Added:42 day(s) ago
- Updated:October 19, 2026 at 03:25 AM
Rooms and interior
- Bedrooms:5
- Total bathrooms:3
- Full bathrooms:2
- Half bathrooms:1
- Flooring:Carpeting, Vinyl
- Bathrooms Description:Shower Only, Single Vanity
- Kitchen Description:Dishwasher, Disposal, Ice Maker Connection, Island Kitchen, Stove/Range
- Bedroom Description:Full Bath, Master Bedroom Downstairs, Walk-In Closet, Walk-In Closets
Heating and cooling
- Cooling:One Central
- Heating:Central, Natural Gas
Structure and exterior
- Roof:Composition
- Year built:2026
- Architectural Style:Two Story
- Construction Materials:Siding
- Exterior Features:Privacy Fence
- Foundation Description:Slab
- Levels:2 Story
Schools
- High school:Not Applicable
- Middle school:Not Applicable
- Elementary school:Not Applicable
Finances and disclosures
- Price:$298,990
- Tax amount:$3 (2025)
Features and amenities
- Laundry features:Dryer Connection, Laundry Main Level, Laundry Room, Washer Connection
- Amenities:Attic - Partially Floored, Attic - Radiant Barrier Decking, City Garbage Service, Gas Water Heater, Smoke Alarm
- Smart home:Yes
Parking
- Parking description:Attached Garage, Two Car Garage
 IDX information is provided exclusively for consumers’ personal, non-commercial use, that it may not be used for any purpose other than to identify prospective properties consumers may be interested in purchasing, and that the data is deemed reliable but is not guaranteed accurate by LERA MLS (Local Expertise Regional Access). The MLS may, at its discretion, require use of other disclaimers as necessary to protect participants and/or the MLS from liability.
 New listings near 235 Howard Drive
- New
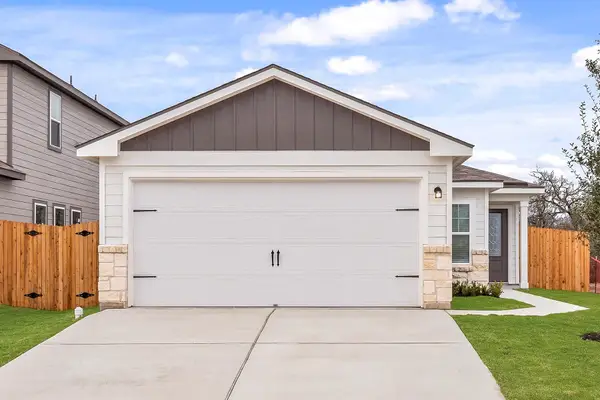 $270,900Active3 beds 2 baths1,076 sq. ft.
194 Myrtle Oak Dr, Maxwell, TX 78656
MLS# 2193935Listed by: LGI HOMES - New
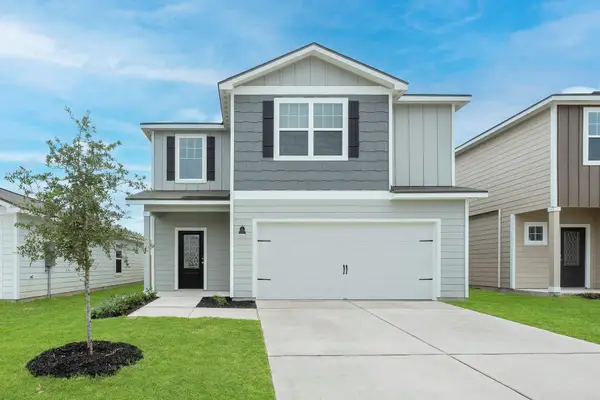 $350,900Active5 beds 4 baths2,470 sq. ft.
392 Low Pasture Trl, Maxwell, TX 78656
MLS# 4602595Listed by: LGI HOMES - New
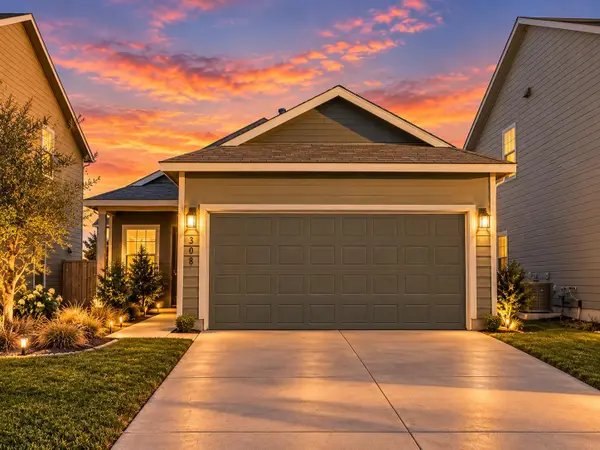 $225,000Active3 beds 2 baths1,290 sq. ft.
308 Geode Gln, Maxwell, TX 78656
MLS# 2932019Listed by: ORCHARD BROKERAGE - New
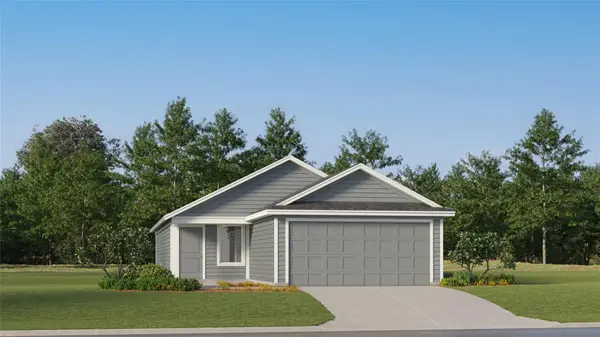 $206,999Active3 beds 2 baths1,402 sq. ft.
451 Dubai Ave, Maxwell, TX 78656
MLS# 4933019Listed by: KELLER WILLIAMS CITY-VIEW - New
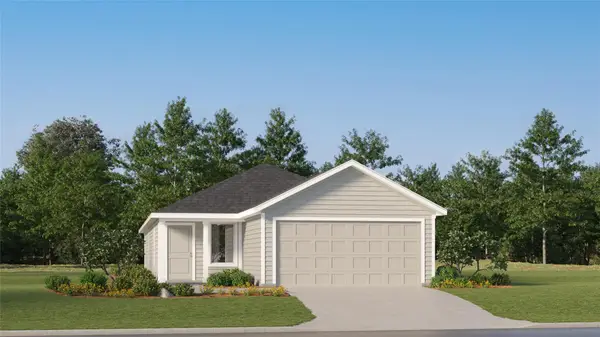 $244,999Active4 beds 2 baths1,600 sq. ft.
471 Dubai Ave, Maxwell, TX 78656
MLS# 5709253Listed by: KELLER WILLIAMS CITY-VIEW - New
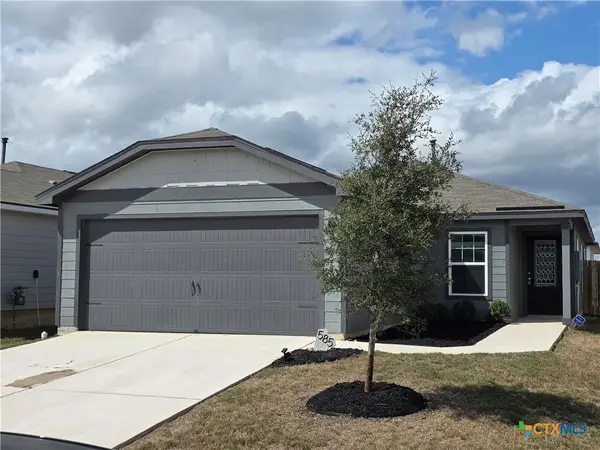 $184,950Active3 beds 2 baths1,305 sq. ft.
585 Aplite Pass, Maxwell, TX 78656
MLS# 627596Listed by: RYAN THOMASON REAL ESTATE CO - New
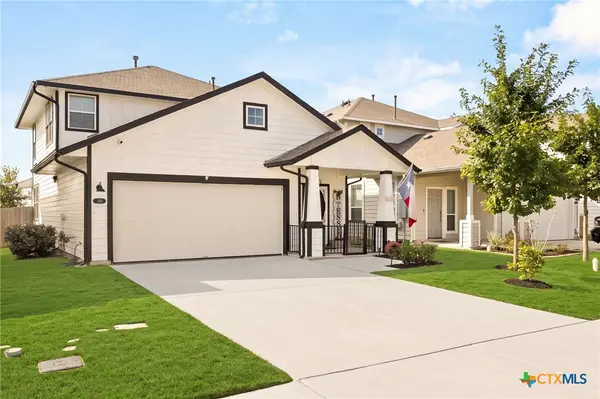 $295,000Active3 beds 3 baths2,103 sq. ft.
330 Delta Crest, Maxwell, TX 78656
MLS# 627547Listed by: HERITAGE HOMES & RANCHES - New
 $271,999Active4 beds 2 baths2,173 sq. ft.
401 Dubai Ave, Maxwell, TX 78656
MLS# 5961325Listed by: KELLER WILLIAMS CITY-VIEW - New
 $247,710Active3 beds 2 baths1,230 sq. ft.
231 Jade St, Maxwell, TX 78656
MLS# 6409295Listed by: NEW HOME NOW - New
 $295,110Active4 beds 3 baths1,950 sq. ft.
223 Jade St, Maxwell, TX 78656
MLS# 8651764Listed by: NEW HOME NOW


Protect your home and budget from life's surprises with an Assurant Home Warranty, backed by a partner that supports you through every step of homeownership. Explore Plans.
© 2026 Better Homes and Gardens Real Estate LLC. An Anywhere Real Estate company. All rights reserved. Better Homes and Gardens® Real Estate is a registered trademark owned by Meredith Operations Corporation, licensed to Better Homes and Gardens Real Estate LLC and used with permission. Better Homes and Gardens Real Estate LLC fully supports the principles of the Fair Housing Act and the Equal Opportunity Act. Listing information is deemed reliable but is not guaranteed accurate.
Each office is independently owned and operated.
Any services or products provided by third parties are not provided by, affiliated with or related to Better Homes and Gardens Real Estate LLC, or its affiliated companies.