
1180 Wiggins Road, Maypearl, TX 76064
Local realty services provided by:Better Homes and Gardens Real Estate Edwards & Associates
Listed by: brandon reichenau
Office: re/max frontier
MLS#:21385996
Source:GDAR
Price summary
- Price:$1,395,000
- Price per sq. ft.:$318.42
About this home
Step through the dramatic arched entry of this stone-and-brick showstopper, where IMPORTED CUSTOM IRISH TILE sets the tone the moment you walk in, and discover a custom estate where every detail was built to impress — and every acre invites you to dream bigger. Set on 12.639 unrestricted acres in Maypearl ISD, this 2018-built, 4,381-square-foot residence blends luxury living with true Texas land, offering room to ride, roam, and entertain like nowhere else.
Inside, soaring living spaces flow from a chef's kitchen anchored by a massive GRANITE ISLAND, WALK-IN PANTRY, pot filler, and built-in WINE COOLER, into a fireplace-warmed living room and a dedicated MEDIA ROOM downstairs wired for movie nights. The primary suite is a private retreat with a spa-style dual-sink bath and oversized walk-in closet, while a SECOND PRIMARY SUITE and an iIN-LAW FLOOR PLAN give this home rare flexibility for multigenerational living or guests. Two additional ensuite bedrooms complete a layout designed for both privacy and togetherness, all backed by a THREE-CAR GARAGE and covered and ENCLOSED PATIO for everyday comfort and effortless indoor-outdoor living.
Outside, the possibilities keep unfolding. A resort-caliber gunite POOL and SPA combo with a water feature anchors your own backyard oasis, while the property's barn, WORKSHOP with ELECTRIC and cross-fenced pasture make this a true EQUESTRIAN and hobby-farm haven — HORSES WELCOME, AG EXEMPTION in place.
Whether you're envisioning a working ranch, an entertainer's dream, or simply room to breathe outside the city limits, 1180 Wiggins Road delivers a rare combination of custom craftsmanship, acreage, and amenities — a true showstopper ready to make your next chapter extraordinary....
Contact an agent
Home facts
- Year built:2018
- Subdivision & Development:M Creek
- Listing ID #:21385996
- Added:6 day(s) ago
- Updated:September 24, 2026 at 11:57 AM
Rooms and interior
- Bedrooms:4
- Total bathrooms:5
- Full bathrooms:4
- Half bathrooms:1
- Flooring:Carpet, Tile
- Kitchen Description:Convection Oven, Dishwasher, Gas Cooktop, Microwave, Wine Cooler
- Living area:4,381 sq. ft.
Heating and cooling
- Cooling:Central Air
- Heating:Central
- Central air:Yes
Structure and exterior
- Roof:Composition
- Year built:2018
- Building area:4,381 sq. ft.
- Lot area:12.64 Acres
- Lot Features:Acreage, Agricultural, Cleared, Landscaped, Pasture
- Architectural Style:Traditional
- Construction Materials:Brick
- Foundation Description:Slab
- Levels:2 Story
Schools
- High school:Maypearl
- Middle school:Maypearl
- Elementary school:Maypearl
Utilities
- Water:Well
Finances and disclosures
- Price:$1,395,000
- Price per sq. ft.:$318.42
- Tax amount:$10,192
Features and amenities
- Appliances:Convection Oven, Dishwasher, Gas Cooktop, Microwave, Wine Cooler
- Amenities:Home Theater, Security System, Smoke Detectors
- Pool features:Fenced
Parking
- Garage:Yes
- Garage spaces:3
 Information provided, in part, by North Texas Real Estate Information Systems, Inc. Last Updated September 24, 2026 Listings with the NTREIS logo are listed by brokerages other than Better Homes and Gardens Real Estate Edwards & Associates.
New listings near 1180 Wiggins Road
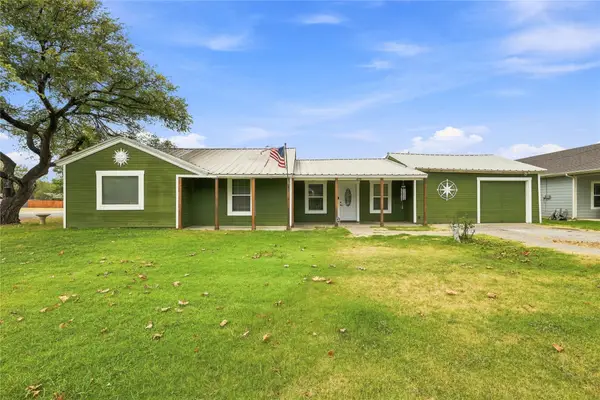 $315,000Pending3 beds 2 baths1,796 sq. ft.
411 W 3rd Street, Maypearl, TX 76064
MLS# 21379324Listed by: KELLER WILLIAMS REALTY- Open Sat, 11am to 2pm
 $999,900Active4 beds 4 baths3,149 sq. ft.
861 Brindley Road, Maypearl, TX 76064
MLS# 21373805Listed by: KELLER WILLIAMS REALTY 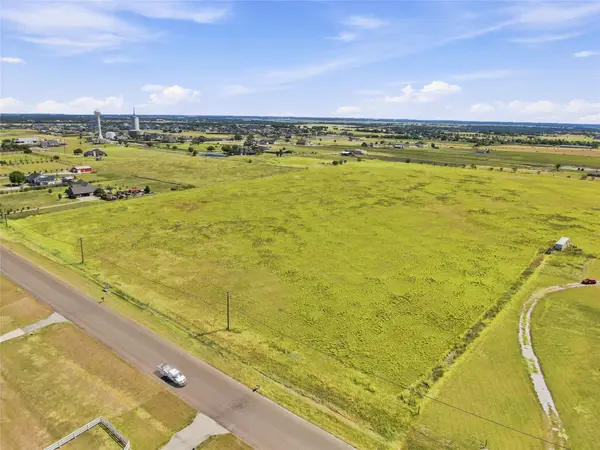 $299,900Active4.28 Acres
TBD Lot 1 Greathouse Road, Waxahachie, TX 75167
MLS# 21368263Listed by: KELLER WILLIAMS REALTY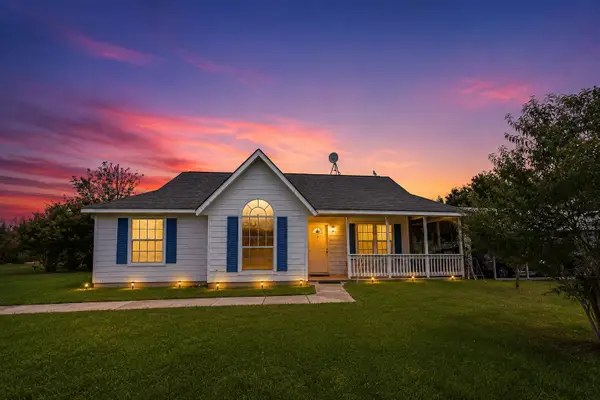 $650,000Active3 beds 2 baths1,798 sq. ft.
820 Brigman Road, Maypearl, TX 76064
MLS# 21350716Listed by: DFW ELITE LIVING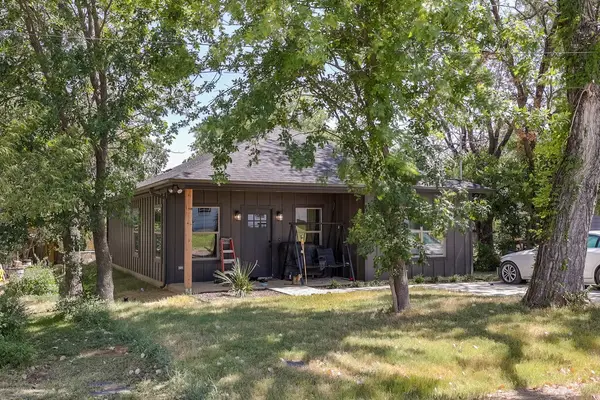 $290,000Active3 beds 2 baths1,409 sq. ft.
305 W 5th Street, Maypearl, TX 76064
MLS# 21361389Listed by: KELLER WILLIAMS REALTY $779,990Active4 beds 4 baths3,214 sq. ft.
160 Talpin Lane, Maypearl, TX 76084
MLS# 21347072Listed by: HOMESUSA.COM $20,000Active2.21 Acres
00 Red Tail Road, Maypearl, TX 76064
MLS# 21332635Listed by: COMPASS RE TEXAS, LLC.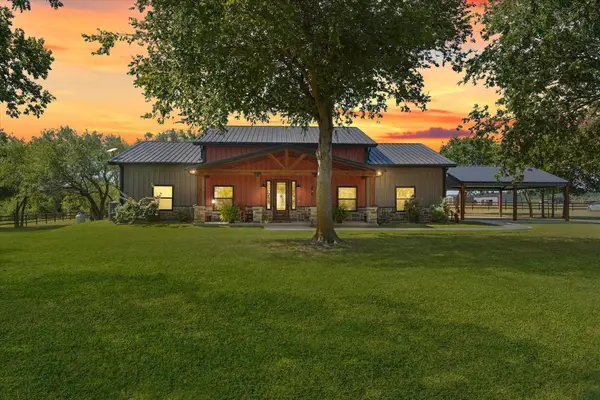 $975,000Active3 beds 4 baths2,461 sq. ft.
9861 Fm-66, Maypearl, TX 76064
MLS# 21357870Listed by: ONLY 1 REALTY GROUP DALLAS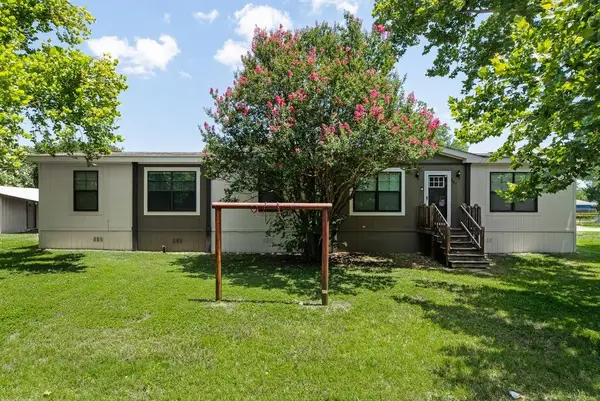 $310,000Active4 beds 2 baths1,794 sq. ft.
501 W 3rd Street, Maypearl, TX 76064
MLS# 21317126Listed by: RENDON REALTY, LLC


Protect your home and budget from life's surprises with an Assurant Home Warranty, backed by a partner that supports you through every step of homeownership. Explore Plans.
© 2026 Better Homes and Gardens Real Estate LLC. An Anywhere Real Estate company. All rights reserved. Better Homes and Gardens® Real Estate is a registered trademark owned by Meredith Operations Corporation, licensed to Better Homes and Gardens Real Estate LLC and used with permission. Better Homes and Gardens Real Estate LLC fully supports the principles of the Fair Housing Act and the Equal Opportunity Act. Listing information is deemed reliable but is not guaranteed accurate.
Each office is independently owned and operated.
Any services or products provided by third parties are not provided by, affiliated with or related to Better Homes and Gardens Real Estate LLC, or its affiliated companies.