
308 N Main Street, McGregor, TX 76657
Local realty services provided by:Better Homes and Gardens Real Estate Senter, REALTORS(R)
Listed by: mary cunningham-hilliard
Office: coldwell banker apex, realtors
MLS#:21404576
Source:GDAR
Price summary
- Price:$365,000
- Price per sq. ft.:$197.51
About this home
Step inside this three year old home nestled in the heart of McGregor.
This 3 bedroom, two bath home offers an expansive living room that merges into a spacious dining area well designed kitchen. This open concept is ideal for entertaining and everyday living. The kitchen features modern appliances, ample counter space and cabinetry that would suite the casual cook and culinary enthusiast.
The generously-sized primary suite features ample closet space and dual vanity bathroom.
The secondary bedrooms can be used for sleeping, office space or workout areas.
The exterior of the house is finished in durable Hardi-panel siding that ensures longevity and minimal upkeep. Double pane windows throughout the home.
The fenced back yard backs up the park with a private gate for entrance.
This property is convenient to local amenities, shopping and dining and 25 minutes to Waco.
Don't miss the opportunity to explore all this property has to offer.
Contact an agent
Home facts
- Year built:2023
- Subdivision & Development:Heller Addition
- Listing ID #:21404576
- Added:1 day(s) ago
- Updated:October 08, 2026 at 12:57 PM
Rooms and interior
- Bedrooms:3
- Total bathrooms:2
- Full bathrooms:2
- Flooring:Luxury Vinyl Plank
- Kitchen Description:Dishwasher, Disposal, Electric Cooktop, Electric Oven
- Living area:1,848 sq. ft.
Heating and cooling
- Cooling:Ceiling Fans, Central Air, Electric
- Heating:Central, Electric
- Central air:Yes
Structure and exterior
- Year built:2023
- Building area:1,848 sq. ft.
- Lot area:0.23 Acres
- Lot Features:Greenbelt, Landscaped
- Architectural Style:Traditional
- Construction Materials:Fiber Cement
- Foundation Description:Slab
- Levels:1 Story
Schools
- High school:McGregor
- Middle school:Isbill
- Elementary school:McGregor
Finances and disclosures
- Price:$365,000
- Price per sq. ft.:$197.51
Features and amenities
- Appliances:Dishwasher, Disposal, Electric Cooktop, Electric Oven
- Amenities:Fire Alarm
Parking
- Garage:Yes
- Garage spaces:2
 Information provided, in part, by North Texas Real Estate Information Systems, Inc. Last Updated October 8, 2026 Listings with the NTREIS logo are listed by brokerages other than Better Homes and Gardens Real Estate Senter, REALTORS(R).
New listings near 308 N Main Street
- New
 $159,999Active3 beds 1 baths1,416 sq. ft.
1126 W 7th Street, McGregor, TX 76657
MLS# 21405929Listed by: EG REALTY - New
 $849,000Active4 beds 5 baths3,560 sq. ft.
1021 Cascade Trail, McGregor, TX 76657
MLS# 21406059Listed by: CAMILLE JOHNSON - New
 $475,000Active3 beds 2 baths1,519 sq. ft.
6565 Mother Neff Parkway, McGregor, TX 76657
MLS# 627260Listed by: EXP REALTY, LLC - New
 $297,900Active3 beds 2 baths1,841 sq. ft.
108 Jenjira Way, McGregor, TX 76657
MLS# 21404766Listed by: STYLECRAFT BROKERAGE, LLC - New
 $924,900Active4 beds 4 baths3,558 sq. ft.
1051 Hidden Valley Court, McGregor, TX 76657
MLS# 21401992Listed by: COLDWELL BANKER APEX, REALTORS - New
 $112,000Active2 beds 1 baths900 sq. ft.
814 S Pierce Street, McGregor, TX 76657
MLS# 21398222Listed by: EG REALTY - New
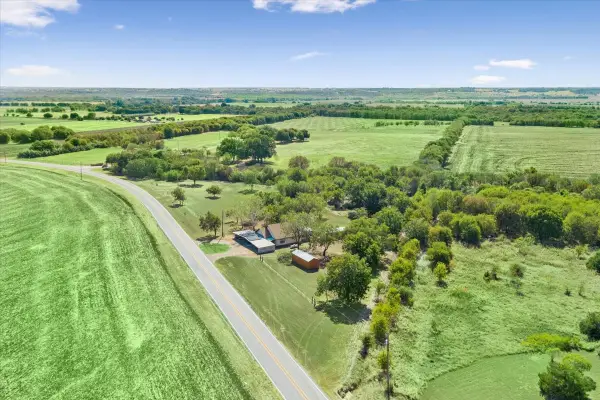 $294,800Active3 beds 1 baths1,448 sq. ft.
4246 Old Caufield Ranch Road, McGregor, TX 76657
MLS# 21397861Listed by: KELLY, REALTORS - New
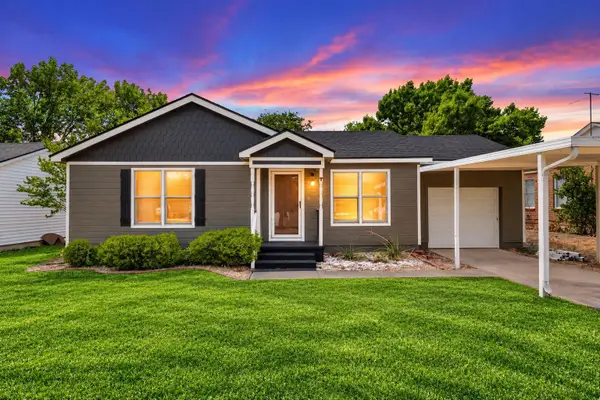 $160,000Active2 beds 1 baths852 sq. ft.
905 S Tyler, McGregor, TX 76657
MLS# 21395633Listed by: KELLER WILLIAMS REALTY, WACO 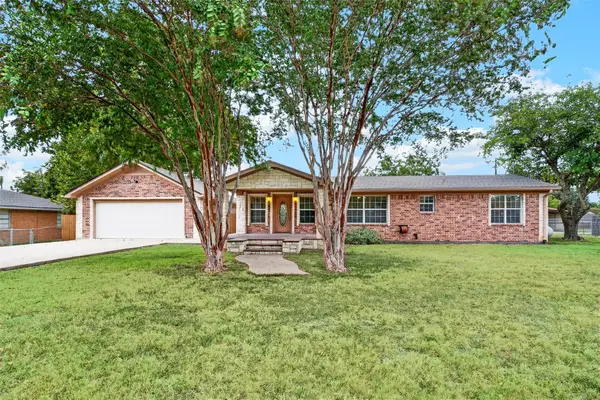 $375,000Active3 beds 2 baths2,074 sq. ft.
590 Bosque Lane, McGregor, TX 76657
MLS# 21394681Listed by: COLDWELL BANKER APEX, REALTORS


Protect your home and budget from life's surprises with an Assurant Home Warranty, backed by a partner that supports you through every step of homeownership. Explore Plans.
© 2026 Better Homes and Gardens Real Estate LLC. An Anywhere Real Estate company. All rights reserved. Better Homes and Gardens® Real Estate is a registered trademark owned by Meredith Operations Corporation, licensed to Better Homes and Gardens Real Estate LLC and used with permission. Better Homes and Gardens Real Estate LLC fully supports the principles of the Fair Housing Act and the Equal Opportunity Act. Listing information is deemed reliable but is not guaranteed accurate.
Each office is independently owned and operated.
Any services or products provided by third parties are not provided by, affiliated with or related to Better Homes and Gardens Real Estate LLC, or its affiliated companies.