
5112 Old Caufield Ranch Road, McGregor, TX 76657
Local realty services provided by:Better Homes and Gardens Real Estate Winans
Listed by: joslyn horn
Office: camille johnson, realtors
MLS#:625241
Source:TX_FRAR
Price summary
- Price:$949,900
- Price per sq. ft.:$338.77
About this home
Modern Country Living on 15 Acres in South Bosque Elementary School. Welcome to your dream property! This beautifully updated 4-bedroom, 4 bathroom, two-story home offers the perfect blend of modern comfort and wide-open space. Situated on 15 fully fenced acres (majority is high fenced) with a gated electric entry and paved driveway, this property delivers privacy, convenience, and room to roam. Step inside to discover two spacious living areas, granite countertops, stainless steel appliances, and stylish finishes throughout. The open-concept layout is ideal for both family living and entertaining. The roof was replaced in 2024, the outside was painted in 2025 and the interior was painted in 2024. All the bathrooms were remodeled within in the last 5 years. Talk about move-in ready! Outside, enjoy the freedom of country living with a tank, high fencing, and not one—but two massive 2400 sq ft shops ready for work, storage, or hobbies. Both shops have water and electricity. You will also notice two covered feed stalls and five 3 sided barns. Need a place to unwind? The dedicated mancave is your personal retreat, perfect for game days or relaxing evenings. Whether you're looking for a family homestead, hobby farm, or the ultimate live and work setup, this property checks all the boxes....
Contact an agent
Home facts
- Year built:1996
- Subdivision & Development:Laver I
- Listing ID #:625241
- Added:1 day(s) ago
- Updated:September 15, 2026 at 03:16 AM
Rooms and interior
- Bedrooms:4
- Total bathrooms:4
- Full bathrooms:4
- Rooms Total:1
- Flooring:Ceramic Tile, Tile
- Dining Description:Breakfast Bar, Dining Area, Separate Formal Dining Room
- Bathrooms Description:Separate Shower, Shower Only, Vanity
- Kitchen Description:Built-In Oven, Cooktop, Electric Cooktop, Granite Counters, Microwave, Oven, Some Electric Appliances
- Bedroom Description:Split Bedroom
- Living area:2,804 sq. ft.
Heating and cooling
- Cooling:Ceiling Fans, Electric
- Heating:Electric
Structure and exterior
- Roof:Composition, Shingle
- Year built:1996
- Building area:2,804 sq. ft.
- Lot area:15.08 Acres
- Construction Materials:Masonry
- Exterior Features:Balcony, Covered, Porch
- Foundation Description:Slab
- Levels:2 Story
Utilities
- Sewer:Aerobic Septic
Finances and disclosures
- Price:$949,900
- Price per sq. ft.:$338.77
Features and amenities
- Appliances:Built-In Oven, Cooktop, Electric Cooktop, Microwave, Oven, Some Electric Appliances, Water Heater
- Laundry features:Electric Dryer Hookup, Inside
- Amenities:Custom Cabinets, Pull-Down Attic Stairs, Walk-in Closets
Parking
- Parking description:2 Car Garage
- Garage:Yes
- Garage spaces:2
New listings near 5112 Old Caufield Ranch Road
- New
 $129,750Active3 beds 2 baths1,409 sq. ft.
1311 W 3 A Street, McGregor, TX 76657
MLS# 21385222Listed by: PREMIER, REALTORS - New
 $290,900Active4 beds 2 baths1,654 sq. ft.
107 Jenjira Way, McGregor, TX 76657
MLS# 21360432Listed by: STYLECRAFT BROKERAGE, LLC - New
 $324,900Active4 beds 3 baths1,597 sq. ft.
504 N Main Street, McGregor, TX 76657
MLS# 21383798Listed by: TEXAS PREMIER REALTY - New
 $829,000Active4 beds 3 baths3,421 sq. ft.
325 Elm Grove Circle, McGregor, TX 76657
MLS# 21383419Listed by: COLDWELL BANKER APEX, REALTORS - New
 $660,000Active35 Acres
000 35 ac. Rattler Hill Road, McGregor, TX 76657
MLS# 21367999Listed by: KELLY LAND AND RANCH - New
 $160,000Active2 beds 1 baths905 sq. ft.
137 Bowie Street, McGregor, TX 76657
MLS# 21381696Listed by: CAMILLE JOHNSON - New
 $269,900Active3 beds 2 baths1,466 sq. ft.
302 Johnson Street, McGregor, TX 76657
MLS# 21381928Listed by: EG REALTY - New
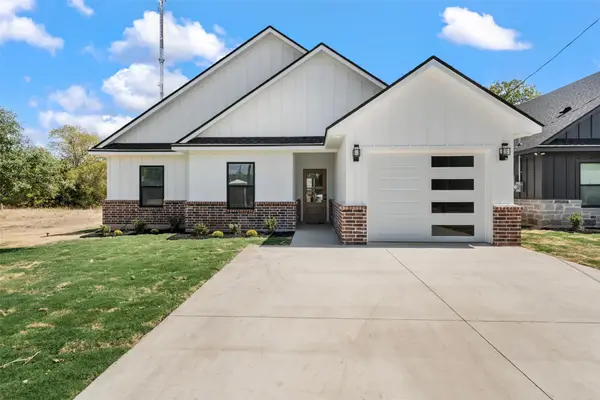 $269,900Active3 beds 2 baths1,466 sq. ft.
300 Johnson Street, McGregor, TX 76657
MLS# 21381862Listed by: EG REALTY - New
 $299,000Active4 beds 2 baths1,864 sq. ft.
1132 W 8th Street, McGregor, TX 76657
MLS# 21376392Listed by: AXIO REAL ESTATE LLC


Protect your home and budget from life's surprises with an Assurant Home Warranty, backed by a partner that supports you through every step of homeownership. Explore Plans.
© 2026 Better Homes and Gardens Real Estate LLC. An Anywhere Real Estate company. All rights reserved. Better Homes and Gardens® Real Estate is a registered trademark owned by Meredith Operations Corporation, licensed to Better Homes and Gardens Real Estate LLC and used with permission. Better Homes and Gardens Real Estate LLC fully supports the principles of the Fair Housing Act and the Equal Opportunity Act. Listing information is deemed reliable but is not guaranteed accurate.
Each office is independently owned and operated.
Any services or products provided by third parties are not provided by, affiliated with or related to Better Homes and Gardens Real Estate LLC, or its affiliated companies.