
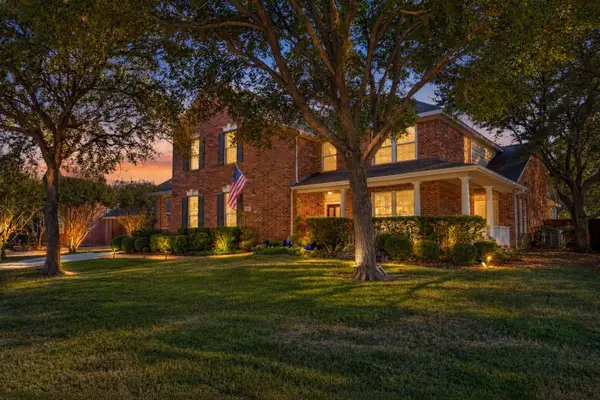
1004 Bristlewood Drive, McKinney, TX 75072
Local realty services provided by:Better Homes and Gardens Real Estate Senter, REALTORS(R)
1004 Bristlewood Drive,McKinney, TX 75072
$914,900
- 5 Beds
- 5 Baths
- 4,162 sq. ft.
- Single family
- Active
Listed by: alvin paulson
Office: keller williams no. collin cty
MLS#:21405859
Source:GDAR
Price summary
- Price:$914,900
- Price per sq. ft.:$219.82
- Monthly HOA dues:$79.42
About this home
Updated Stonebridge Ranch pool home in McKinney offering 5 bedrooms, 4.5 baths, 4,162 square feet and a 3-car garage. Located in the Woodhaven II village, this beautifully updated residence combines generous living space, a flexible floor plan and an exceptional outdoor retreat. Two bedrooms are on the main level, including the spacious primary suite. Upstairs offers three additional bedrooms, a large game room and dedicated media room.
The remodeled kitchen features a dramatic waterfall granite island, abundant cabinetry, gas cooktop, double ovens, walk-in pantry and an open connection to the main living area. Recent improvements include wood flooring in the kitchen and primary suite, recessed can lighting in the kitchen and formal living room, a newly tiled fireplace, new wood blinds, shutters across the front of the home, electric window shades in the living room and primary suite, new carpet in the primary closet and epoxy-finished garage floors.
Step outside to a private backyard retreat with a heated gunite pool and spa, waterfall feature, covered patio and outdoor living space—ideal for relaxing or entertaining. Stonebridge Ranch residents enjoy an aquatic center, lakes and ponds, parks, playgrounds, trails, tennis and pickleball. The lifestyle also includes proximity to The Clubs of Stonebridge Ranch and its acclaimed Pete Dye-designed Dye Course, with private club membership available separately. Located in McKinney ISD, this property brings together space, meaningful updates, private-pool living and one of McKinney's best-known master-planned communities. Schedule your private showing and experience 1004 Bristlewood Drive....
Contact an agent
Home facts
- Year built:2002
- Subdivision & Development:Woodhaven Ph II
- Listing ID #:21405859
- Added:1 day(s) ago
- Updated:October 08, 2026 at 10:49 PM
Rooms and interior
- Bedrooms:5
- Total bathrooms:5
- Full bathrooms:4
- Half bathrooms:1
- Flooring:Carpet, Ceramic Tile, Hardwood
- Kitchen Description:Dishwasher, Disposal, Double Oven, Electric Oven, Gas Cooktop, Ice Maker, Microwave, Vented Exhaust Fan
- Living area:4,162 sq. ft.
Heating and cooling
- Cooling:Attic Fan, Ceiling Fans, Central Air, Electric, Roof Turbines
- Heating:Central, Fireplaces
- Central air:Yes
Structure and exterior
- Roof:Composition
- Year built:2002
- Building area:4,162 sq. ft.
- Lot area:0.24 Acres
- Lot Features:Few Trees, Interior Lot, Landscaped, Level, Sprinkler System
- Architectural Style:Traditional
- Construction Materials:Brick, Stone
- Foundation Description:Slab
- Levels:2 Story
Schools
- High school:Mckinney Boyd
- Middle school:Dowell
- Elementary school:Bennett
Finances and disclosures
- Price:$914,900
- Price per sq. ft.:$219.82
Features and amenities
- Appliances:Dishwasher, Disposal, Double Oven, Electric Oven, Gas Cooktop, Ice Maker, Microwave, Tankless Water Heater, Vented Exhaust Fan
- Amenities:Bay Windows, Security System, Smoke Detectors, Window Coverings
Parking
- Garage:Yes
- Garage spaces:3
 Information provided, in part, by North Texas Real Estate Information Systems, Inc. Last Updated October 8, 2026 Listings with the NTREIS logo are listed by brokerages other than Better Homes and Gardens Real Estate Senter, REALTORS(R).
New listings near 1004 Bristlewood Drive
- New
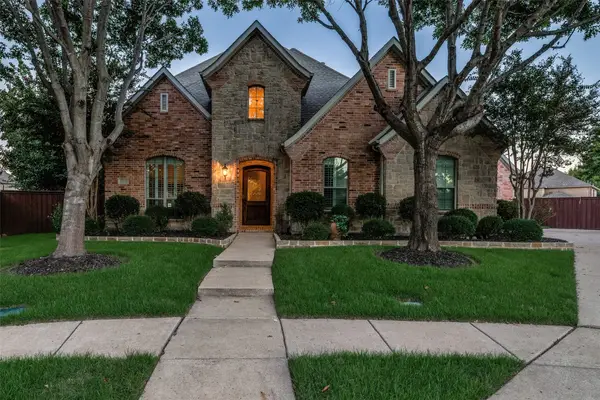 $895,000Active4 beds 4 baths3,721 sq. ft.
7501 Thistledown Drive, McKinney, TX 75071
MLS# 21391207Listed by: COLDWELL BANKER APEX, REALTORS - New
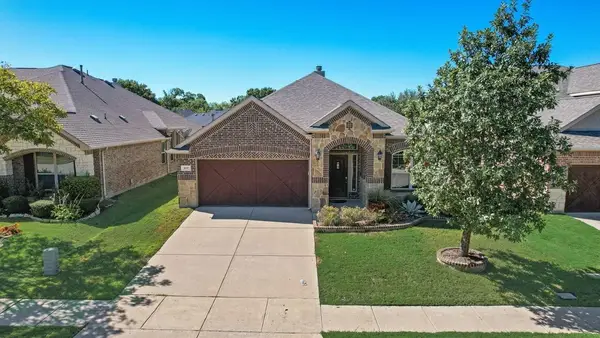 $460,000Active3 beds 2 baths2,081 sq. ft.
905 Park Place Lane, McKinney, TX 75071
MLS# 21393298Listed by: CENTURY 21 MIKE BOWMAN, INC. - New
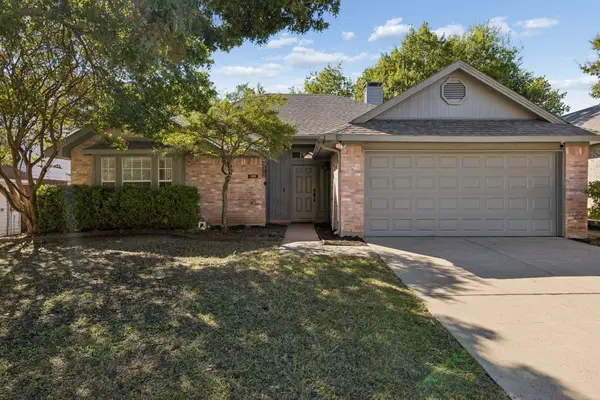 $375,000Active3 beds 2 baths1,408 sq. ft.
1111 Hyde Park Drive, McKinney, TX 75069
MLS# 21395154Listed by: KELLER WILLIAMS REALTY ALLEN - New
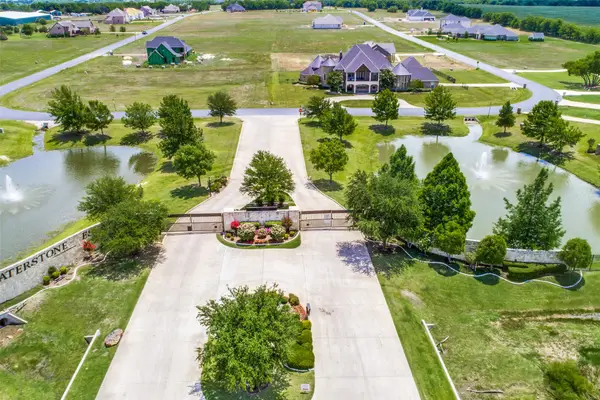 $330,000Active1 Acres
C-14 Waterstone Estates, McKinney, TX 75071
MLS# 21407350Listed by: ERITCIAN LUXURY REALTY LLC - New
 $649,000Active4 beds 4 baths3,236 sq. ft.
5705 Sandalwood Drive, McKinney, TX 75072
MLS# 21405125Listed by: EXP REALTY - New
 $351,998Active4 beds 3 baths2,260 sq. ft.
1204 Morrell Drive, Princeton, TX 75071
MLS# 21405464Listed by: MERITAGE HOMES REALTY - New
 $477,000Active3 beds 3 baths2,638 sq. ft.
1208 Caney Creek Lane, McKinney, TX 75071
MLS# 21406609Listed by: MAINSTAY BROKERAGE LLC - New
 $449,990Active5 beds 4 baths3,256 sq. ft.
1208 Winters Way, Princeton, TX 75071
MLS# 21405445Listed by: MERITAGE HOMES REALTY - New
 $349,488Active4 beds 3 baths2,059 sq. ft.
1202 Morrell Drive, Princeton, TX 75071
MLS# 21405447Listed by: MERITAGE HOMES REALTY - New
 $485,000Active4 beds 4 baths2,279 sq. ft.
5421 Pebble Court, McKinney, TX 75072
MLS# 21405972Listed by: REDFIN CORPORATION


Protect your home and budget from life's surprises with an Assurant Home Warranty, backed by a partner that supports you through every step of homeownership. Explore Plans.
© 2026 Better Homes and Gardens Real Estate LLC. An Anywhere Real Estate company. All rights reserved. Better Homes and Gardens® Real Estate is a registered trademark owned by Meredith Operations Corporation, licensed to Better Homes and Gardens Real Estate LLC and used with permission. Better Homes and Gardens Real Estate LLC fully supports the principles of the Fair Housing Act and the Equal Opportunity Act. Listing information is deemed reliable but is not guaranteed accurate.
Each office is independently owned and operated.
Any services or products provided by third parties are not provided by, affiliated with or related to Better Homes and Gardens Real Estate LLC, or its affiliated companies.