
1106 Hills Creek Drive, McKinney, TX 75072
Local realty services provided by:Better Homes and Gardens Real Estate Lindsey Realty
Listed by: laura robertson
Office: keller williams realty allen
MLS#:21395044
Source:GDAR
Price summary
- Price:$899,000
- Price per sq. ft.:$213.74
- Monthly HOA dues:$87.75
About this home
STUNNING Stonebridge Ranch home backing to The Hills Country Club golf course! Prepare to be wowed from the moment you enter through the beautiful wood-and-glass French doors into the grand two-story entry. The open entry flows seamlessly into the formal living & dining rooms while offering breathtaking views of the backyard & golf course beyond. Designed with entertaining in mind, the dining & living spaces provide an elegant setting for gathering with family & friends. A convenient butler’s pantry connects the formals to the kitchen, providing both functionality & separation while keeping food prep tucked away. The spacious kitchen is light & bright, with abundant cabinetry & counter space, & easy access to the casual dining area & family room ideal for relaxed everyday living. Easy-care LVP flooring extends through much of the first floor. Just off the entry, the handsome private office features a built-in desk & shelving. The first-floor primary suite offers a tranquil retreat with a spa-like en-suite bath & large walk-in closet. Upstairs, you'll find 3 generously sized secondary bedrooms, including a second primary suite—perfect for multi-generational living. Every bedroom enjoys the convenience of easy bath access & a walk-in closet. The spacious upstairs game room provides plenty of room for recreation & gathering & offers access to floored attic space with the potential to create an additional media room. The outdoor spaces are equally impressive, with a beautifully landscaped backyard framed by mature trees, lush foliage & serene golf course views. A gate in the rear fence provides direct access to the walking trail along the greens. Even your four-legged family members are considered, with a charming doggie door. Addl features incl a 3 car garage, whole-home generator for peace of mind, HWHs in 2026 & newer carpet. Enjoy the exceptional lifestyle Stonebridge Ranch offers, with access to country clubs, golf, hike & bike trails, parks, pools & so much more!...
Contact an agent
Home facts
- Year built:1996
- Subdivision & Development:Hillscreek At Stonebridge Ph I
- Listing ID #:21395044
- Added:1 day(s) ago
- Updated:September 30, 2026 at 04:58 AM
Rooms and interior
- Bedrooms:4
- Total bathrooms:4
- Full bathrooms:3
- Half bathrooms:1
- Flooring:Carpet, Ceramic Tile, Luxury Vinyl Plank
- Kitchen Description:Convection Oven, Dishwasher, Disposal, Electric Cooktop, Electric Oven, Microwave, Vented Exhaust Fan
- Living area:4,206 sq. ft.
Heating and cooling
- Cooling:Central Air, Electric
- Heating:Central, Natural Gas
- Central air:Yes
Structure and exterior
- Roof:Composition
- Year built:1996
- Building area:4,206 sq. ft.
- Lot area:0.23 Acres
- Lot Features:Few Trees, Interior Lot, Landscaped, On Golf Course, Sprinkler System
- Architectural Style:Traditional
- Construction Materials:Brick
- Foundation Description:Slab
- Levels:2 Story
Schools
- High school:Mckinney Boyd
- Middle school:Dowell
- Elementary school:Glenoaks
Finances and disclosures
- Price:$899,000
- Price per sq. ft.:$213.74
- Tax amount:$13,568
Features and amenities
- Appliances:Convection Oven, Dishwasher, Disposal, Electric Cooktop, Electric Oven, Gas Water Heater, Microwave, Vented Exhaust Fan
- Amenities:Bay Windows, Generator, Window Coverings
Parking
- Garage:Yes
- Garage spaces:3
 Information provided, in part, by North Texas Real Estate Information Systems, Inc. Last Updated September 30, 2026 Listings with the NTREIS logo are listed by brokerages other than Better Homes and Gardens Real Estate Lindsey Realty.
New listings near 1106 Hills Creek Drive
- New
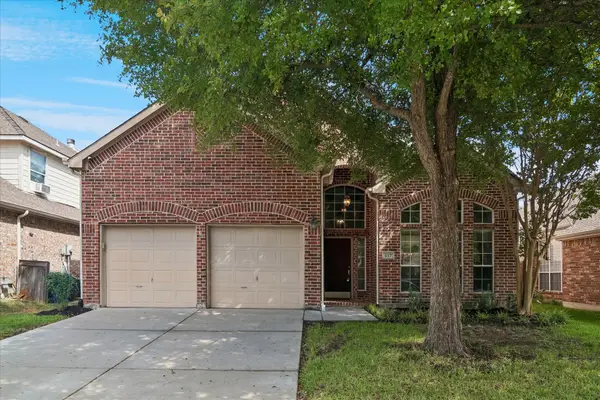 $460,000Active4 beds 4 baths2,314 sq. ft.
417 Rock Ridge Way, McKinney, TX 75072
MLS# 21398843Listed by: RE/MAX PREMIER - New
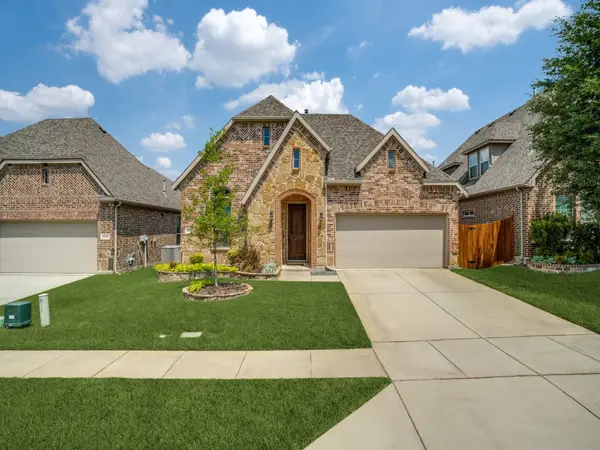 $560,000Active4 beds 3 baths2,612 sq. ft.
10500 Fort Stockton Place, McKinney, TX 75071
MLS# 21398744Listed by: RE/MAX FOUR CORNERS - New
 $699,000Active4 beds 4 baths4,164 sq. ft.
3707 Roth Drive, McKinney, TX 75071
MLS# 21395888Listed by: EXEMPLARY REAL ESTATE LLC 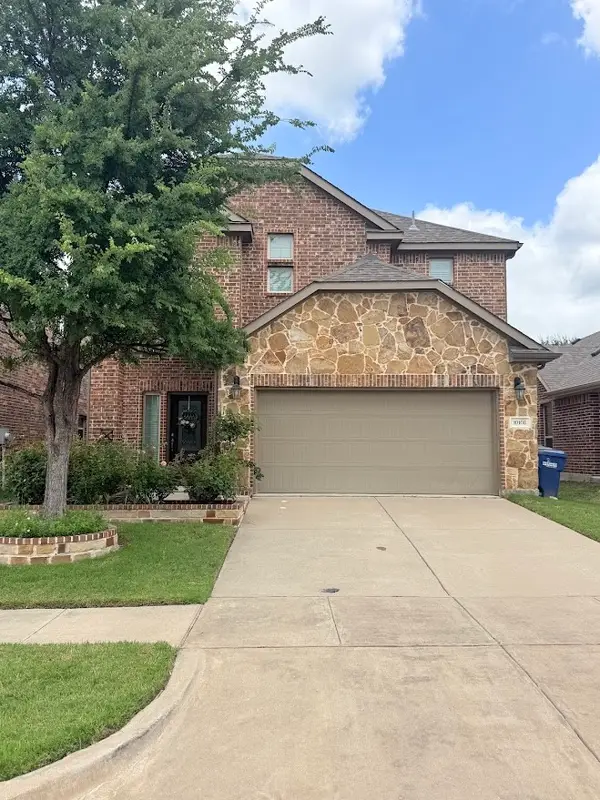 $424,900Pending3 beds 3 baths2,292 sq. ft.
10108 Leander Place, McKinney, TX 75071
MLS# 21398443Listed by: 4SEASONS REAL ESTATE- New
 $550,000Active5 beds 3 baths2,638 sq. ft.
705 N Jordan Road, McKinney, TX 75071
MLS# 21397392Listed by: EXP REALTY LLC - New
 $895,000Active4 beds 5 baths3,848 sq. ft.
7505 Townsend Boulevard, McKinney, TX 75071
MLS# 21396460Listed by: COMPASS RE TEXAS, LLC - New
 $650,000Active5 beds 4 baths3,292 sq. ft.
8712 Mccutchins Drive, McKinney, TX 75070
MLS# 21376586Listed by: EXP REALTY LLC - Open Sat, 1 to 5pmNew
 $394,000Active3 beds 3 baths2,340 sq. ft.
4733 Lunker Street, McKinney, TX 75071
MLS# 21398198Listed by: COLLEEN FROST REAL ESTATE SERV - New
 $514,770Active3 beds 2 baths2,073 sq. ft.
3636 Outpost Trail, McKinney, TX 75071
MLS# 21397994Listed by: HOMESUSA.COM


Protect your home and budget from life's surprises with an Assurant Home Warranty, backed by a partner that supports you through every step of homeownership. Explore Plans.
© 2026 Better Homes and Gardens Real Estate LLC. An Anywhere Real Estate company. All rights reserved. Better Homes and Gardens® Real Estate is a registered trademark owned by Meredith Operations Corporation, licensed to Better Homes and Gardens Real Estate LLC and used with permission. Better Homes and Gardens Real Estate LLC fully supports the principles of the Fair Housing Act and the Equal Opportunity Act. Listing information is deemed reliable but is not guaranteed accurate.
Each office is independently owned and operated.
Any services or products provided by third parties are not provided by, affiliated with or related to Better Homes and Gardens Real Estate LLC, or its affiliated companies.