
1204 Pebblebrook Drive, McKinney, TX 75071
Local realty services provided by:Better Homes and Gardens Real Estate Lindsey Realty
Listed by: alessandria de la rosa
Office: bridge tower realtors llc.
MLS#:21410659
Source:GDAR
Price summary
- Price:$346,000
- Price per sq. ft.:$317.72
- Monthly HOA dues:$275
About this home
BRAND NEW CONSTRUCTION IN JEANS CREEK - Move-in Ready!
Be the first to call this beautiful new construction home yours! Located in the growing Jeans Creek community, the Dogwood floor plan offers 2 bedrooms, 2 full bathrooms, and a rear-entry two-car garage, combining modern finishes with a thoughtfully designed layout.
Step inside to a bright and inviting open-concept living space, perfect for both relaxing and entertaining. The stylish kitchen features quartz countertops, European-style soft-close cabinetry, and sleek contemporary finishes that complement the luxury vinyl plank flooring throughout. With a seamless flow between the kitchen, dining, and living areas, this home makes the most of every square foot.
Enjoy the added benefits of a brand-new, never-lived-in home, including new roofing, mechanical systems, and modern features designed for comfort, efficiency, and easy maintenance.
Ideally situated with convenient access to shopping, dining, entertainment, and major roadways, Jeans Creek offers the perfect balance of neighborhood charm and everyday convenience.
Why wait to build when you can move right in? Don't miss this opportunity to own a beautifully finished, brand-new home and make it your own!...
Contact an agent
Home facts
- Year built:2026
- Subdivision & Development:Residences At Jeans Creek, The
- Listing ID #:21410659
- Added:9 day(s) ago
- Updated:October 24, 2026 at 12:10 PM
Rooms and interior
- Bedrooms:2
- Total bathrooms:2
- Full bathrooms:2
- Flooring:Luxury Vinyl Plank
- Kitchen Description:Dishwasher, Disposal, Electric Oven, Electric Range
- Living area:1,089 sq. ft.
Heating and cooling
- Cooling:Central Air, Electric
- Heating:Central, Electric
- Central air:Yes
Structure and exterior
- Roof:Composition
- Year built:2026
- Building area:1,089 sq. ft.
- Lot area:0.57 Acres
- Foundation Description:Slab
- Levels:1 Story
Schools
- High school:Mckinney
- Middle school:Faubion
- Elementary school:Slaughter
Finances and disclosures
- Price:$346,000
- Price per sq. ft.:$317.72
- Tax amount:$18
Features and amenities
- Appliances:Dishwasher, Disposal, Electric Oven, Electric Range
Parking
- Garage:Yes
- Garage spaces:2
 Information provided, in part, by North Texas Real Estate Information Systems, Inc. Last Updated October 24, 2026 Listings with the NTREIS logo are listed by brokerages other than Better Homes and Gardens Real Estate Lindsey Realty.
New listings near 1204 Pebblebrook Drive
- New
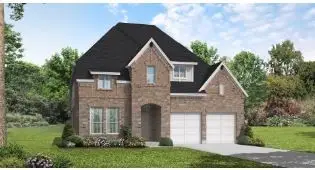 $589,990Active4 beds 4 baths3,219 sq. ft.
2728 Shady Branch Lane, McKinney, TX 75071
MLS# 21419780Listed by: HOMESUSA.COM - New
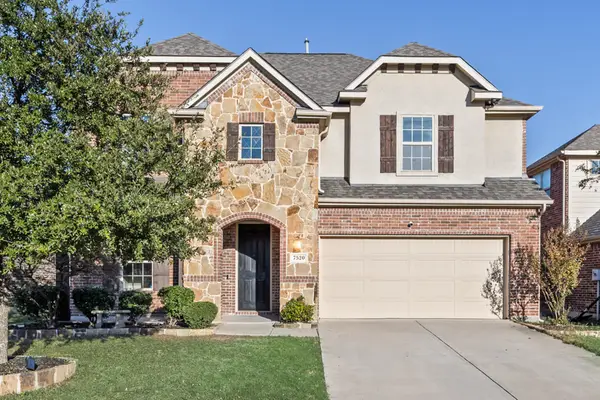 $535,000Active4 beds 4 baths3,178 sq. ft.
7520 Guadalupe Way, McKinney, TX 75071
MLS# 21419858Listed by: KELLER WILLIAMS ROCKWALL - New
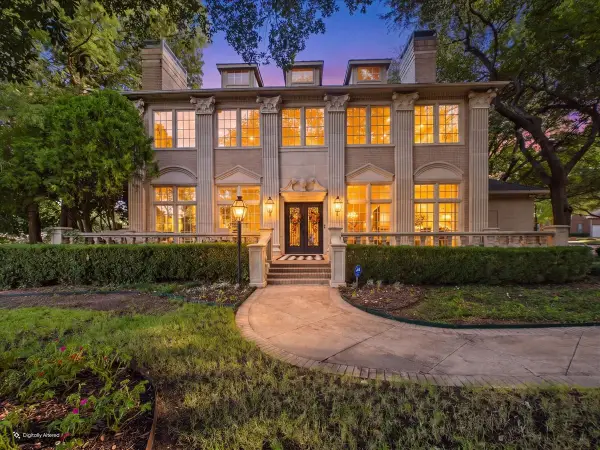 $1,499,999Active4 beds 5 baths5,300 sq. ft.
3011 Country Club Drive, McKinney, TX 75070
MLS# 21418584Listed by: ALLCITI REALTY LLC - New
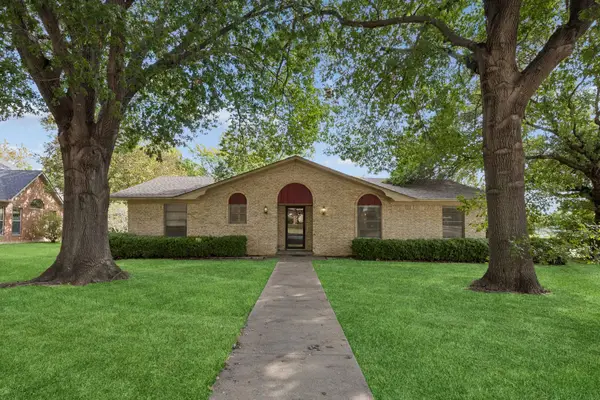 $360,000Active3 beds 2 baths2,239 sq. ft.
101 Poppy Lane, McKinney, TX 75072
MLS# 21417938Listed by: ALLIE BETH ALLMAN & ASSOC. - Open Sat, 11am to 1pmNew
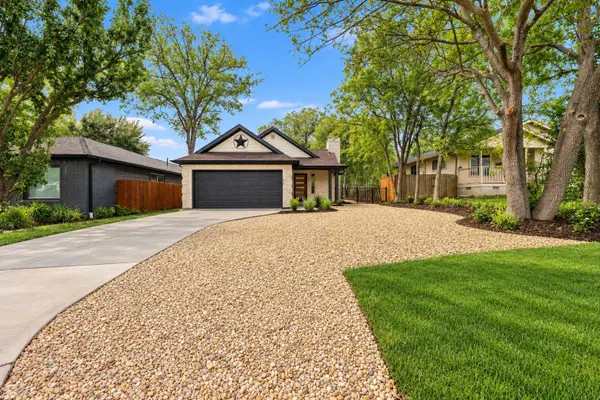 $589,990Active4 beds 2 baths1,830 sq. ft.
1005 1/2 W White Avenue, McKinney, TX 75069
MLS# 21413697Listed by: ONDEMAND REALTY - New
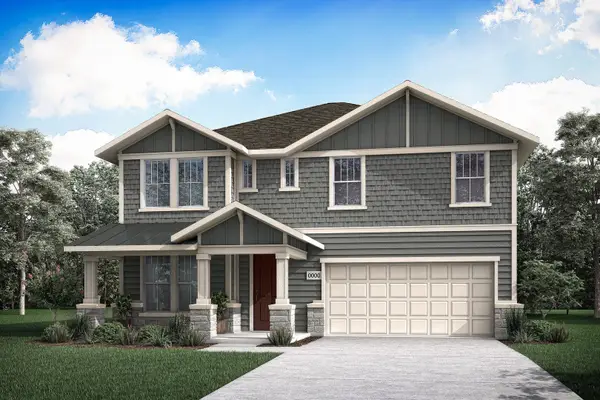 $499,997Active5 beds 3 baths2,474 sq. ft.
3904 Seminole Street, McKinney, TX 75071
MLS# 21419607Listed by: HOMESUSA.COM - New
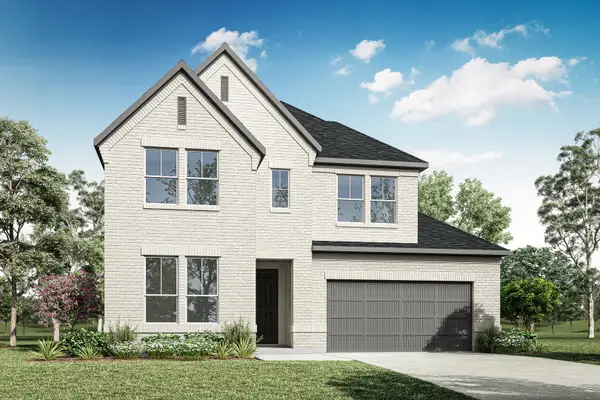 $653,415Active4 beds 4 baths2,810 sq. ft.
3601 Mescalbean Drive, McKinney, TX 75071
MLS# 21419705Listed by: HOMESUSA.COM - Open Sun, 2 to 4pmNew
 $1,349,000Active6 beds 6 baths4,843 sq. ft.
6705 Thorntree Drive, McKinney, TX 75072
MLS# 21410389Listed by: LPT REALTY LLC - New
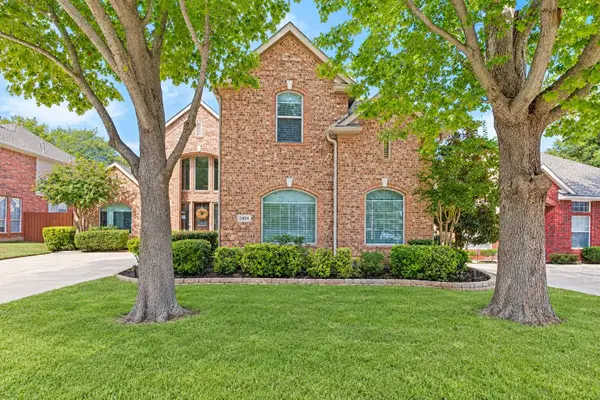 $800,000Active4 beds 4 baths3,747 sq. ft.
2404 Creek Ridge Drive, McKinney, TX 75072
MLS# 21414257Listed by: KELLER WILLIAMS NO. COLLIN CTY - Open Sun, 12 to 2pmNew
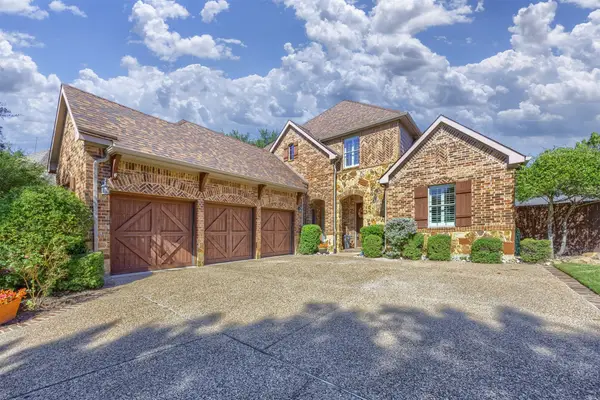 $825,000Active4 beds 4 baths3,768 sq. ft.
7200 Maudsley Drive, McKinney, TX 75071
MLS# 21415163Listed by: COLDWELL BANKER APEX, REALTORS


Protect your home and budget from life's surprises with an Assurant Home Warranty, backed by a partner that supports you through every step of homeownership. Explore Plans.
© 2026 Better Homes and Gardens Real Estate LLC. An Anywhere Real Estate company. All rights reserved. Better Homes and Gardens® Real Estate is a registered trademark owned by Meredith Operations Corporation, licensed to Better Homes and Gardens Real Estate LLC and used with permission. Better Homes and Gardens Real Estate LLC fully supports the principles of the Fair Housing Act and the Equal Opportunity Act. Listing information is deemed reliable but is not guaranteed accurate.
Each office is independently owned and operated.
Any services or products provided by third parties are not provided by, affiliated with or related to Better Homes and Gardens Real Estate LLC, or its affiliated companies.