
1304 Steepleview Lane, McKinney, TX 75069
Local realty services provided by:Better Homes and Gardens Real Estate Edwards & Associates
Upcoming open houses
- Sun, Oct 2501:00 pm - 03:00 pm
Listed by: kathy morrison
Office: coldwell banker apex, realtors
MLS#:21417397
Source:GDAR
Price summary
- Price:$625,000
- Price per sq. ft.:$245.68
- Monthly HOA dues:$144.58
About this home
Discover an exceptional blend of privacy, comfort, and convenience in the sought-after, secluded Chapel Hill neighborhood, just minutes from the charming shops, restaurants, and entertainment of Historic Downtown McKinney! Situated on an oversized, beautifully landscaped lot, this stunning 3-bedroom home with private study offers an inviting open floor plan and thoughtfully designed spaces for everyday living and entertaining.
A beautiful stone elevation and welcoming covered front porch create outstanding curb appeal and an inviting first impression. Inside, gorgeous wood flooring flows throughout, complemented by elegant plantation shutters and abundant natural light.
The heart of the home is the impressive kitchen, featuring a huge island, extensive cabinetry and countertop space, stainless steel appliances, a 5-burner gas cooktop, and generous walk-in pantry. Perfectly positioned within the open floor plan, this kitchen makes entertaining effortless!
The luxurious primary suite offers a peaceful retreat with a beautifully appointed bath featuring an oversized walk-in shower with built-in bench, separate vanities, and spacious walk-in closet. Two additional bedrooms and a private study provide flexibility for guests, working from home, or hobbies.
Storage is abundant, with generous closets and an exceptionally spacious laundry room offering room for an additional refrigerator or freezer and more!
Step outside to the lovely covered patio, where living extends effortlessly outdoors. Surrounded by beautiful landscaping and the privacy of an oversized lot, this inviting retreat is perfect for morning coffee, relaxing evenings, or memorable gatherings. Don't miss the lovely walking trails accessed from within the neighborhood.
Built in 2014 with a roof replaced in 2017, HWH in 2023, this beautiful home offers timeless appeal, exceptional functionality, and a coveted location within walking distance of the heart of Historic McKinney!...
Contact an agent
Home facts
- Year built:2014
- Subdivision & Development:Chapel Hill Ph 1b
- Listing ID #:21417397
- Added:3 day(s) ago
- Updated:October 25, 2026 at 11:56 AM
Rooms and interior
- Bedrooms:3
- Total bathrooms:2
- Full bathrooms:2
- Flooring:Ceramic Tile, Wood
- Kitchen Description:Dishwasher, Disposal, Electric Oven, Gas Cooktop, Microwave, Vented Exhaust Fan
- Living area:2,544 sq. ft.
Heating and cooling
- Cooling:Ceiling Fans, Central Air, Electric
- Heating:Central, Fireplaces, Natural Gas
- Central air:Yes
Structure and exterior
- Roof:Composition
- Year built:2014
- Building area:2,544 sq. ft.
- Lot area:0.18 Acres
- Lot Features:Landscaped, Lawn, Subdivision, Zero Lot Line
- Architectural Style:Traditional
- Construction Materials:Brick, Stone
- Foundation Description:Slab
- Levels:1 Story
Schools
- High school:Mckinney
- Middle school:Dr Jack Cockrill
- Elementary school:Malvern
Finances and disclosures
- Price:$625,000
- Price per sq. ft.:$245.68
- Tax amount:$10,867
Features and amenities
- Appliances:Dishwasher, Disposal, Electric Oven, Gas Cooktop, Gas Water Heater, Microwave, Plumbed For Gas, Some Gas Appliances, Vented Exhaust Fan
- Amenities:Carbon Monoxide Detectors, Security System, Security System Owned, Smoke Detectors
Parking
- Garage:Yes
- Garage spaces:2
 Information provided, in part, by North Texas Real Estate Information Systems, Inc. Last Updated October 25, 2026 Listings with the NTREIS logo are listed by brokerages other than Better Homes and Gardens Real Estate Edwards & Associates.
New listings near 1304 Steepleview Lane
- New
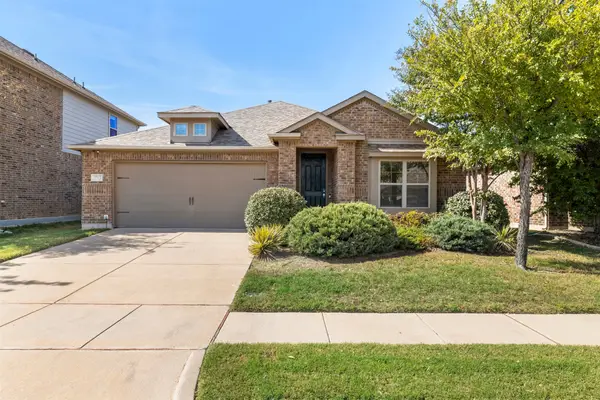 $449,000Active3 beds 2 baths1,799 sq. ft.
3713 Sweetclover Drive, McKinney, TX 75071
MLS# 21420016Listed by: GRAND ARK LLC 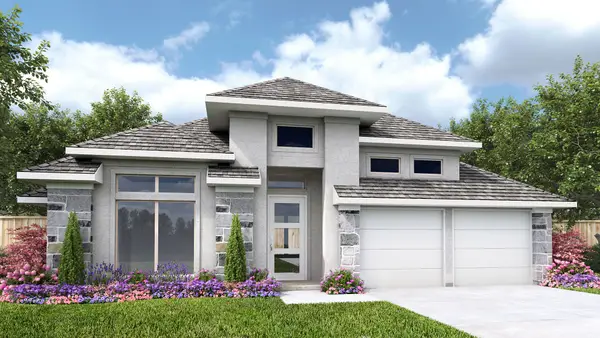 $712,900Pending4 beds 3 baths2,737 sq. ft.
2713 Mother Nature Drive, McKinney, TX 75071
MLS# 21420003Listed by: PERRY HOMES REALTY LLC- New
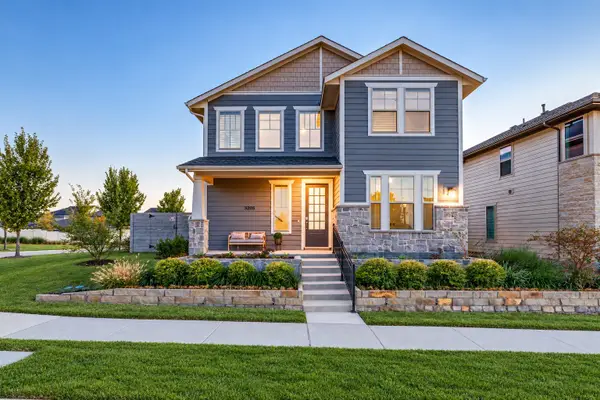 $539,000Active4 beds 3 baths2,535 sq. ft.
3205 Marilanda Road, McKinney, TX 75071
MLS# 21417421Listed by: FUNK REALTY GROUP, LLC - New
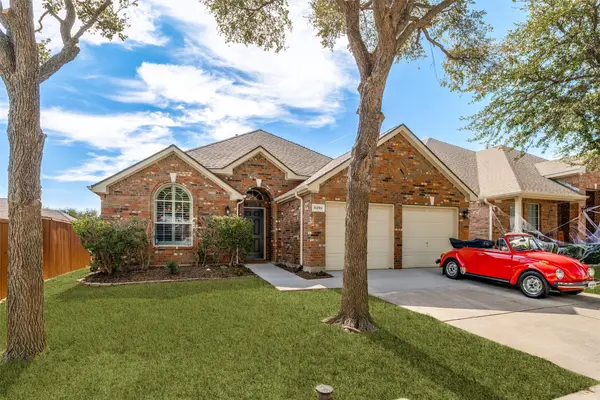 $425,000Active4 beds 2 baths1,910 sq. ft.
8201 Clear Bay, McKinney, TX 75072
MLS# 21419752Listed by: EBBY HALLIDAY, REALTORS - New
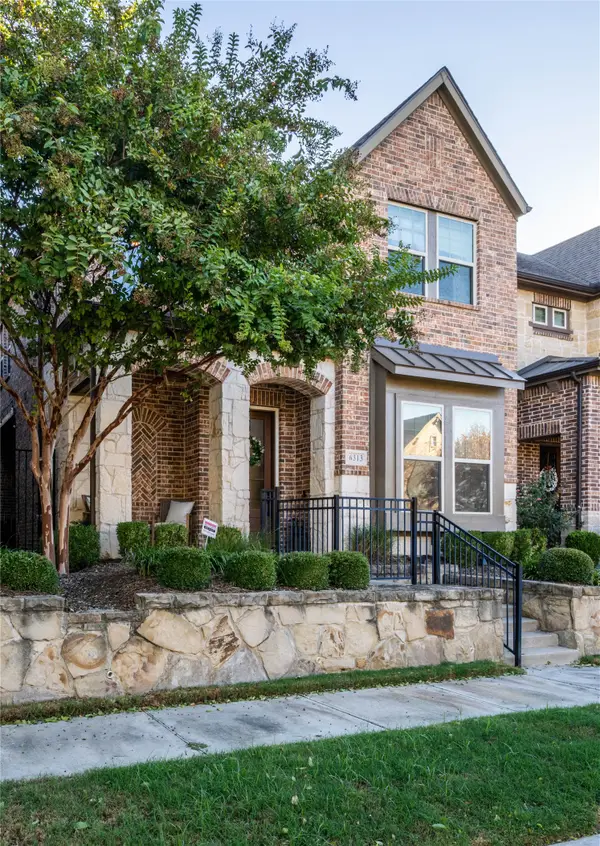 $599,000Active3 beds 3 baths2,670 sq. ft.
6313 Smithwick Drive, McKinney, TX 75070
MLS# 21418089Listed by: ERA EMPOWER REALTY LLC - New
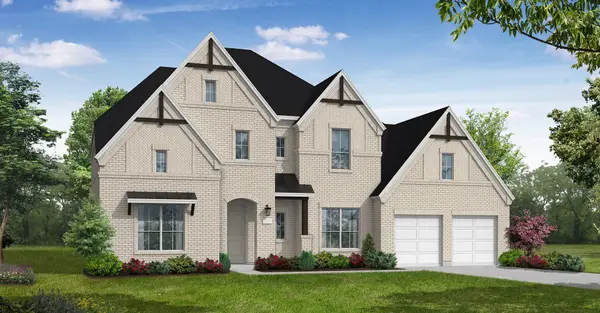 $1,032,183Active5 beds 5 baths4,447 sq. ft.
3337 Botta Street, McKinney, TX 75071
MLS# 21419995Listed by: HOMESUSA.COM - New
 $589,990Active4 beds 4 baths3,219 sq. ft.
2728 Shady Branch Lane, McKinney, TX 75071
MLS# 21419780Listed by: HOMESUSA.COM - New
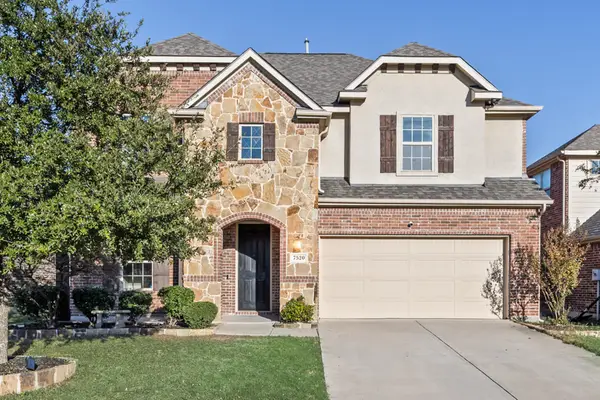 $535,000Active4 beds 4 baths3,178 sq. ft.
7520 Guadalupe Way, McKinney, TX 75071
MLS# 21419858Listed by: KELLER WILLIAMS ROCKWALL - New
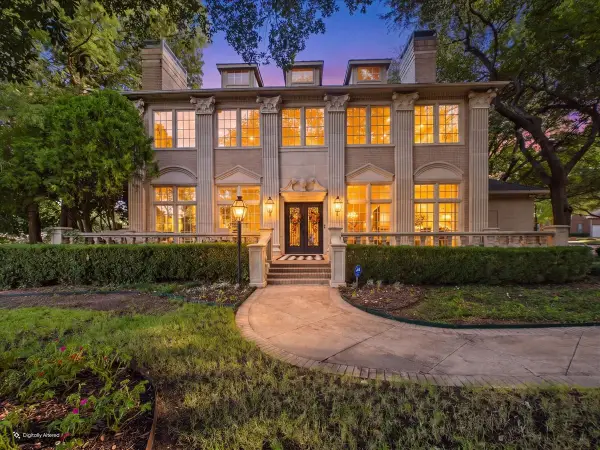 $1,499,999Active4 beds 5 baths5,300 sq. ft.
3011 Country Club Drive, McKinney, TX 75070
MLS# 21418584Listed by: ALLCITI REALTY LLC - New
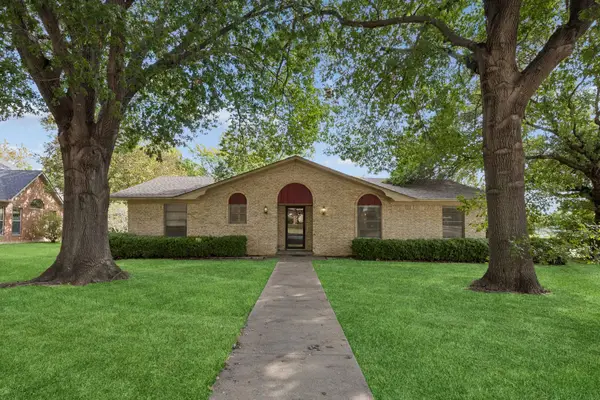 $360,000Active3 beds 2 baths2,239 sq. ft.
101 Poppy Lane, McKinney, TX 75072
MLS# 21417938Listed by: ALLIE BETH ALLMAN & ASSOC.


Protect your home and budget from life's surprises with an Assurant Home Warranty, backed by a partner that supports you through every step of homeownership. Explore Plans.
© 2026 Better Homes and Gardens Real Estate LLC. An Anywhere Real Estate company. All rights reserved. Better Homes and Gardens® Real Estate is a registered trademark owned by Meredith Operations Corporation, licensed to Better Homes and Gardens Real Estate LLC and used with permission. Better Homes and Gardens Real Estate LLC fully supports the principles of the Fair Housing Act and the Equal Opportunity Act. Listing information is deemed reliable but is not guaranteed accurate.
Each office is independently owned and operated.
Any services or products provided by third parties are not provided by, affiliated with or related to Better Homes and Gardens Real Estate LLC, or its affiliated companies.