
2741 Brookside Lane, McKinney, TX 75072
Local realty services provided by:Better Homes and Gardens Real Estate Senter, REALTORS(R)
Upcoming open houses
- Sun, Oct 1102:00 pm - 04:00 pm
Listed by: cheryl mcdaniel
Office: keller williams no. collin cty
MLS#:21359196
Source:GDAR
Price summary
- Price:$575,000
- Price per sq. ft.:$210.47
- Monthly HOA dues:$41.67
About this home
Seller is willing to consider concessions toward a buyer’s interest rate buydown with an acceptable offer! Tucked into a quiet cul-de-sac in McKinney’s established Eldorado area, this single-story home offers spacious living, timeless character and a peaceful setting surrounded by mature trees. Natural light, plantation shutters, fresh carpet and a recently painted exterior create a welcoming first impression. The open layout connects the main gathering spaces, while separate formal living and dining rooms offer flexibility for entertaining, working from home or enjoying your favorite hobbies. White cabinetry, extensive granite countertops, stainless steel appliances, a center island and abundant storage make the kitchen both inviting and practical. A fireplace brings warmth to the main living area, and a second fireplace creates a cozy focal point in the oversized primary suite. This private retreat includes an ensuite bath and doors opening directly to the backyard patio, with split secondary bedrooms providing added privacy. Enjoy relaxed mornings and evenings outdoors beneath the covered pergola, where an extended patio and picturesque tree views set the scene for gathering or unwinding. The garage features a durable polyaspartic floor coating for a clean, polished finish. Conveniently located near shopping, dining, entertainment and major commuter routes, with optional memberships available at nearby Eldorado Country Club for golf, tennis, dining and social activities. A wonderful opportunity to enjoy single-story living and cul-de-sac charm in the heart of Eldorado!...
Contact an agent
Home facts
- Year built:1992
- Subdivision & Development:Sunset Ridge Estates
- Listing ID #:21359196
- Added:51 day(s) ago
- Updated:October 10, 2026 at 07:01 PM
Rooms and interior
- Bedrooms:4
- Total bathrooms:3
- Full bathrooms:2
- Half bathrooms:1
- Flooring:Carpet, Ceramic Tile, Luxury Vinyl Plank
- Kitchen Description:Dishwasher, Disposal, Electric Cooktop, Microwave
- Living area:2,732 sq. ft.
Heating and cooling
- Cooling:Ceiling Fans, Central Air, Electric
- Heating:Central, Fireplaces
- Central air:Yes
Structure and exterior
- Roof:Composition
- Year built:1992
- Building area:2,732 sq. ft.
- Lot area:0.21 Acres
- Lot Features:Cul De Sac, Few Trees, Interior Lot, Landscaped, Sprinkler System, Subdivision
- Architectural Style:Traditional
- Construction Materials:Brick
- Foundation Description:Slab
- Levels:1 Story
Schools
- High school:Mckinney
- Middle school:Faubion
- Elementary school:Valley Creek
Finances and disclosures
- Price:$575,000
- Price per sq. ft.:$210.47
- Tax amount:$10,728
Features and amenities
- Appliances:Dishwasher, Disposal, Electric Cooktop, Microwave
- Amenities:Bay Windows, Carbon Monoxide Detectors, Smoke Detectors, Window Coverings
Parking
- Garage:Yes
- Garage spaces:2
 Information provided, in part, by North Texas Real Estate Information Systems, Inc. Last Updated October 10, 2026 Listings with the NTREIS logo are listed by brokerages other than Better Homes and Gardens Real Estate Senter, REALTORS(R).
New listings near 2741 Brookside Lane
- Open Sun, 2 to 4pmNew
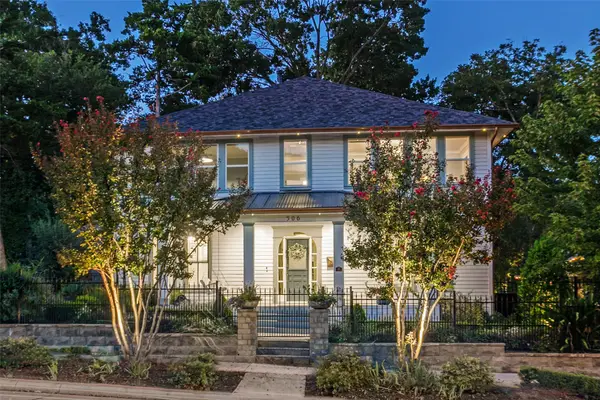 $1,500,000Active5 beds 4 baths4,272 sq. ft.
506 W Virginia Street, McKinney, TX 75069
MLS# 21406240Listed by: EBBY HALLIDAY, REALTORS - New
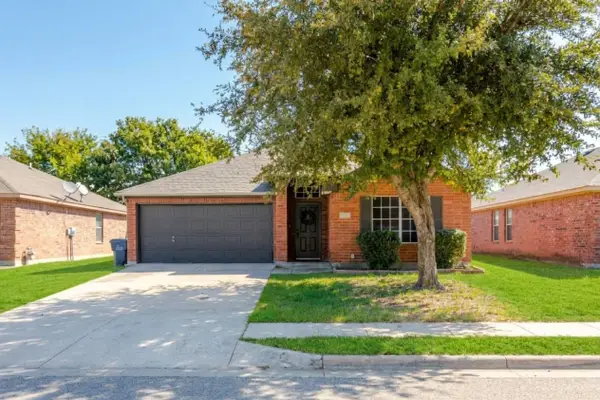 $295,000Active3 beds 2 baths1,364 sq. ft.
417 Joyce Way, McKinney, TX 75069
MLS# 21407558Listed by: KELLER WILLIAMS REALTY DPR - New
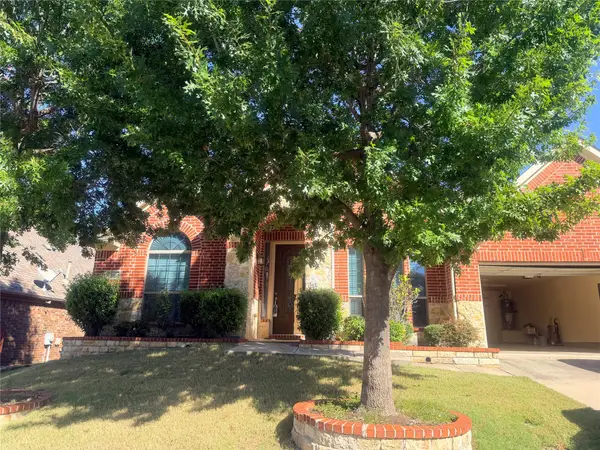 $548,000Active4 beds 3 baths2,449 sq. ft.
412 James Herndon Trail, McKinney, TX 75071
MLS# 21408501Listed by: 1 ONE REALTY - Open Sun, 2:30 to 5pmNew
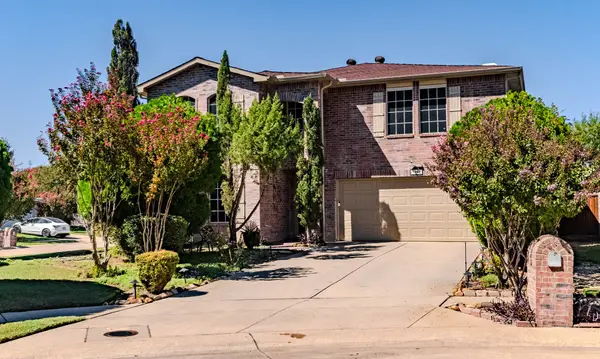 $430,000Active4 beds 3 baths2,703 sq. ft.
3002 Cedar Crest Drive, McKinney, TX 75070
MLS# 21408684Listed by: DYNAMIC REAL ESTATE GROUP - New
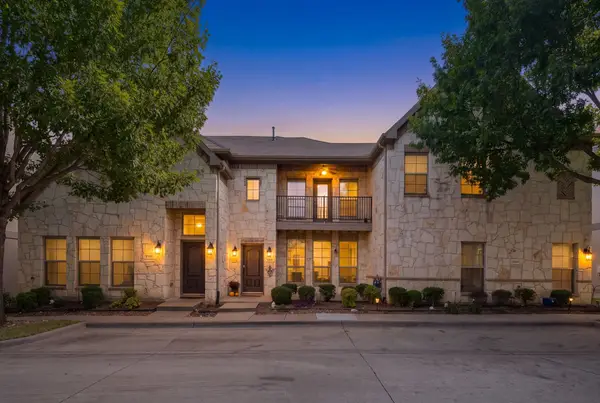 $319,900Active2 beds 3 baths1,670 sq. ft.
8617 Trolley Trail, McKinney, TX 75070
MLS# 21408691Listed by: DELAHN REALTY - Open Sun, 12 to 3pmNew
 $838,000Active4 beds 4 baths3,621 sq. ft.
1729 Watersedge Drive, McKinney, TX 75072
MLS# 21408270Listed by: RE/MAX FOUR CORNERS - New
 $2,500Active4 beds 3 baths2,260 sq. ft.
5908 Brittner Drive, Princeton, TX 75071
MLS# 21408600Listed by: JPAR PLANO - New
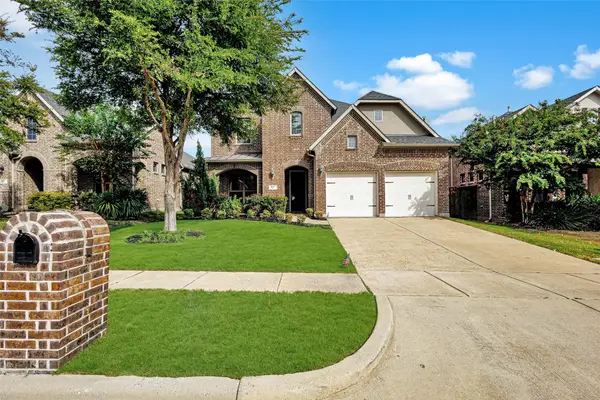 $569,000Active4 beds 4 baths3,183 sq. ft.
401 Mossy Rock Drive, McKinney, TX 75071
MLS# 21394450Listed by: GLOBAL REALTY - New
 $275,999Active4 beds 2 baths1,867 sq. ft.
1009 Cole Street, Howe, TX 75459
MLS# 21408414Listed by: KELLER WILLIAMS CITY-VIEW - New
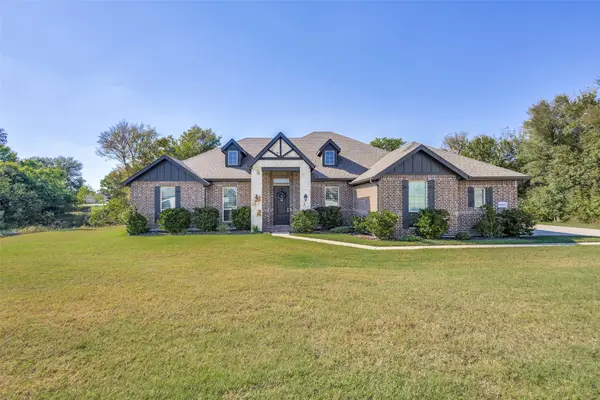 $599,990Active4 beds 2 baths2,251 sq. ft.
6101 Starr Drive, McKinney, TX 75071
MLS# 21405134Listed by: FATHOM REALTY


Protect your home and budget from life's surprises with an Assurant Home Warranty, backed by a partner that supports you through every step of homeownership. Explore Plans.
© 2026 Better Homes and Gardens Real Estate LLC. An Anywhere Real Estate company. All rights reserved. Better Homes and Gardens® Real Estate is a registered trademark owned by Meredith Operations Corporation, licensed to Better Homes and Gardens Real Estate LLC and used with permission. Better Homes and Gardens Real Estate LLC fully supports the principles of the Fair Housing Act and the Equal Opportunity Act. Listing information is deemed reliable but is not guaranteed accurate.
Each office is independently owned and operated.
Any services or products provided by third parties are not provided by, affiliated with or related to Better Homes and Gardens Real Estate LLC, or its affiliated companies.