
2817 Bentwood Way, McKinney, TX 75071
Local realty services provided by:Better Homes and Gardens Real Estate Senter, REALTORS(R)
Listed by: genie birnbaum
Office: procast capital, llc.
MLS#:21327259
Source:GDAR
Price summary
- Price:$448,000
- Price per sq. ft.:$226.84
About this home
Highly desired and well established Timber Creek subdivision neighborhood, near play ground, community walking trail and McKinney North High School. Near central 75 express way. Nice 4 bedroom with 2 full bath. Open floor plan, luxury vinyl floor in common areas, spacious kitchen with island, designer touch draperies and ceiling fan in each room. Large master bedroom with walk-in closet. Updated master shower with 12x24 tile for shower wall and shower seat, mosaic tile for shower floor and accent soap box . Cover patio at back yard.
Contact an agent
Home facts
- Year built:2004
- Listing ID #:21327259
- Added:1 day(s) ago
- Updated:July 10, 2026 at 12:49 PM
Rooms and interior
- Bedrooms:4
- Total bathrooms:2
- Full bathrooms:2
- Flooring:Carpet, Ceramic Tile, Luxury Vinyl Plank, Vinyl
- Kitchen Description:Dishwasher, Disposal, Electric Range, Microwave
- Living area:1,975 sq. ft.
Heating and cooling
- Cooling:Ceiling Fans, Central Air, Electric
- Heating:Central, Electric
- Central air:Yes
Structure and exterior
- Year built:2004
- Building area:1,975 sq. ft.
- Lot area:0.12 Acres
- Lot Features:Interior Lot
- Construction Materials:Brick
- Levels:1 Story
Schools
- High school:Mckinneyno
- Middle school:Johnson
- Elementary school:Naomi Press
Finances and disclosures
- Price:$448,000
- Price per sq. ft.:$226.84
Features and amenities
- Appliances:Dishwasher, Disposal, Electric Range, Microwave
Parking
- Garage:Yes
- Garage spaces:2
 Information provided, in part, by North Texas Real Estate Information Systems, Inc. Last Updated July 10, 2026 Listings with the NTREIS logo are listed by brokerages other than Better Homes and Gardens Real Estate Senter, REALTORS(R).
New listings near 2817 Bentwood Way
- New
 $364,900Active2 beds 2 baths1,480 sq. ft.
192 River Hills Court, McKinney, TX 75069
MLS# 21312258Listed by: WILLIAM DAVIS REALTY - Open Sat, 11am to 1pmNew
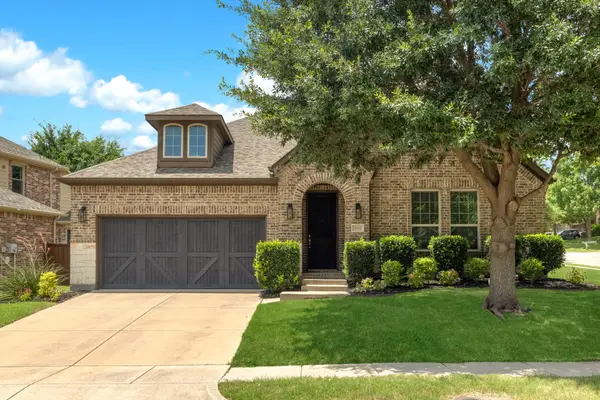 $575,000Active3 beds 3 baths2,389 sq. ft.
900 Sonoma Drive, McKinney, TX 75072
MLS# 21327164Listed by: COLDWELL BANKER APEX, REALTORS - New
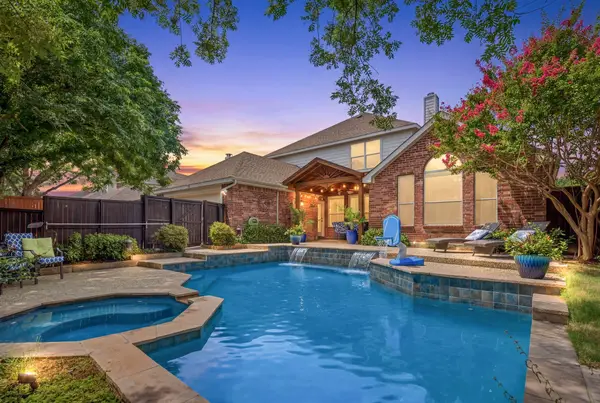 $649,900Active5 beds 3 baths3,288 sq. ft.
7005 Royal Glen Trail, McKinney, TX 75072
MLS# 21323415Listed by: RE/MAX FOUR CORNERS - Open Sat, 2 to 4pmNew
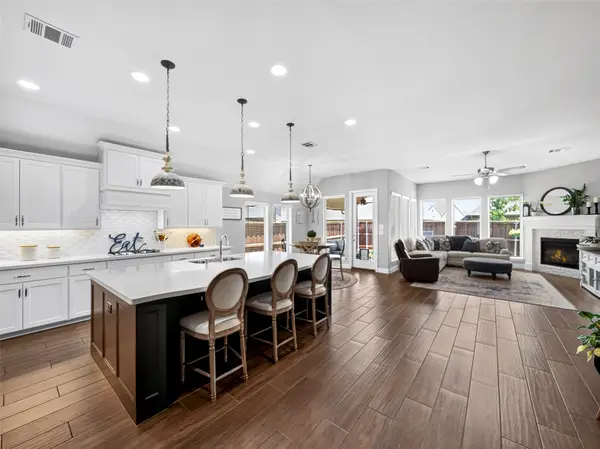 $550,000Active4 beds 3 baths2,574 sq. ft.
8712 Navidad Falls Drive, McKinney, TX 75071
MLS# 21324968Listed by: KELLER WILLIAMS REALTY ALLEN - New
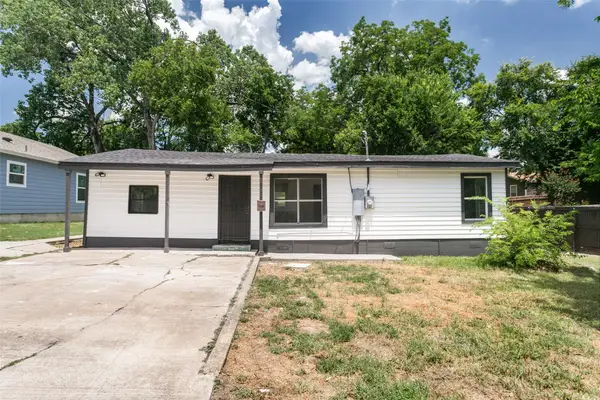 $247,900Active3 beds 1 baths1,080 sq. ft.
1211 E Virginia Street, McKinney, TX 75069
MLS# 21327145Listed by: EXP REALTY LLC - New
 $385,000Active2 beds 1 baths1,294 sq. ft.
214 Colorado Street, McKinney, TX 75069
MLS# 21305472Listed by: FATHOM REALTY - New
 $399,000Active3 beds 2 baths1,865 sq. ft.
2216 Julian Drive, McKinney, TX 75071
MLS# 21321376Listed by: EHOME PRO LLC - New
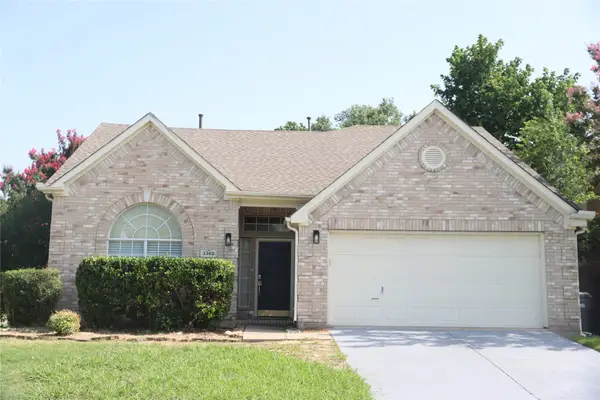 $429,000Active3 beds 2 baths2,492 sq. ft.
3360 Woodberry Lane, McKinney, TX 75071
MLS# 21309899Listed by: CITIWIDE PROPERTIES CORP. - Open Sat, 2 to 4pmNew
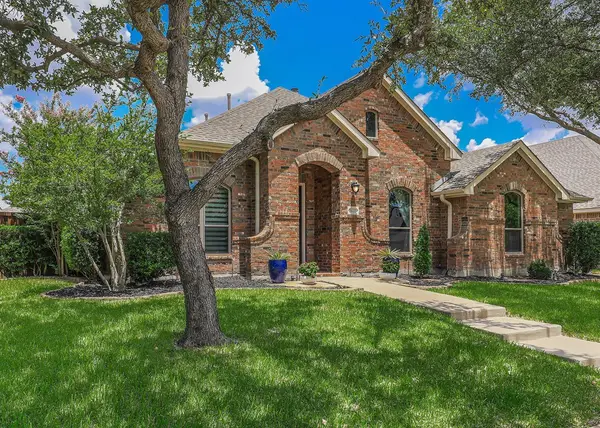 $499,000Active4 beds 2 baths2,456 sq. ft.
5600 White Pine Drive, McKinney, TX 75070
MLS# 21315699Listed by: EBBY HALLIDAY, REALTORS


Protect your home and budget from life's surprises with an Assurant Home Warranty, backed by a partner that supports you through every step of homeownership. Explore Plans.
© 2026 Better Homes and Gardens Real Estate LLC. An Anywhere Real Estate company. All rights reserved. Better Homes and Gardens® Real Estate is a registered trademark owned by Meredith Operations Corporation, licensed to Better Homes and Gardens Real Estate LLC and used with permission. Better Homes and Gardens Real Estate LLC fully supports the principles of the Fair Housing Act and the Equal Opportunity Act. Listing information is deemed reliable but is not guaranteed accurate.
Each office is independently owned and operated.
Any services or products provided by third parties are not provided by, affiliated with or related to Better Homes and Gardens Real Estate LLC, or its affiliated companies.