
3020 Althea Street, McKinney, TX 75071
Local realty services provided by:Better Homes and Gardens Real Estate Edwards & Associates
Listed by: christie cannon, tiffani stevens
Office: lpt realty llc.
MLS#:21327926
Source:GDAR
Price summary
- Price:$595,000
- Price per sq. ft.:$243.75
- Monthly HOA dues:$90
About this home
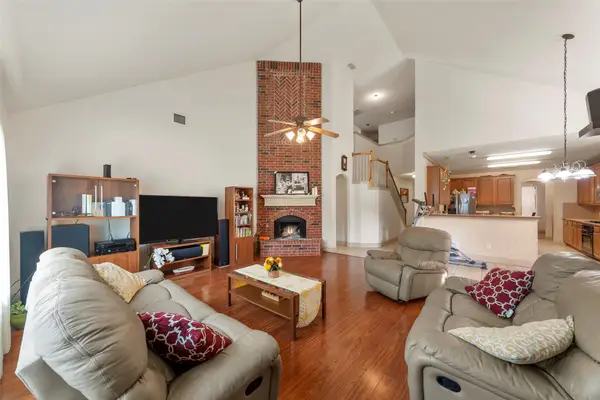
COMING SOON! Welcome to 3020 Althea Street in McKinney's highly desirable Painted Tree community, where modern design meets an incredible lifestyle. Built by Highland Homes, this beautifully maintained 4-bedroom, 3-bath home offers a light-filled open floor plan with stylish finishes, elegant black-trimmed windows, spacious living areas, and flexible spaces perfect for entertaining, working from home, or everyday living.
The thoughtfully designed layout features generous bedrooms, a private primary suite, and a chef-inspired kitchen that flows seamlessly into the dining and living areas, creating the perfect gathering space for family and friends. The home also includes a smart security front door lock, and the security cameras will convey with the property, providing added convenience and peace of mind.
Beyond the home, enjoy everything Painted Tree has to offer. This award-winning master-planned community is designed around nature with approximately 200 acres of preserved open space, a 20-acre stocked fishing lake, miles of scenic walking and biking trails, resort-style pools, parks, playgrounds, community gathering spaces, and The Outpost, a signature amenity hub featuring outdoor gathering areas and year-round community events. Conveniently located just minutes from Historic Downtown McKinney, shopping, dining, and major commuter routes, this community truly offers something for everyone.
Don't miss your opportunity to own this exceptional Highland Home in one of McKinney's most sought-after communities....
Contact an agent
Home facts
- Year built:2023
- Listing ID #:21327926
- Added:1 day(s) ago
- Updated:July 14, 2026 at 09:51 PM
Rooms and interior
- Bedrooms:4
- Total bathrooms:3
- Full bathrooms:3
- Flooring:Carpet, Combination, Hardwood, Tile, Wood
- Kitchen Description:Convection Oven, Dishwasher, Disposal, Electric Oven, Gas Cooktop, Microwave, Vented Exhaust Fan
- Living area:2,441 sq. ft.
Heating and cooling
- Cooling:Ceiling Fans, Central Air
- Heating:Central
- Central air:Yes
Structure and exterior
- Roof:Composition
- Year built:2023
- Building area:2,441 sq. ft.
- Lot area:0.1 Acres
- Lot Features:Few Trees, Interior Lot, Landscaped, Subdivision, Zero Lot Line
- Architectural Style:Traditional
- Construction Materials:Brick, Stone Veneer, Wood Siding
- Foundation Description:Slab
- Levels:2 Story
Schools
- High school:Mckinney Boyd
- Middle school:Dr Jack Cockrill
- Elementary school:Minshew
Finances and disclosures
- Price:$595,000
- Price per sq. ft.:$243.75
- Tax amount:$9,153
Features and amenities
- Appliances:Convection Oven, Dishwasher, Disposal, Electric Oven, Gas Cooktop, Microwave, Plumbed For Gas, Some Gas Appliances, Tankless Water Heater, Vented Exhaust Fan
- Amenities:Carbon Monoxide Detectors, Fire Alarm, Security Service, Security System, Security System Owned, Smoke Detectors, Window Coverings
Parking
- Garage:Yes
- Garage spaces:2
 Information provided, in part, by North Texas Real Estate Information Systems, Inc. Last Updated July 14, 2026 Listings with the NTREIS logo are listed by brokerages other than Better Homes and Gardens Real Estate Edwards & Associates.
New listings near 3020 Althea Street
- New
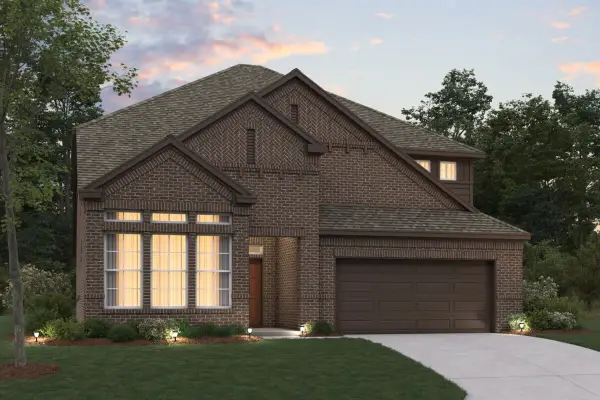 $649,990Active4 beds 4 baths3,154 sq. ft.
4724 Zinnia Drive, McKinney, TX 75071
MLS# 21307429Listed by: ESCAPE REALTY - New
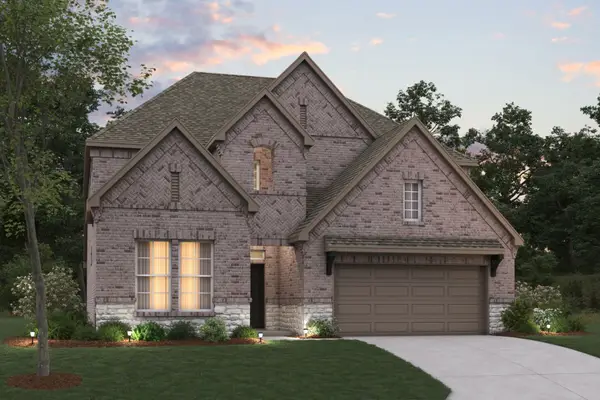 $692,990Active4 beds 4 baths3,161 sq. ft.
4617 Floral Fields Way, McKinney, TX 75071
MLS# 21316097Listed by: ESCAPE REALTY - New
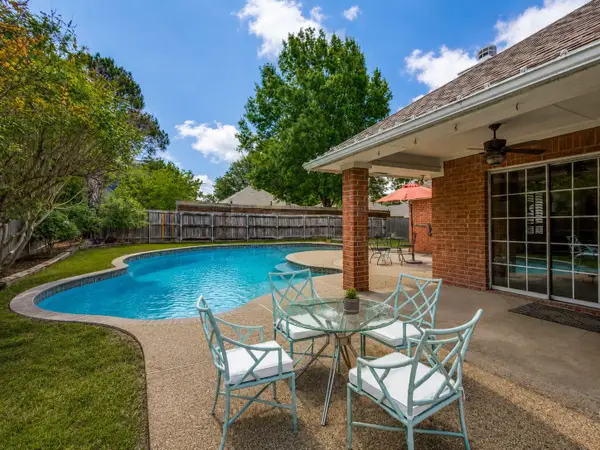 $399,000Active3 beds 2 baths1,601 sq. ft.
808 Canyon Valley Drive, McKinney, TX 75071
MLS# 21329489Listed by: GREY SQUARE - New
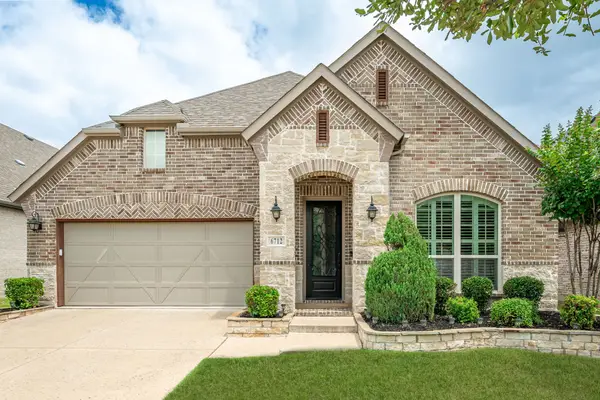 $599,900Active3 beds 2 baths2,154 sq. ft.
6712 Bermuda Avenue, McKinney, TX 75070
MLS# 21291158Listed by: KELLER WILLIAMS REALTY ALLEN - New
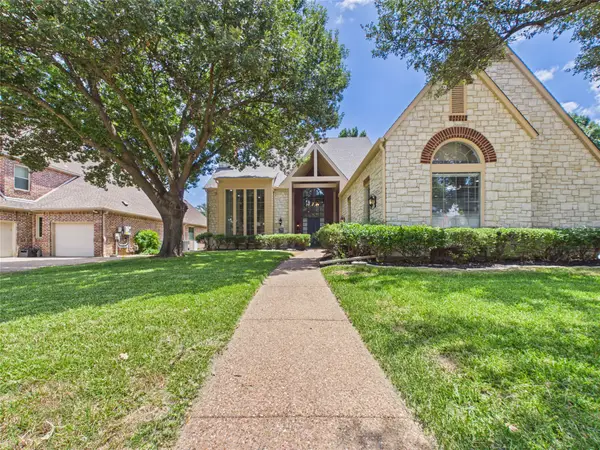 $1,325,000Active5 beds 5 baths4,593 sq. ft.
7005 Wellington Point Road, McKinney, TX 75072
MLS# 21327736Listed by: LIV REALTY, LLC - New
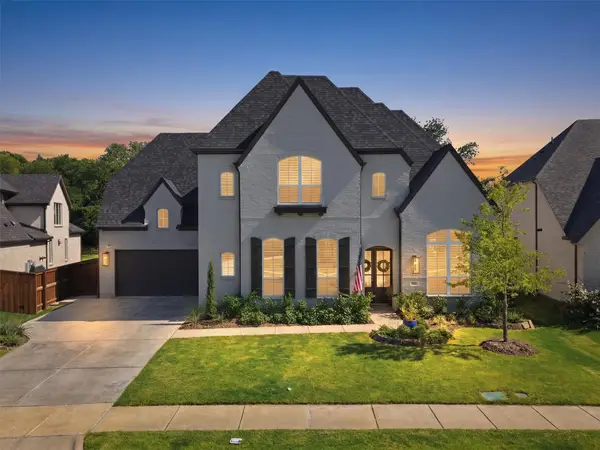 $1,390,000Active5 beds 7 baths4,534 sq. ft.
1813 Paxton Pass, McKinney, TX 75071
MLS# 21329139Listed by: VYBE REALTY - New
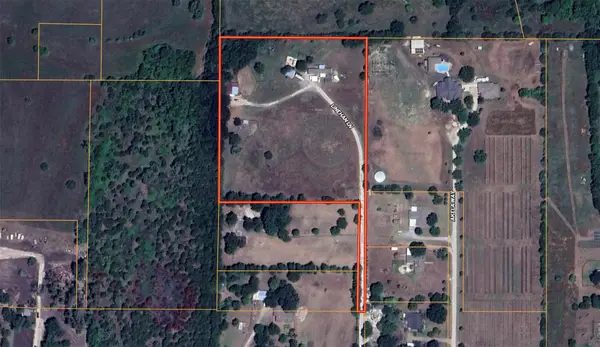 $2,900,000Active6.33 Acres
4177 Linehan Lane, McKinney, TX 75071
MLS# 21330624Listed by: RES REAL ESTATE SERVICES - New
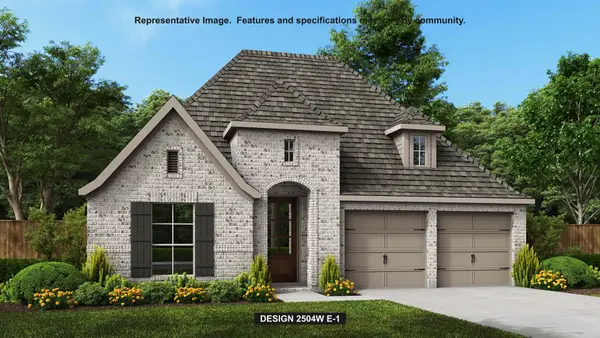 $622,900Active4 beds 3 baths2,504 sq. ft.
7330 Sausalito Court, McKinney, TX 75071
MLS# 21330436Listed by: PERRY HOMES REALTY LLC - Open Sat, 1 to 3pmNew
 $480,000Active5 beds 4 baths3,276 sq. ft.
4516 Maidstone Way, McKinney, TX 75070
MLS# 21292503Listed by: RE/MAX PREMIER


Protect your home and budget from life's surprises with an Assurant Home Warranty, backed by a partner that supports you through every step of homeownership. Explore Plans.
© 2026 Better Homes and Gardens Real Estate LLC. An Anywhere Real Estate company. All rights reserved. Better Homes and Gardens® Real Estate is a registered trademark owned by Meredith Operations Corporation, licensed to Better Homes and Gardens Real Estate LLC and used with permission. Better Homes and Gardens Real Estate LLC fully supports the principles of the Fair Housing Act and the Equal Opportunity Act. Listing information is deemed reliable but is not guaranteed accurate.
Each office is independently owned and operated.
Any services or products provided by third parties are not provided by, affiliated with or related to Better Homes and Gardens Real Estate LLC, or its affiliated companies.