
3320 Mcgraw Drive, McKinney, TX 75071
Local realty services provided by:Better Homes and Gardens Real Estate Senter, REALTORS(R)
3320 Mcgraw Drive,McKinney, TX 75071
$755,323
- 5 Beds
- 4 Baths
- 3,362 sq. ft.
- Single family
- Active
Listed by: marsha ashlock
Office: visions realty & investments
MLS#:21407158
Source:GDAR
Price summary
- Price:$755,323
- Price per sq. ft.:$224.66
- Monthly HOA dues:$90
About this home
NEW! NEVER LIVED IN. Estimated completion November 2026. Bloomfield Homes' two-story Rose I offers 5 bedrooms, 4 full baths, a study, and a deep 2-car garage in Painted Tree. A stone fireplace reaches the family room ceiling, an oak mantel adds warmth, and engineered wood flooring carries through the shared spaces. A room with presence. Above, open railing at the game room keeps the connection to the family room below. The kitchen pairs beige Shaker cabinets, black hardware, upgraded quartz, and a glossy tile backsplash. Built-in appliances and a gas cooktop equip the Deluxe Kitchen, while under-cabinet lighting highlights the counters and raised panels finish the island. Pantry cabinetry expands storage. Glass French doors define the study, with engineered wood continuing into that room and the bedroom halls. The primary suite stays downstairs and includes dual sinks, an enlarged shower with a seat, ceiling-height tile, and an accent band. Its walk-in closet connects directly to the laundry room, where upper cabinets and patterned tile add detail. A large secondary bedroom and full bath round out the first floor; 3 bedrooms, 2 baths, and the game room complete the upstairs layout. Upgraded carpet finishes the bedrooms, and quartz counters, upgraded floor tile, and ceiling-height shower tile extend through all 4 baths. Outside, upgraded brick, a brick-covered porch, an 8' rain-glass front door, and dark-stained cedar garage doors set the tone. The interior lot has a covered patio with a gas stub for future cookouts. Visit Bloomfield Homes' Painted Tree model to learn more about 3320 McGraw Drive today!...
Contact an agent
Home facts
- Year built:2026
- Subdivision & Development:Painted Tree Woodland District 50
- Listing ID #:21407158
- Added:1 day(s) ago
- Updated:October 08, 2026 at 08:45 PM
Rooms and interior
- Bedrooms:5
- Total bathrooms:4
- Full bathrooms:4
- Flooring:Carpet, Tile, Wood
- Kitchen Description:Dishwasher, Disposal, Gas Cooktop, Gas Oven, Microwave, Vented Exhaust Fan
- Living area:3,362 sq. ft.
Heating and cooling
- Cooling:Ceiling Fans, Central Air, Gas
- Heating:Central, Fireplaces, Natural Gas
- Central air:Yes
Structure and exterior
- Roof:Composition
- Year built:2026
- Building area:3,362 sq. ft.
- Lot area:0.14 Acres
- Lot Features:Few Trees, Interior Lot, Landscaped, Lawn, Sprinkler System, Subdivision
- Architectural Style:Traditional
- Construction Materials:Brick
- Foundation Description:Slab
- Levels:2 Story
Schools
- High school:Mckinney Boyd
- Middle school:Dr Jack Cockrill
- Elementary school:Lizzie Nell Cundiff McClure
Finances and disclosures
- Price:$755,323
- Price per sq. ft.:$224.66
Features and amenities
- Appliances:Dishwasher, Disposal, Gas Cooktop, Gas Oven, Gas Water Heater, Microwave, Tankless Water Heater, Vented Exhaust Fan
- Amenities:Carbon Monoxide Detectors, Smoke Detectors
Parking
- Garage:Yes
- Garage spaces:2
 Information provided, in part, by North Texas Real Estate Information Systems, Inc. Last Updated October 8, 2026 Listings with the NTREIS logo are listed by brokerages other than Better Homes and Gardens Real Estate Senter, REALTORS(R).
New listings near 3320 Mcgraw Drive
- New
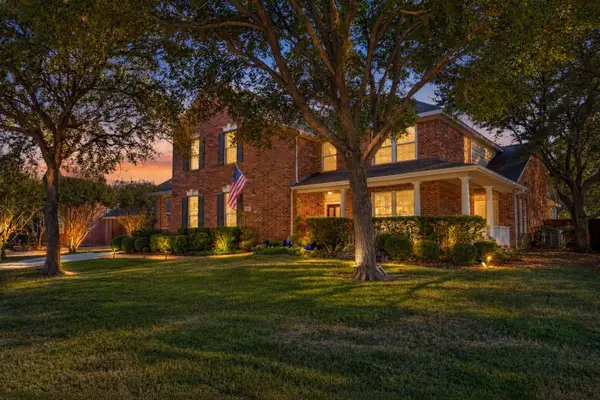 $649,000Active4 beds 4 baths3,236 sq. ft.
5705 Sandalwood Drive, McKinney, TX 75072
MLS# 21405125Listed by: EXP REALTY - New
 $351,998Active4 beds 3 baths2,260 sq. ft.
1204 Morrell Drive, Princeton, TX 75071
MLS# 21405464Listed by: MERITAGE HOMES REALTY - New
 $477,000Active3 beds 3 baths2,638 sq. ft.
1208 Caney Creek Lane, McKinney, TX 75071
MLS# 21406609Listed by: MAINSTAY BROKERAGE LLC - New
 $466,184Active5 beds 4 baths3,256 sq. ft.
1208 Winters Way, Princeton, TX 75071
MLS# 21405445Listed by: MERITAGE HOMES REALTY - New
 $349,488Active4 beds 3 baths2,059 sq. ft.
1202 Morrell Drive, Princeton, TX 75071
MLS# 21405447Listed by: MERITAGE HOMES REALTY - New
 $485,000Active4 beds 4 baths2,279 sq. ft.
5421 Pebble Court, McKinney, TX 75072
MLS# 21405972Listed by: REDFIN CORPORATION - Open Sun, 1 to 3pmNew
 $537,000Active5 beds 5 baths3,110 sq. ft.
5665 Binbranch Lane, McKinney, TX 75071
MLS# 21406294Listed by: INC REALTY, LLC - New
 $767,161Active5 beds 4 baths3,560 sq. ft.
4012 Clingsman Way, McKinney, TX 75071
MLS# 21407208Listed by: VISIONS REALTY & INVESTMENTS - New
 $399,800Active4 beds 4 baths2,497 sq. ft.
7300 Black Cherry Lane, McKinney, TX 75071
MLS# 21407252Listed by: LADIYA REAL ESTATE LLC


Protect your home and budget from life's surprises with an Assurant Home Warranty, backed by a partner that supports you through every step of homeownership. Explore Plans.
© 2026 Better Homes and Gardens Real Estate LLC. An Anywhere Real Estate company. All rights reserved. Better Homes and Gardens® Real Estate is a registered trademark owned by Meredith Operations Corporation, licensed to Better Homes and Gardens Real Estate LLC and used with permission. Better Homes and Gardens Real Estate LLC fully supports the principles of the Fair Housing Act and the Equal Opportunity Act. Listing information is deemed reliable but is not guaranteed accurate.
Each office is independently owned and operated.
Any services or products provided by third parties are not provided by, affiliated with or related to Better Homes and Gardens Real Estate LLC, or its affiliated companies.