
3401 Sliding Rock Drive, McKinney, TX 75070
Local realty services provided by:Better Homes and Gardens Real Estate Edwards & Associates
Listed by: christina alfaro
Office: coldwell banker apex, realtors
MLS#:21340060
Source:GDAR
Price summary
- Price:$870,000
- Price per sq. ft.:$216.47
- Monthly HOA dues:$72.08
About this home
Beautifully updated & impeccably maintained, this exceptional residence is in the highly sought-after Cascades. A grand foyer welcomes you with soaring ceilings, rich hardwood flooring & a dramatic curved staircase that creates an unforgettable first impression. Designed with both everyday comfort and entertaining in mind, the thoughtfully crafted floor plan features a private study with plantation shutters, an elegant formal dining room accented by a statement chandelier, a luxurious primary suite, and a secondary bedroom with a full bath on the main level. The expansive living room is filled with natural light and anchored by a stunning floor-to-ceiling stone fireplace while showcasing breathtaking views of the backyard retreat. The chef's kitchen is exceptional with granite countertops, a large center island with seating, SS apps, double ovens, a five-burner gas cooktop, and a spacious breakfast nook perfect for casual dining. The primary suite provides a peaceful escape with a private sitting area and a spa-inspired bath featuring dual vanities, a relaxing jetted tub, oversized walk-in shower + expansive WIC. Upstairs, you'll find an entertainer's dream with a spacious game room, dedicated media room, a built-in study nook featuring dual desks, three generously sized secondary bedrooms, and abundant storage throughout. The backyard is a private oasis designed for year-round enjoyment. Surrounded by lush professional landscaping, the outdoor space features a sparkling pool, spa with a rock waterfall, covered patio, extended open-air entertaining area, and plenty of green space to enjoy. Extensive recent improvements provide exceptional value and peace of mind, including fresh interior paint, new carpet, beautiful hardwood flooring, updated lighting & ceiling fans, a new HVAC system, Rhino whole-home water filtration system (2024), a new pool pump (2025) & a freshly stained fence (2026). Completing this remarkable property is a desirable swing three-car garage....
Contact an agent
Home facts
- Year built:2006
- Subdivision & Development:Cascades - Ph 1 The
- Listing ID #:21340060
- Added:46 day(s) ago
- Updated:September 14, 2026 at 11:56 AM
Rooms and interior
- Bedrooms:5
- Total bathrooms:4
- Full bathrooms:4
- Flooring:Carpet, Ceramic Tile, Hardwood, Tile, Wood
- Kitchen Description:Convection Oven, Dishwasher, Disposal, Double Oven, Electric Oven, Gas Cooktop, Microwave, Vented Exhaust Fan
- Living area:4,019 sq. ft.
Heating and cooling
- Cooling:Ceiling Fans, Central Air, Electric, Zoned
- Heating:Central, Fireplaces, Natural Gas, Zoned
- Central air:Yes
Structure and exterior
- Roof:Composition
- Year built:2006
- Building area:4,019 sq. ft.
- Lot area:0.25 Acres
- Lot Features:Few Trees, Interior Lot, Landscaped, Sprinkler System, Subdivision
- Architectural Style:Traditional
- Construction Materials:Brick, Wood Siding
- Foundation Description:Slab
- Levels:2 Story
Schools
- High school:Emerson
- Middle school:Scoggins,Wortham
- Elementary school:Comstock
Finances and disclosures
- Price:$870,000
- Price per sq. ft.:$216.47
- Tax amount:$14,458
Features and amenities
- Appliances:Convection Oven, Dishwasher, Disposal, Double Oven, Electric Oven, Gas Cooktop, Gas Water Heater, Microwave, Plumbed For Gas, Some Gas Appliances, Vented Exhaust Fan
- Amenities:Bay Windows, Carbon Monoxide Detectors, Security Lights, Skylights, Smoke Detectors
Parking
- Garage:Yes
- Garage spaces:3
 Information provided, in part, by North Texas Real Estate Information Systems, Inc. Last Updated September 14, 2026 Listings with the NTREIS logo are listed by brokerages other than Better Homes and Gardens Real Estate Edwards & Associates.
New listings near 3401 Sliding Rock Drive
- New
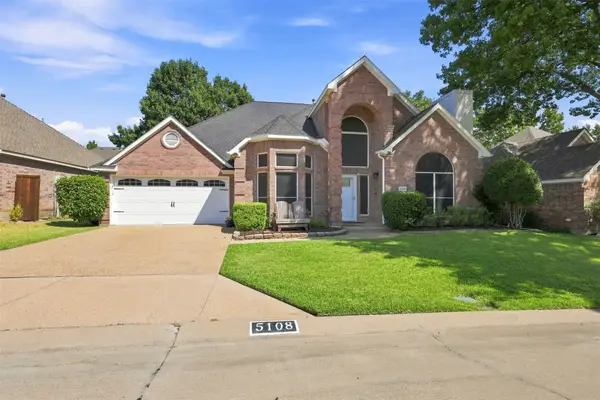 $634,000Active4 beds 3 baths2,994 sq. ft.
5108 Feather Crest, McKinney, TX 75072
MLS# 21385027Listed by: STEWART REALTY & ASSOCIATES - New
 $358,800Active3 beds 3 baths1,795 sq. ft.
2220 Wisteria Way, McKinney, TX 75071
MLS# 21385620Listed by: COLDWELL BANKER APEX, REALTORS - Open Sat, 12 to 2pmNew
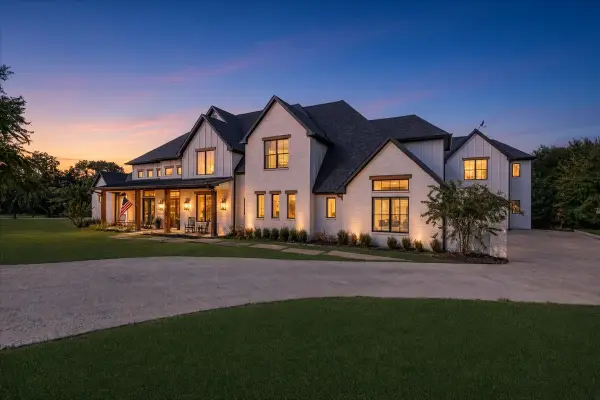 $2,699,999Active7 beds 9 baths8,184 sq. ft.
4577 Serenity Trail, McKinney, TX 75071
MLS# 21380053Listed by: ONDEMAND REALTY - New
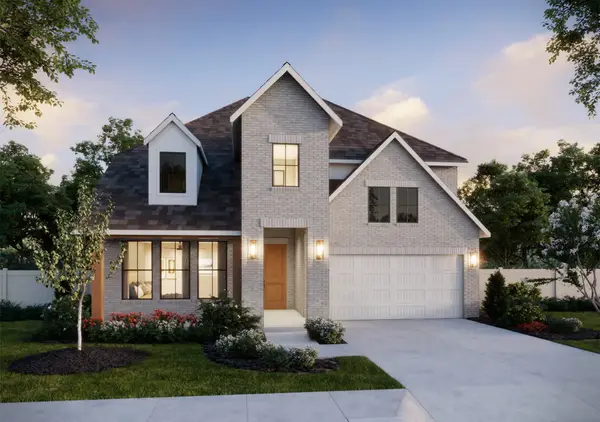 $695,735Active4 beds 5 baths3,271 sq. ft.
4612 Tippett Drive, McKinney, TX 75071
MLS# 21385342Listed by: COLLEEN FROST REAL ESTATE SERV - New
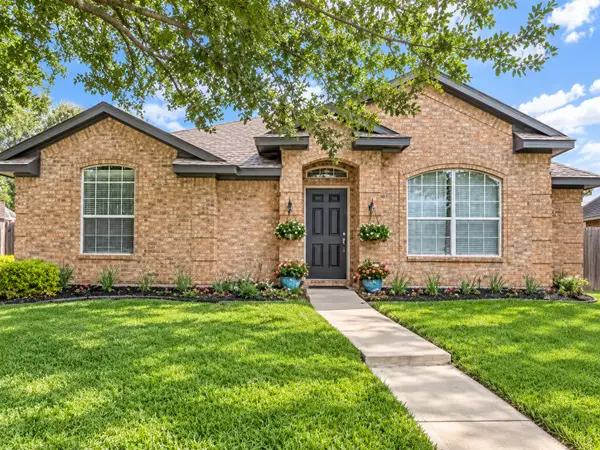 $349,900Active3 beds 2 baths1,669 sq. ft.
4502 Highlands Drive, McKinney, TX 75070
MLS# 21384606Listed by: PIONEER DFW REALTY, LLC - New
 $600,000Active3 beds 3 baths2,370 sq. ft.
2412 Forest Court, McKinney, TX 75072
MLS# 21384944Listed by: RE/MAX FOUR CORNERS - New
 $429,900Active3 beds 2 baths1,844 sq. ft.
900 Park Meadow Lane, McKinney, TX 75071
MLS# 21380515Listed by: EBBY HALLIDAY REALTORS - New
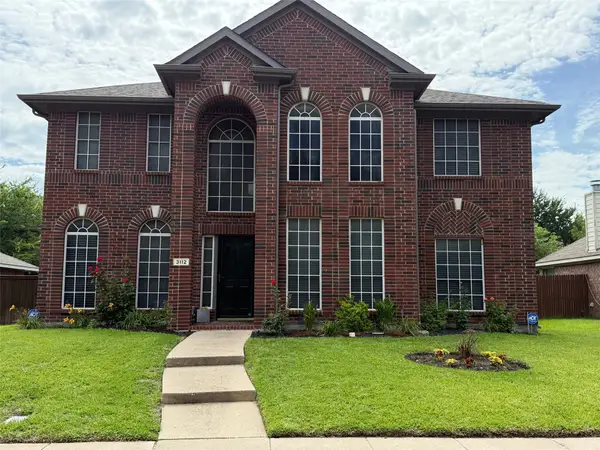 $550,000Active4 beds 3 baths3,261 sq. ft.
3112 Avery Lane, McKinney, TX 75070
MLS# 21383230Listed by: STONEBRIAR REALTY GROUP - New
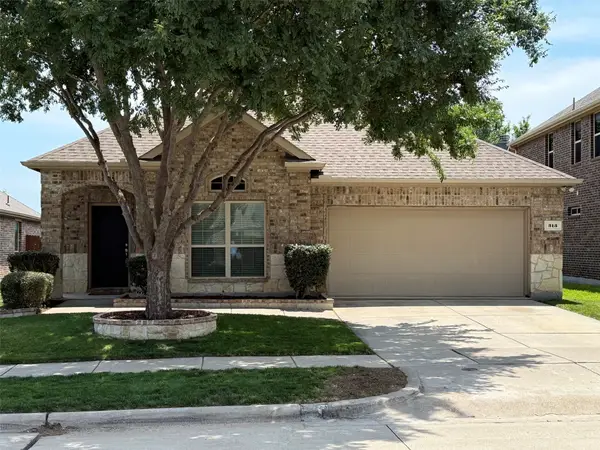 $425,000Active4 beds 2 baths1,775 sq. ft.
313 Cherry Spring Drive, McKinney, TX 75072
MLS# 21384662Listed by: STONEBRIAR REALTY GROUP - New
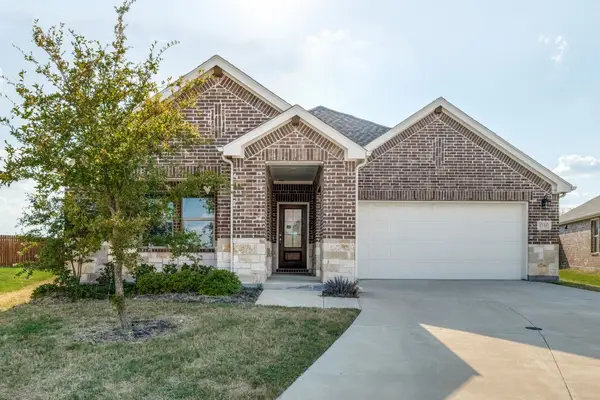 $315,000Active4 beds 3 baths2,059 sq. ft.
4700 Shamrock Hill Lane, McKinney, TX 75071
MLS# 21382728Listed by: DFWCITYHOMES


Protect your home and budget from life's surprises with an Assurant Home Warranty, backed by a partner that supports you through every step of homeownership. Explore Plans.
© 2026 Better Homes and Gardens Real Estate LLC. An Anywhere Real Estate company. All rights reserved. Better Homes and Gardens® Real Estate is a registered trademark owned by Meredith Operations Corporation, licensed to Better Homes and Gardens Real Estate LLC and used with permission. Better Homes and Gardens Real Estate LLC fully supports the principles of the Fair Housing Act and the Equal Opportunity Act. Listing information is deemed reliable but is not guaranteed accurate.
Each office is independently owned and operated.
Any services or products provided by third parties are not provided by, affiliated with or related to Better Homes and Gardens Real Estate LLC, or its affiliated companies.