
3528 Snapdragon Lane, McKinney, TX 75070
Local realty services provided by:Better Homes and Gardens Real Estate Edwards & Associates
Listed by: beth lowry
Office: real broker, llc.
MLS#:21367057
Source:GDAR
Price summary
- Price:$379,900
- Price per sq. ft.:$170.82
- Monthly HOA dues:$33.33
About this home
**Exceptional value in Eldorado Heights!** This spacious one-story home offers 4 bedrooms, 2 bathrooms, 2,224 square feet, and a 2-car garage, along with several important updates already in place. The roof was replaced in 2017, the AC in 2021, and energy-efficient windows were added in 2022.
The kitchen flows naturally into the large living room, creating a comfortable space for everyday living and entertaining. The home also offers a separate formal dining area and an additional living space that could be used as a formal living room, office, or flex space.
Step outside to enjoy the large covered patio, board-on-board privacy fencing, and storage shed. Located approximately two blocks from a city park with a splash pad and just a few blocks from one of the neighborhood pools, this home offers plenty of opportunities to enjoy the outdoors close to home.
Conveniently located near shopping, restaurants, schools, and major highway access, the home is situated in McKinney, an established and highly sought-after North Texas community.
And the value is hard to overlook. The current list price is nearly **$80,000 below the 2025 tax assessed value**, offering buyers an attractive opportunity in an established McKinney neighborhood.
Bring your vision and make this well-located Eldorado Heights home your own!
Home is being sold As-Is...
Contact an agent
Home facts
- Year built:1999
- Subdivision & Development:Eldorado Heights Sec II Ph V
- Listing ID #:21367057
- Added:63 day(s) ago
- Updated:October 29, 2026 at 08:48 AM
Rooms and interior
- Bedrooms:4
- Total bathrooms:2
- Full bathrooms:2
- Flooring:Carpet, Ceramic Tile, Vinyl
- Kitchen Description:Dishwasher, Disposal, Electric Oven, Gas Cooktop, Microwave
- Living area:2,224 sq. ft.
Heating and cooling
- Cooling:Ceiling Fans, Central Air, Electric
- Heating:Central
- Central air:Yes
Structure and exterior
- Roof:Composition
- Year built:1999
- Building area:2,224 sq. ft.
- Lot area:0.16 Acres
- Lot Features:Few Trees, Interior Lot, Landscaped, Sprinkler System
- Construction Materials:Brick
- Foundation Description:Slab
- Levels:1 Story
Schools
- High school:Mckinney
- Middle school:Evans
- Elementary school:Johnson
Finances and disclosures
- Price:$379,900
- Price per sq. ft.:$170.82
- Tax amount:$8,380
Features and amenities
- Appliances:Dishwasher, Disposal, Electric Oven, Gas Cooktop, Microwave
- Amenities:Window Coverings
Parking
- Garage:Yes
- Garage spaces:2
 Information provided, in part, by North Texas Real Estate Information Systems, Inc. Last Updated October 29, 2026 Listings with the NTREIS logo are listed by brokerages other than Better Homes and Gardens Real Estate Edwards & Associates.
New listings near 3528 Snapdragon Lane
- New
 $545,000Active4 beds 4 baths3,113 sq. ft.
6412 Brownstone Drive, McKinney, TX 75070
MLS# 21422461Listed by: KELLER WILLIAMS LEGACY - New
 $565,000Active5 beds 4 baths2,721 sq. ft.
5313 Pratt Circle, McKinney, TX 75071
MLS# 21415837Listed by: KELLER WILLIAMS NO. COLLIN CTY - New
 $995,000Active5 beds 5 baths4,224 sq. ft.
2324 Grassmere Lane, McKinney, TX 75071
MLS# 21419570Listed by: EXP REALTY - New
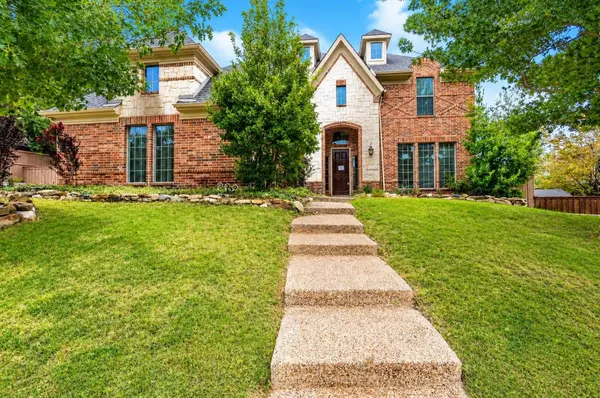 $659,000Active4 beds 4 baths4,127 sq. ft.
3300 Nottingham Drive, McKinney, TX 75072
MLS# 21422348Listed by: LANEE SCOTT REALTORS, LLC - New
 $550,000Active4 beds 3 baths2,246 sq. ft.
6817 Creek Ferry, McKinney, TX 75071
MLS# 21415037Listed by: COMPASS RE TEXAS, LLC - New
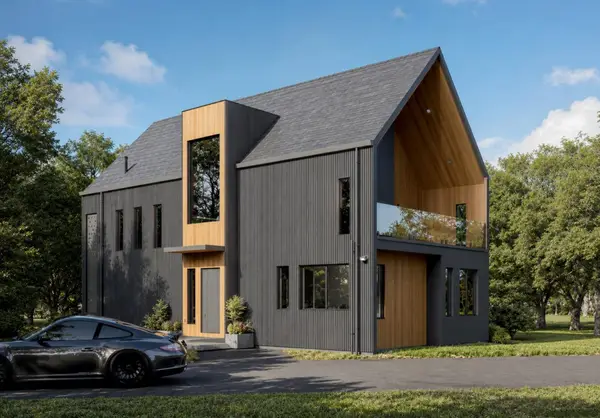 $1,200,000Active3 Acres
1721 Private Road 5312, McKinney, TX 75071
MLS# 21422283Listed by: DHS REALTY - Open Sat, 12 to 2pmNew
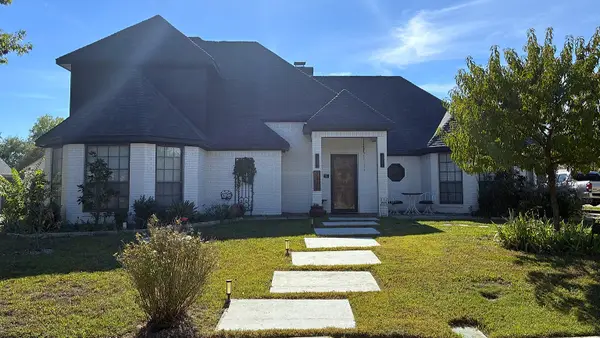 $415,000Active3 beds 3 baths2,091 sq. ft.
2415 Peachtree Lane, McKinney, TX 75072
MLS# 21406319Listed by: KELLER WILLIAMS REALTY ALLEN - New
 $613,900Active4 beds 3 baths2,504 sq. ft.
9617 Firebush Trail, McKinney, TX 75071
MLS# 21422061Listed by: PERRY HOMES REALTY LLC - New
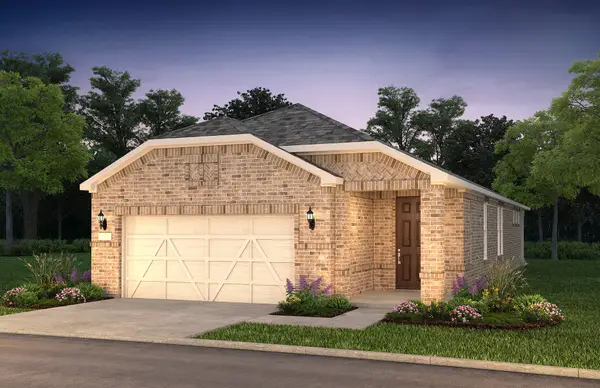 $444,990Active2 beds 2 baths1,653 sq. ft.
205 Snowbird Way, McKinney, TX 75071
MLS# 21421869Listed by: WILLIAM ROBERDS - New
 $399,900Active3 beds 3 baths2,224 sq. ft.
4309 Sarasota Lane, McKinney, TX 75070
MLS# 21415100Listed by: SUNET GROUP


Protect your home and budget from life's surprises with an Assurant Home Warranty, backed by a partner that supports you through every step of homeownership. Explore Plans.
© 2026 Better Homes and Gardens Real Estate LLC. An Anywhere Real Estate company. All rights reserved. Better Homes and Gardens® Real Estate is a registered trademark owned by Meredith Operations Corporation, licensed to Better Homes and Gardens Real Estate LLC and used with permission. Better Homes and Gardens Real Estate LLC fully supports the principles of the Fair Housing Act and the Equal Opportunity Act. Listing information is deemed reliable but is not guaranteed accurate.
Each office is independently owned and operated.
Any services or products provided by third parties are not provided by, affiliated with or related to Better Homes and Gardens Real Estate LLC, or its affiliated companies.