
3908 Bentsen Street, McKinney, TX 75071
Local realty services provided by:Better Homes and Gardens Real Estate Lindsey Realty
Listed by: carole campbell
Office: colleen frost real estate serv
MLS#:21274331
Source:GDAR
Price summary
- Price:$892,529
- Price per sq. ft.:$226.42
- Monthly HOA dues:$90
About this home
SOUTHGATE HOMES LAKEWOOD III floor plan. Stunning 3,942 SF two-story home with 5 beds, 4.5 baths, study, game room, media room, and 3-car garage. Designer-curated finishes blend warm wood tones, elegant grays, and crisp whites throughout. Wood floors span all downstairs common areas, complemented by solid core doors and modern details throughout. The spacious living area opens to a covered patio through a dramatic 15’ sliding glass door. Gourmet kitchen features custom locally made cabinetry to the 10’ ceilings with rift white oak accents and designer color contrasts. Luxurious primary suite offers a vaulted ceiling, bay window, spa bath with freestanding tub, oversized shower with dual shower heads, linen tower, and dual closets with seasonal rods. Downstairs guest suite includes en suite bath with walk-in shower. Upstairs media room is prewired for 7.1 surround sound. Additional highlights include wet bars, built-ins, modern fireplace mantle, and mud bench off garage entry.
Contact an agent
Home facts
- Year built:2025
- Listing ID #:21274331
- Added:59 day(s) ago
- Updated:July 17, 2026 at 11:56 AM
Rooms and interior
- Bedrooms:5
- Total bathrooms:5
- Full bathrooms:4
- Half bathrooms:1
- Flooring:Carpet, Luxury Vinyl Plank, Tile
- Kitchen Description:Dishwasher, Disposal, Electric Oven, Gas Cooktop, Microwave, Vented Exhaust Fan
- Living area:3,942 sq. ft.
Heating and cooling
- Cooling:Ceiling Fans, Central Air, Electric
- Heating:Central, Fireplaces, Natural Gas
- Central air:Yes
Structure and exterior
- Roof:Composition
- Year built:2025
- Building area:3,942 sq. ft.
- Lot area:0.16 Acres
- Lot Features:Few Trees, Interior Lot, Landscaped, Lawn, Sprinkler System, Subdivision
- Architectural Style:Traditional
- Construction Materials:Brick, Stone, Wood Siding
- Foundation Description:Slab
- Levels:2 Story
Schools
- High school:Mckinney Boyd
- Middle school:Dr Jack Cockrill
- Elementary school:Lizzie Nell Cundiff McClure
Finances and disclosures
- Price:$892,529
- Price per sq. ft.:$226.42
Features and amenities
- Appliances:Dishwasher, Disposal, Electric Oven, Gas Cooktop, Microwave, Plumbed For Gas, Some Gas Appliances, Tankless Water Heater, Vented Exhaust Fan
- Amenities:Carbon Monoxide Detectors, Fire Alarm, Prewired, Security System, Security System Owned, Smoke Detectors
Parking
- Garage:Yes
- Garage spaces:3
 Information provided, in part, by North Texas Real Estate Information Systems, Inc. Last Updated July 17, 2026 Listings with the NTREIS logo are listed by brokerages other than Better Homes and Gardens Real Estate Lindsey Realty.
New listings near 3908 Bentsen Street
- Open Sat, 12 to 2pmNew
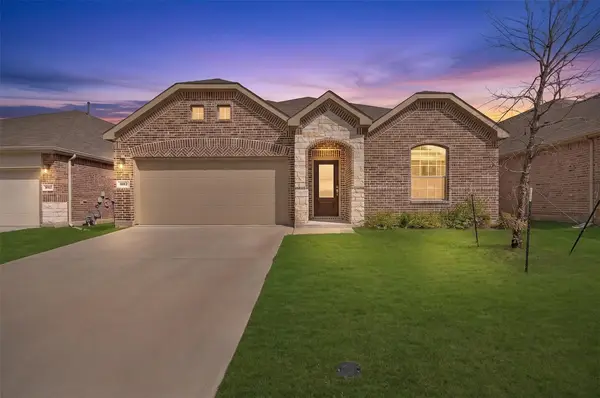 $387,860Active4 beds 2 baths1,835 sq. ft.
8012 Lindheimer Lane, McKinney, TX 75071
MLS# 21327710Listed by: COMPASS RE TEXAS, LLC - New
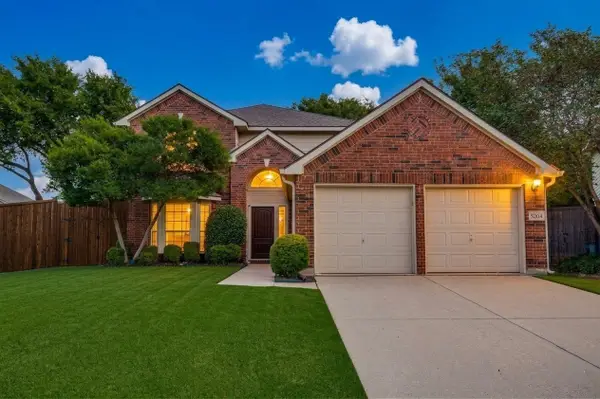 $469,900Active4 beds 3 baths2,547 sq. ft.
9304 Leesburg Court, McKinney, TX 75071
MLS# 21329289Listed by: RE/MAX DFW ASSOCIATES IV - New
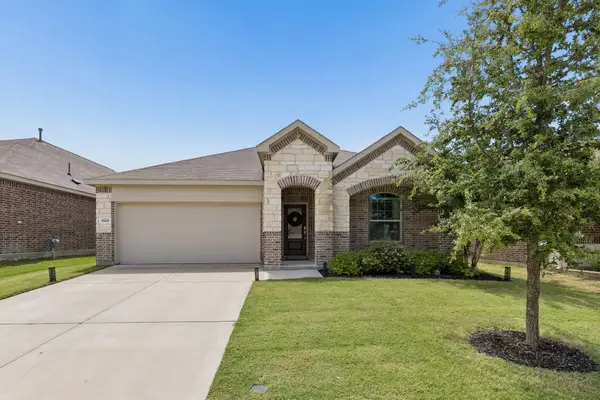 $379,990Active4 beds 2 baths1,835 sq. ft.
8120 Lindheimer Lane, McKinney, TX 75071
MLS# 21331832Listed by: KELLER WILLIAMS REALTY - New
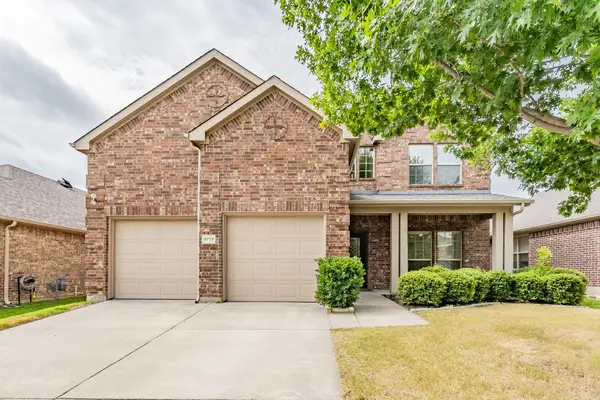 $514,990Active3 beds 3 baths2,425 sq. ft.
9713 Tipperary Drive, McKinney, TX 75072
MLS# 21333882Listed by: VIP REALTY - New
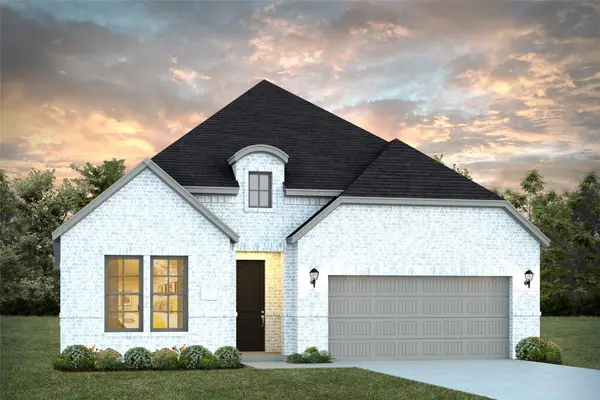 $674,796Active3 beds 3 baths2,173 sq. ft.
6804 Crystal Springs Drive, McKinney, TX 75070
MLS# 21334046Listed by: COLLEEN FROST REAL ESTATE SERV - Open Sat, 1 to 3pmNew
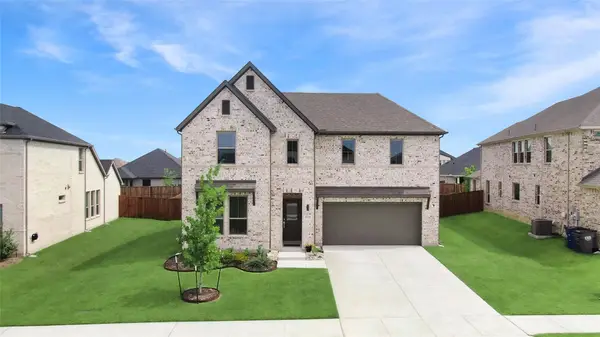 $399,900Active4 beds 3 baths2,704 sq. ft.
919 Edgehurst Drive, Princeton, TX 75071
MLS# 21332609Listed by: TYE REALTY GROUP - New
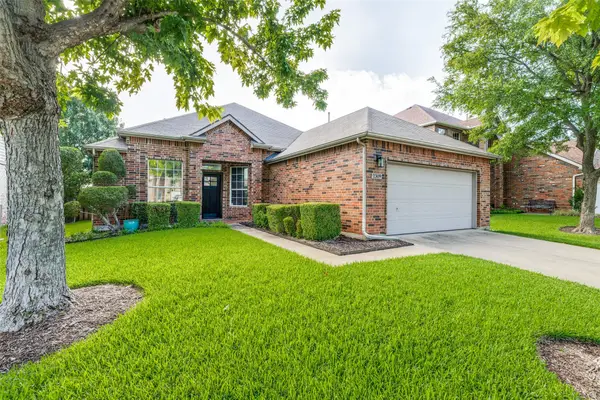 $430,000Active4 beds 2 baths1,986 sq. ft.
2309 Sheldon Drive, McKinney, TX 75072
MLS# 21333861Listed by: TEXAS REAL ESTATE SOURCE - Open Sat, 2 to 4pmNew
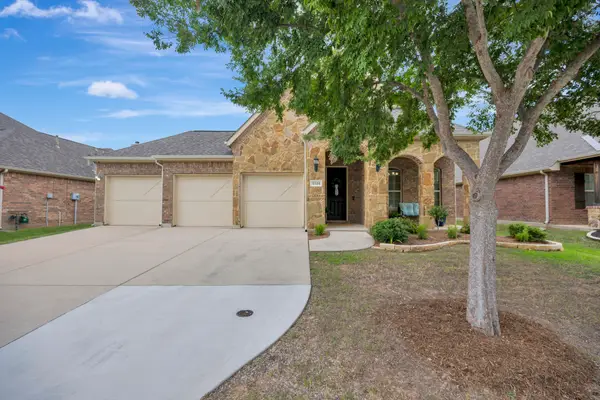 $475,000Active3 beds 2 baths2,071 sq. ft.
5524 Ivyridge Lane, McKinney, TX 75071
MLS# 21323735Listed by: INC REALTY, LLC - New
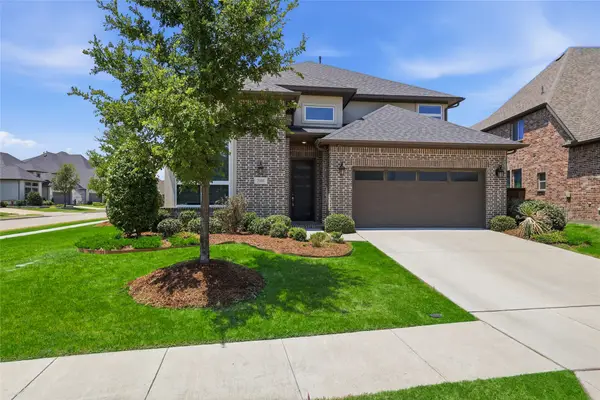 $798,000Active5 beds 5 baths3,729 sq. ft.
2101 Herbert Court, McKinney, TX 75071
MLS# 21330087Listed by: AVANI TEXAS REALTY LLC - Open Sat, 12 to 1:30pmNew
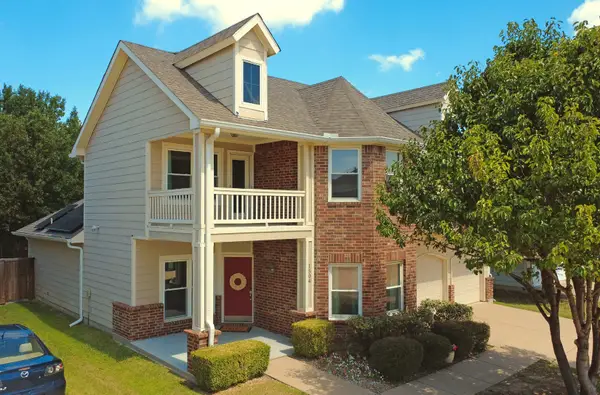 $425,000Active5 beds 3 baths2,637 sq. ft.
1504 Dun Loggin Drive, McKinney, TX 75072
MLS# 21330689Listed by: RE/MAX DFW ASSOCIATES


Protect your home and budget from life's surprises with an Assurant Home Warranty, backed by a partner that supports you through every step of homeownership. Explore Plans.
© 2026 Better Homes and Gardens Real Estate LLC. An Anywhere Real Estate company. All rights reserved. Better Homes and Gardens® Real Estate is a registered trademark owned by Meredith Operations Corporation, licensed to Better Homes and Gardens Real Estate LLC and used with permission. Better Homes and Gardens Real Estate LLC fully supports the principles of the Fair Housing Act and the Equal Opportunity Act. Listing information is deemed reliable but is not guaranteed accurate.
Each office is independently owned and operated.
Any services or products provided by third parties are not provided by, affiliated with or related to Better Homes and Gardens Real Estate LLC, or its affiliated companies.