
4012 Bentsen Street, McKinney, TX 75071
Local realty services provided by:Better Homes and Gardens Real Estate Edwards & Associates
Listed by: carole campbell
Office: colleen frost real estate serv
MLS#:21352814
Source:GDAR
Price summary
- Price:$899,482
- Price per sq. ft.:$227.66
- Monthly HOA dues:$90
About this home
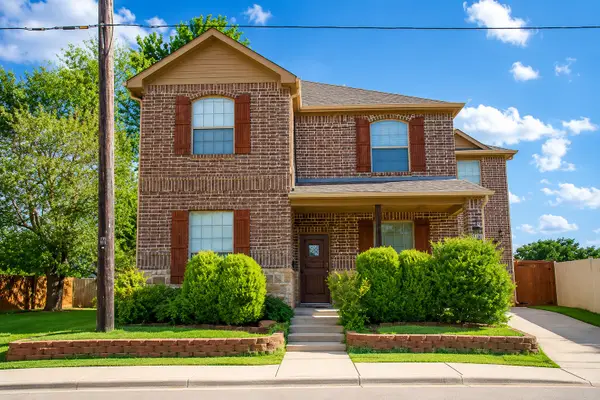
SOUTHGATE HOMES LAKEWOOD III floor plan. This 3,942-square-foot Lakewood makes a striking first impression with light brick, Blanco chopped stone, Tricorn Black trim and black shingles. Inside, soaring ceilings, warm wood flooring, rich stained cabinetry and mixed metal finishes create a warm contrast to the dramatic exterior. A 20' ceiling opens up the entry, with a study and private guest suite positioned at the front of the home. Beyond, the kitchen opens directly to the dining and family rooms, creating one connected main living space beneath vaulted ceilings that rise from 15' to over 19'. The kitchen features quartz countertops with a slab backsplash, undercabinet and pendant lighting, a 36 inch Monogram professional range and drawer microwave. Stained cabinetry continues along the dining room wall, while a 15' sliding glass door opens the family room to the covered patio with a gas stub for a future grill. Tucked beyond the family room, the primary suite includes two walk-in closets and a spacious bath with a 67 inch freestanding soaking tub and walkthrough shower with dual shower heads. Upstairs, three additional bedrooms are joined by a game room and separate media room, with a built-in bar and sink conveniently positioned between the two. With 5 bedrooms, 4.5 baths and a 3-car garage, this home balances dramatic architectural moments with warm finishes and an open layout designed for both everyday living and entertaining....
Contact an agent
Home facts
- Year built:2026
- Subdivision & Development:Painted Tree Lakeside South 50s
- Listing ID #:21352814
- Added:32 day(s) ago
- Updated:September 08, 2026 at 12:01 PM
Rooms and interior
- Bedrooms:5
- Total bathrooms:5
- Full bathrooms:4
- Half bathrooms:1
- Flooring:Carpet, Luxury Vinyl Plank, Tile
- Kitchen Description:Dishwasher, Disposal, Electric Oven, Gas Cooktop, Microwave, Vented Exhaust Fan
- Living area:3,951 sq. ft.
Heating and cooling
- Cooling:Ceiling Fans, Central Air, Electric
- Heating:Central, Fireplaces, Natural Gas
- Central air:Yes
Structure and exterior
- Roof:Composition
- Year built:2026
- Building area:3,951 sq. ft.
- Lot area:0.14 Acres
- Lot Features:Few Trees, Interior Lot, Landscaped, Lawn, Sprinkler System, Subdivision
- Architectural Style:Traditional
- Construction Materials:Brick, Stone, Wood Siding
- Foundation Description:Slab
- Levels:2 Story
Schools
- High school:Mckinney Boyd
- Middle school:Dr Jack Cockrill
- Elementary school:Lizzie Nell Cundiff McClure
Finances and disclosures
- Price:$899,482
- Price per sq. ft.:$227.66
Features and amenities
- Appliances:Dishwasher, Disposal, Electric Oven, Gas Cooktop, Microwave, Plumbed For Gas, Some Gas Appliances, Tankless Water Heater, Vented Exhaust Fan
- Amenities:Carbon Monoxide Detectors, Fire Alarm, Prewired, Security System, Security System Owned, Smoke Detectors
Parking
- Garage:Yes
- Garage spaces:3
 Information provided, in part, by North Texas Real Estate Information Systems, Inc. Last Updated September 8, 2026 Listings with the NTREIS logo are listed by brokerages other than Better Homes and Gardens Real Estate Edwards & Associates.
New listings near 4012 Bentsen Street
- New
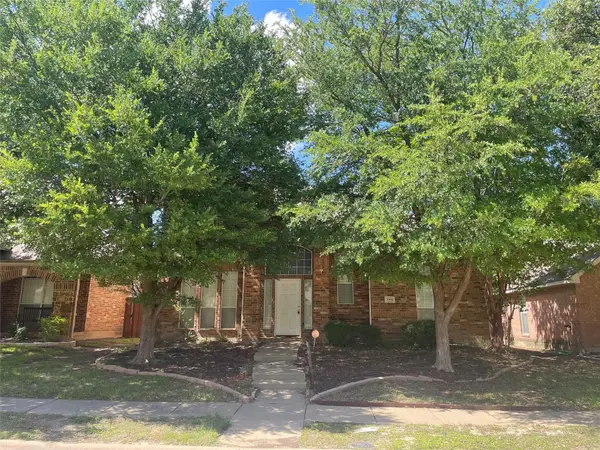 $399,000Active4 beds 3 baths2,254 sq. ft.
5904 Pinyon Drive, McKinney, TX 75070
MLS# 21380230Listed by: REALTY ONE D.F.W. - New
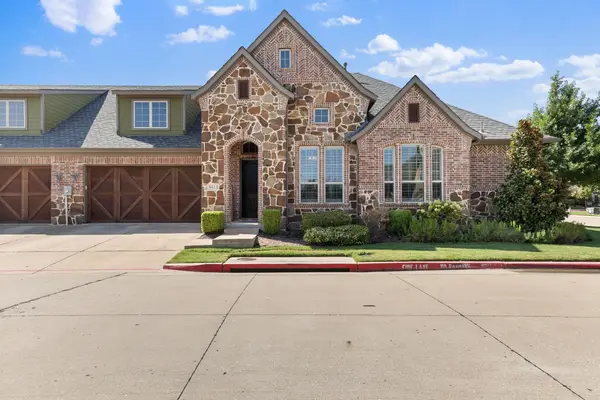 $550,000Active3 beds 3 baths2,318 sq. ft.
8613 Shallowford Lane, McKinney, TX 75070
MLS# 21379343Listed by: COLDWELL BANKER REALTY FRISCO - New
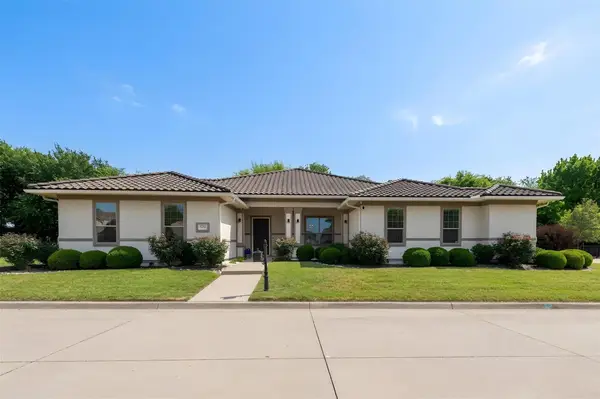 $1,150,000Active4 beds 4 baths4,138 sq. ft.
5405 Squeezepenny Lane, McKinney, TX 75070
MLS# 21379916Listed by: KELLER WILLIAMS REALTY ALLEN - New
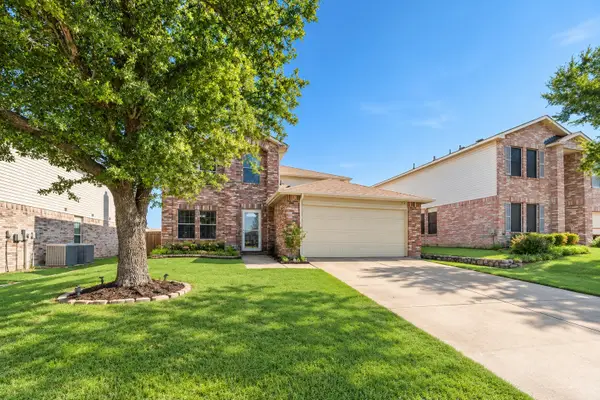 $390,000Active4 beds 3 baths2,599 sq. ft.
2517 Brinlee Branch Lane, McKinney, TX 75071
MLS# 21379918Listed by: EXP REALTY LLC - New
 $372,500Active3 beds 3 baths1,827 sq. ft.
400 Blue Creek Cove, McKinney, TX 75071
MLS# 21377104Listed by: COLDWELL BANKER APEX, REALTORS - New
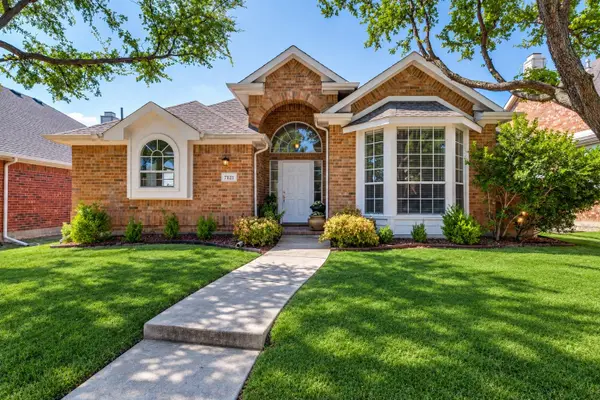 $385,000Active3 beds 2 baths1,686 sq. ft.
7121 Bryce Canyon Drive, McKinney, TX 75072
MLS# 21374967Listed by: HOMETIVA - New
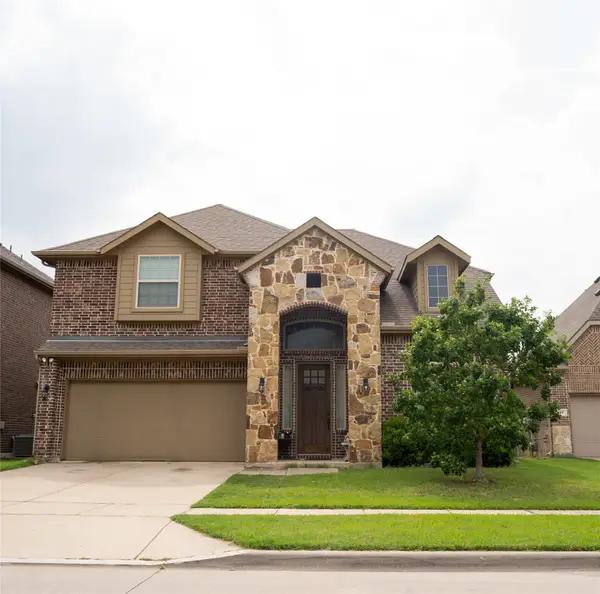 $525,000Active4 beds 4 baths2,775 sq. ft.
813 Seymour Court, McKinney, TX 75071
MLS# 21379703Listed by: PURE REALTY TEXAS LLC - Open Sat, 12 to 2pmNew
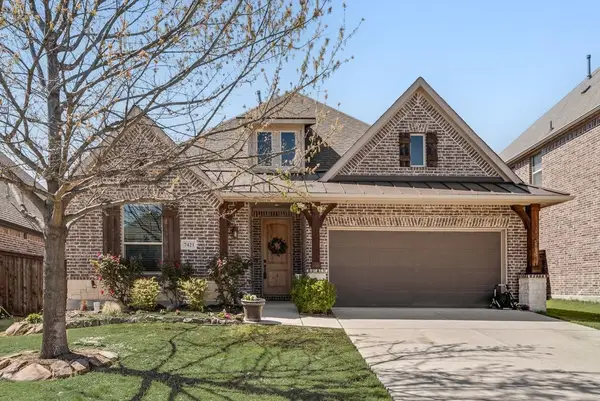 $425,000Active3 beds 2 baths2,146 sq. ft.
7421 San Jacinto Trail, McKinney, TX 75071
MLS# 21379744Listed by: EXP REALTY - New
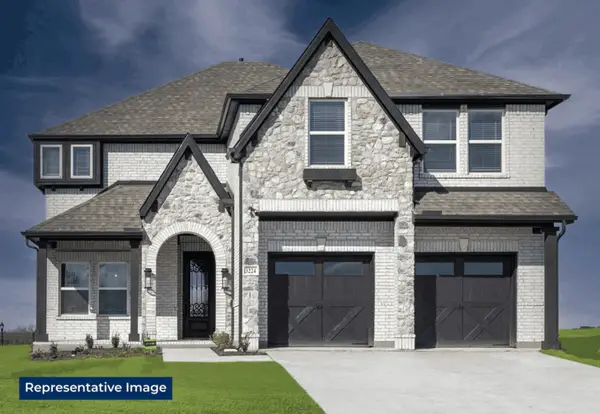 $764,950Active5 beds 4 baths3,544 sq. ft.
5016 Legacy Grove Drive, McKinney, TX 75071
MLS# 21379546Listed by: HOMESUSA.COM - New
 $470,000Active4 beds 4 baths2,739 sq. ft.
606 Seneca Boulevard, McKinney, TX 75069
MLS# 21376134Listed by: ONDEMAND REALTY


Protect your home and budget from life's surprises with an Assurant Home Warranty, backed by a partner that supports you through every step of homeownership. Explore Plans.
© 2026 Better Homes and Gardens Real Estate LLC. An Anywhere Real Estate company. All rights reserved. Better Homes and Gardens® Real Estate is a registered trademark owned by Meredith Operations Corporation, licensed to Better Homes and Gardens Real Estate LLC and used with permission. Better Homes and Gardens Real Estate LLC fully supports the principles of the Fair Housing Act and the Equal Opportunity Act. Listing information is deemed reliable but is not guaranteed accurate.
Each office is independently owned and operated.
Any services or products provided by third parties are not provided by, affiliated with or related to Better Homes and Gardens Real Estate LLC, or its affiliated companies.