
4178 Rock Ridge Way, McKinney, TX 75072
Local realty services provided by:Better Homes and Gardens Real Estate Senter, REALTORS(R)
4178 Rock Ridge Way,McKinney, TX 75072
$460,000
- 4 Beds
- 4 Baths
- 2,314 sq. ft.
- Single family
- Active
Listed by: joan lombar
Office: re/max premier
MLS#:21398843
Source:GDAR
Price summary
- Price:$460,000
- Price per sq. ft.:$198.79
- Monthly HOA dues:$50.67
About this home
Walk in to Open and Impressive! This Highland built four bedroom, three and one-half bath home is ready for you. It has wood floors, recent paint, two pantries, replaced appliances and more. The island kitchen is open to the living den and there are views of the backyard from both. A huge primary suite has a special closet with unique storage units. The bay windows invite a sitting area or a desk space. A second bedroom with an ensuite bath is separated from the other bedrooms. This property is versatile and can accommodate many needs. The neighborhood pool and play ground is within walking distance. Welcome to McKinney!
Contact an agent
Home facts
- Year built:2001
- Subdivision & Development:Stone Brooke Crossing
- Listing ID #:21398843
- Added:1 day(s) ago
- Updated:September 29, 2026 at 06:49 PM
Rooms and interior
- Bedrooms:4
- Total bathrooms:4
- Full bathrooms:3
- Half bathrooms:1
- Flooring:Carpet, Ceramic Tile, Wood
- Kitchen Description:Built In Gas Range, Dishwasher, Disposal, Gas Cooktop, Microwave
- Living area:2,314 sq. ft.
Heating and cooling
- Cooling:Ceiling Fans, Central Air
- Heating:Natural Gas
- Central air:Yes
Structure and exterior
- Year built:2001
- Building area:2,314 sq. ft.
- Lot area:0.13 Acres
- Architectural Style:Traditional
- Construction Materials:Brick, Frame
- Foundation Description:Slab
- Levels:2 Story
Schools
- High school:Mckinney Boyd
- Middle school:Dowell
- Elementary school:Glenoaks
Finances and disclosures
- Price:$460,000
- Price per sq. ft.:$198.79
Features and amenities
- Appliances:Built In Gas Range, Dishwasher, Disposal, Gas Cooktop, Microwave
- Amenities:Window Coverings
Parking
- Garage:Yes
- Garage spaces:2
 Information provided, in part, by North Texas Real Estate Information Systems, Inc. Last Updated September 29, 2026 Listings with the NTREIS logo are listed by brokerages other than Better Homes and Gardens Real Estate Senter, REALTORS(R).
New listings near 4178 Rock Ridge Way
- New
 $699,000Active4 beds 4 baths4,164 sq. ft.
3707 Roth Drive, McKinney, TX 75071
MLS# 21395888Listed by: EXEMPLARY REAL ESTATE LLC 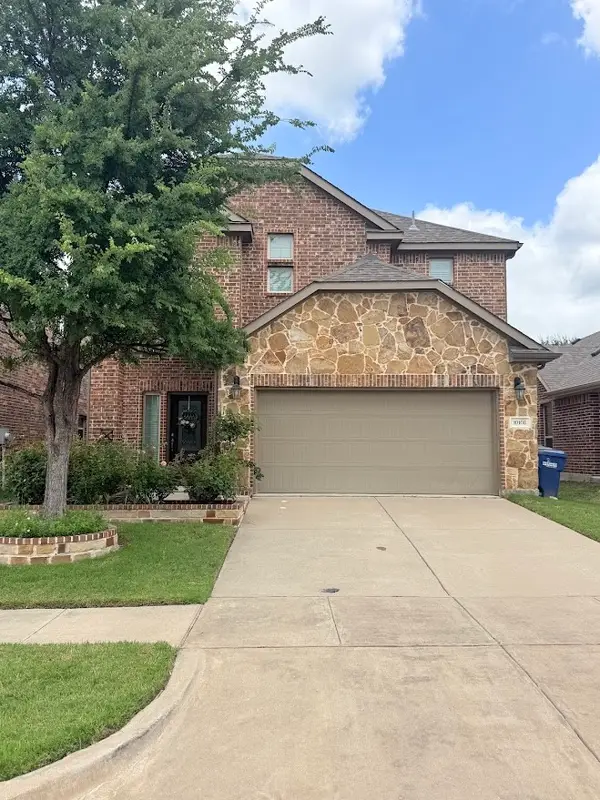 $424,900Pending3 beds 3 baths2,292 sq. ft.
10108 Leander Place, McKinney, TX 75071
MLS# 21398443Listed by: 4SEASONS REAL ESTATE- New
 $550,000Active5 beds 3 baths2,638 sq. ft.
705 N Jordan Road, McKinney, TX 75071
MLS# 21397392Listed by: EXP REALTY LLC - New
 $895,000Active4 beds 5 baths3,848 sq. ft.
7505 Townsend Boulevard, McKinney, TX 75071
MLS# 21396460Listed by: COMPASS RE TEXAS, LLC - New
 $650,000Active5 beds 4 baths3,292 sq. ft.
8712 Mccutchins Drive, McKinney, TX 75070
MLS# 21376586Listed by: EXP REALTY LLC - Open Sat, 1 to 5pmNew
 $394,000Active3 beds 3 baths2,340 sq. ft.
4733 Lunker Street, McKinney, TX 75071
MLS# 21398198Listed by: COLLEEN FROST REAL ESTATE SERV - New
 $514,770Active3 beds 2 baths2,073 sq. ft.
3636 Outpost Trail, McKinney, TX 75071
MLS# 21397994Listed by: HOMESUSA.COM - New
 $625,000Active4 beds 3 baths2,948 sq. ft.
1517 Meadow Ranch Road, McKinney, TX 75071
MLS# 21395786Listed by: COLDWELL BANKER APEX, REALTORS - Open Sat, 1 to 3pmNew
 $400,000Active3 beds 2 baths1,988 sq. ft.
2901 Drake Court, McKinney, TX 75072
MLS# 21391451Listed by: ACQUISTO REAL ESTATE - New
 $359,900Active4 beds 2 baths1,835 sq. ft.
7213 Crepe Myrtle Avenue, McKinney, TX 75071
MLS# 21397256Listed by: UNIVERSAL REALTY, INC


Protect your home and budget from life's surprises with an Assurant Home Warranty, backed by a partner that supports you through every step of homeownership. Explore Plans.
© 2026 Better Homes and Gardens Real Estate LLC. An Anywhere Real Estate company. All rights reserved. Better Homes and Gardens® Real Estate is a registered trademark owned by Meredith Operations Corporation, licensed to Better Homes and Gardens Real Estate LLC and used with permission. Better Homes and Gardens Real Estate LLC fully supports the principles of the Fair Housing Act and the Equal Opportunity Act. Listing information is deemed reliable but is not guaranteed accurate.
Each office is independently owned and operated.
Any services or products provided by third parties are not provided by, affiliated with or related to Better Homes and Gardens Real Estate LLC, or its affiliated companies.