
4429 Ramona Drive, McKinney, TX 75071
Local realty services provided by:Better Homes and Gardens Real Estate Lindsey Realty
4429 Ramona Drive,McKinney, TX 75071
$875,803
- 4 Beds
- 4 Baths
- 3,408 sq. ft.
- Single family
- Active
Listed by: ben caballero
Office: homesusa.com
MLS#:21360450
Source:GDAR
Price summary
- Price:$875,803
- Price per sq. ft.:$256.98
- Monthly HOA dues:$90
About this home
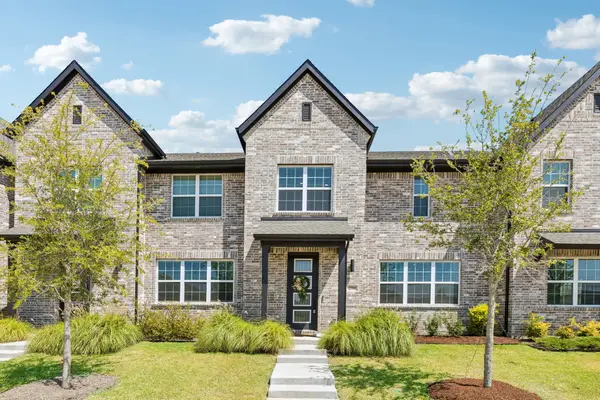
MLS# 21360450 - Built by Coventry Homes - Nov 27 2026 completion! ~ Located on a desirable 60’ north-facing homesite backing to serene green space, this beautifully designed 3,408 sq ft home offers the perfect blend of comfort, space, and scenic views. Featuring 4-bedrooms, 3.5-baths, and a spacious 3-car garage, this layout is thoughtfully crafted for both everyday living and entertaining. The open-concept design showcases a bright great room anchored by a cozy fireplace that flows seamlessly into the kitchen and dining areas, creating an inviting space for gathering with family and friends. A dedicated media room provides the ideal setting for movie nights, game days, or relaxing at home. Step outside to the extended patio where you can enjoy peaceful greenbelt views and outdoor entertaining year-round. With its functional layout, beautiful setting, and generous living space, this home truly stands out. Schedule your tour today and come experience everything this exceptional home has to offer!...
Contact an agent
Home facts
- Year built:2026
- Subdivision & Development:Painted Tree
- Listing ID #:21360450
- Added:1 day(s) ago
- Updated:August 14, 2026 at 11:48 PM
Rooms and interior
- Bedrooms:4
- Total bathrooms:4
- Full bathrooms:3
- Half bathrooms:1
- Flooring:Carpet, Tile, Vinyl
- Kitchen Description:Convection Oven, Dishwasher, Disposal, Gas Cooktop, Microwave
- Living area:3,408 sq. ft.
Heating and cooling
- Cooling:Central Air
- Heating:Central
- Central air:Yes
Structure and exterior
- Roof:Composition
- Year built:2026
- Building area:3,408 sq. ft.
- Lot area:0.19 Acres
- Architectural Style:Traditional
- Construction Materials:Brick
- Foundation Description:Slab
- Levels:2 Story
Schools
- High school:Mckinney Boyd
- Middle school:Dr Jack Cockrill
- Elementary school:Johnson
Finances and disclosures
- Price:$875,803
- Price per sq. ft.:$256.98
Features and amenities
- Appliances:Convection Oven, Dishwasher, Disposal, Gas Cooktop, Microwave, Tankless Water Heater
Parking
- Garage:Yes
- Garage spaces:3
- Carport spaces:2
 Information provided, in part, by North Texas Real Estate Information Systems, Inc. Last Updated August 14, 2026 Listings with the NTREIS logo are listed by brokerages other than Better Homes and Gardens Real Estate Lindsey Realty.
New listings near 4429 Ramona Drive
- New
 $1,199,000Active4 beds 4 baths3,985 sq. ft.
6904 Edgewater Drive, McKinney, TX 75072
MLS# 21342988Listed by: LPT REALTY LLC - New
 $375,000Active2 beds 2 baths1,017 sq. ft.
712 Baker Street, McKinney, TX 75069
MLS# 21357187Listed by: KELLER WILLIAMS NO. COLLIN CTY - New
 $449,000Active4 beds 2 baths2,311 sq. ft.
2911 Stonepointe, McKinney, TX 75072
MLS# 21343333Listed by: NORTHTEX REALTY LLC - New
 $845,043Active5 beds 5 baths3,486 sq. ft.
4000 Ramona Drive, McKinney, TX 75071
MLS# 21360431Listed by: HOMESUSA.COM - New
 $973,163Active4 beds 4 baths3,667 sq. ft.
4228 Tolmie Street, McKinney, TX 75071
MLS# 21360483Listed by: HOMESUSA.COM - New
 $625,000Active4 beds 3 baths3,292 sq. ft.
8600 Tutbury Place, McKinney, TX 75070
MLS# 21359586Listed by: COLDWELL BANKER APEX, REALTORS - New
 $935,000Active3 beds 3 baths2,668 sq. ft.
505 Sea Side Lane, McKinney, TX 75072
MLS# 21360020Listed by: COMPASS RE TEXAS, LLC - New
 $395,000Active3 beds 3 baths1,819 sq. ft.
8148 Legacy Oak Drive, McKinney, TX 75071
MLS# 21360240Listed by: RE/MAX DFW ASSOCIATES - New
 $339,000Active3 beds 3 baths1,902 sq. ft.
2504 Red Tailed Hawk Lane, McKinney, TX 75071
MLS# 21354137Listed by: KELLER WILLIAMS REALTY ALLEN


Protect your home and budget from life's surprises with an Assurant Home Warranty, backed by a partner that supports you through every step of homeownership. Explore Plans.
© 2026 Better Homes and Gardens Real Estate LLC. An Anywhere Real Estate company. All rights reserved. Better Homes and Gardens® Real Estate is a registered trademark owned by Meredith Operations Corporation, licensed to Better Homes and Gardens Real Estate LLC and used with permission. Better Homes and Gardens Real Estate LLC fully supports the principles of the Fair Housing Act and the Equal Opportunity Act. Listing information is deemed reliable but is not guaranteed accurate.
Each office is independently owned and operated.
Any services or products provided by third parties are not provided by, affiliated with or related to Better Homes and Gardens Real Estate LLC, or its affiliated companies.