
4641 Piedras Lanzar Drive, McKinney, TX 75070
Local realty services provided by:Better Homes and Gardens Real Estate Rhodes Realty
Listed by: chris hampton
Office: magnet realty
MLS#:21416553
Source:GDAR
Price summary
- Price:$379,000
- Price per sq. ft.:$204.2
- Monthly HOA dues:$232.17
About this home
Discover the perfect combination of comfort, convenience, and low-maintenance living in this beautifully designed 3-bedroom, 2.5-bath townhome located in McKinney and zoned to the sought-after Frisco ISD. The thoughtfully designed open-concept floor plan offers an inviting living space filled with natural light, neutral finishes, and plenty of room for everyday living or entertaining. The kitchen features granite countertops, stainless steel appliances, generous cabinet space, and a seamless connection to the dining and living areas. Upstairs, the spacious primary suite provides a comfortable retreat with an ensuite bath featuring dual sinks, granite countertops, and a large walk-in shower. Step outside to enjoy peaceful greenbelt views and an easy-to-maintain outdoor space without the hassle of extensive yard upkeep. Additional highlights include a 2-car garage and access to community amenities such as a swimming pool, park, and walking trails. Conveniently located near PGA Frisco and Universal Kids Resort, with easy access to shopping, dining, and entertainment throughout McKinney, Frisco, and Allen. Enjoy the benefits of a low-maintenance lifestyle in a location that puts so much of North Texas within reach!...
Contact an agent
Home facts
- Year built:2017
- Subdivision & Development:Stacy Road Twnhms Add
- Listing ID #:21416553
- Added:3 day(s) ago
- Updated:October 25, 2026 at 11:56 AM
Rooms and interior
- Bedrooms:3
- Total bathrooms:3
- Full bathrooms:2
- Half bathrooms:1
- Flooring:Carpet, Tile
- Kitchen Description:Dishwasher, Disposal, Gas Cooktop, Gas Oven, Gas Range, Microwave
- Living area:1,856 sq. ft.
Heating and cooling
- Cooling:Ceiling Fans, Central Air
- Heating:Central
- Central air:Yes
Structure and exterior
- Year built:2017
- Building area:1,856 sq. ft.
- Lot area:0.08 Acres
- Construction Materials:Brick
- Levels:2 Story
Schools
- High school:Emerson
- Middle school:Scoggins
- Elementary school:Elliott
Finances and disclosures
- Price:$379,000
- Price per sq. ft.:$204.2
- Tax amount:$7,011
Features and amenities
- Appliances:Dishwasher, Disposal, Gas Cooktop, Gas Oven, Gas Range, Gas Water Heater, Microwave
- Amenities:Window Coverings
Parking
- Garage:Yes
- Garage spaces:2
- Carport spaces:2
 Information provided, in part, by North Texas Real Estate Information Systems, Inc. Last Updated October 25, 2026 Listings with the NTREIS logo are listed by brokerages other than Better Homes and Gardens Real Estate Rhodes Realty.
New listings near 4641 Piedras Lanzar Drive
- New
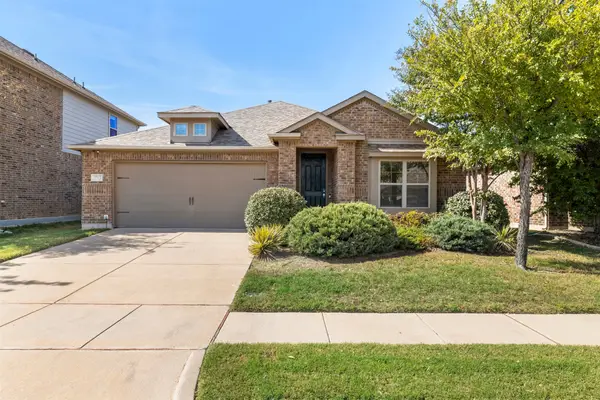 $449,000Active3 beds 2 baths1,799 sq. ft.
3713 Sweetclover Drive, McKinney, TX 75071
MLS# 21420016Listed by: GRAND ARK LLC 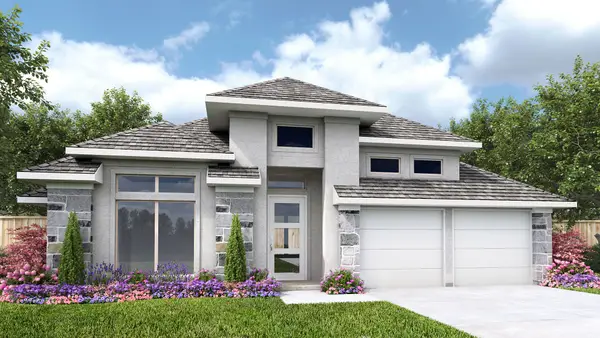 $712,900Pending4 beds 3 baths2,737 sq. ft.
2713 Mother Nature Drive, McKinney, TX 75071
MLS# 21420003Listed by: PERRY HOMES REALTY LLC- New
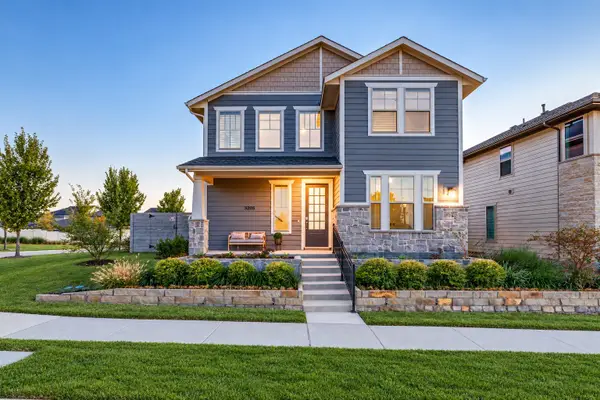 $539,000Active4 beds 3 baths2,535 sq. ft.
3205 Marilanda Road, McKinney, TX 75071
MLS# 21417421Listed by: FUNK REALTY GROUP, LLC - New
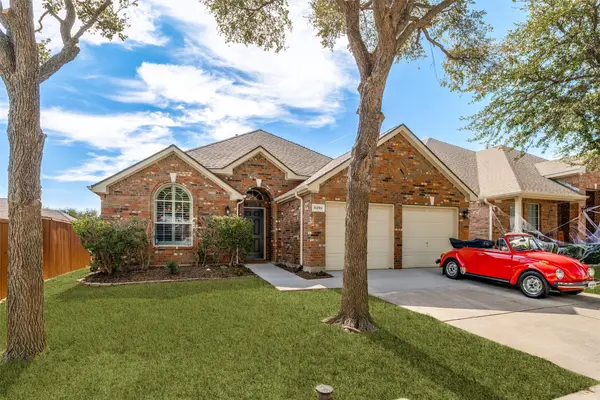 $425,000Active4 beds 2 baths1,910 sq. ft.
8201 Clear Bay, McKinney, TX 75072
MLS# 21419752Listed by: EBBY HALLIDAY, REALTORS - New
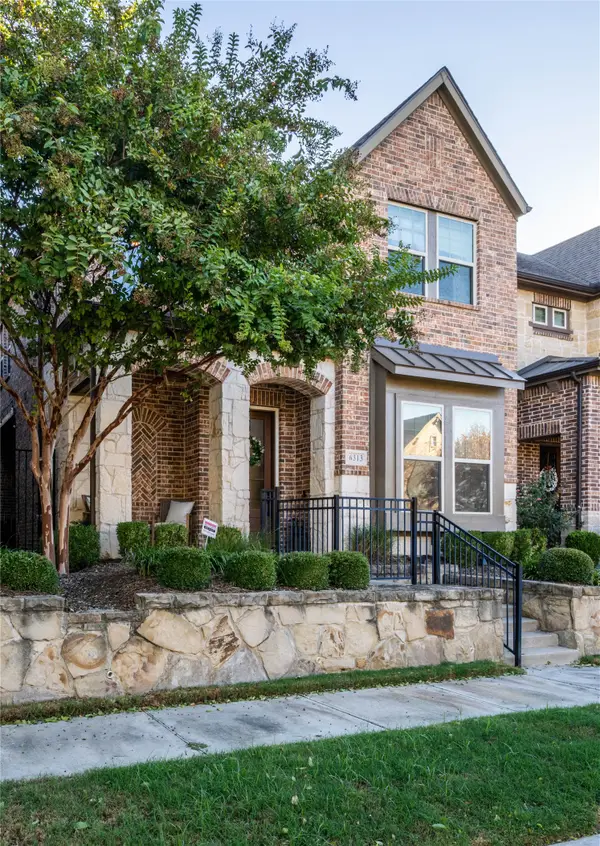 $599,000Active3 beds 3 baths2,670 sq. ft.
6313 Smithwick Drive, McKinney, TX 75070
MLS# 21418089Listed by: ERA EMPOWER REALTY LLC - New
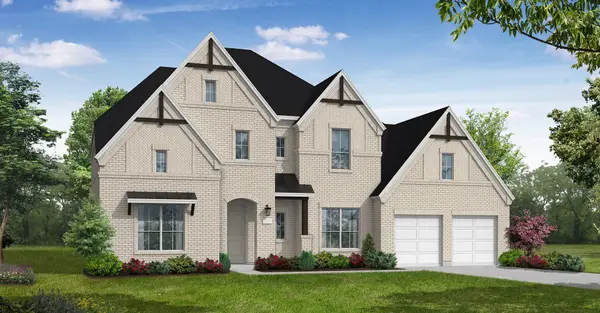 $1,032,183Active5 beds 5 baths4,447 sq. ft.
3337 Botta Street, McKinney, TX 75071
MLS# 21419995Listed by: HOMESUSA.COM - New
 $589,990Active4 beds 4 baths3,219 sq. ft.
2728 Shady Branch Lane, McKinney, TX 75071
MLS# 21419780Listed by: HOMESUSA.COM - New
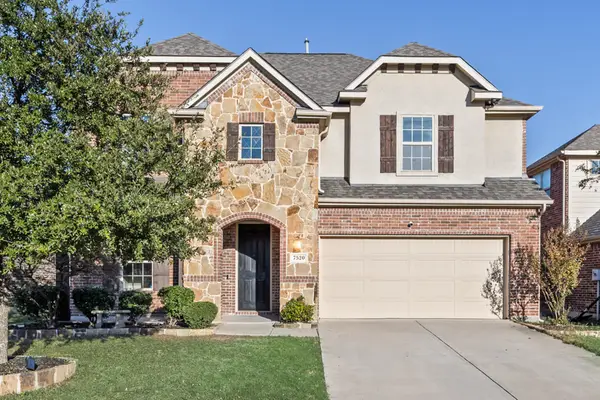 $535,000Active4 beds 4 baths3,178 sq. ft.
7520 Guadalupe Way, McKinney, TX 75071
MLS# 21419858Listed by: KELLER WILLIAMS ROCKWALL - New
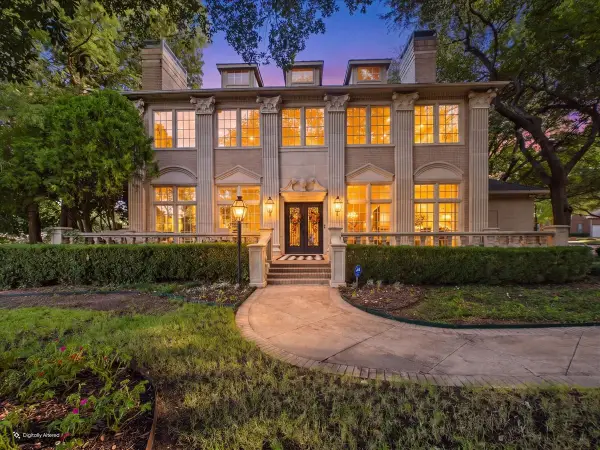 $1,499,999Active4 beds 5 baths5,300 sq. ft.
3011 Country Club Drive, McKinney, TX 75070
MLS# 21418584Listed by: ALLCITI REALTY LLC - New
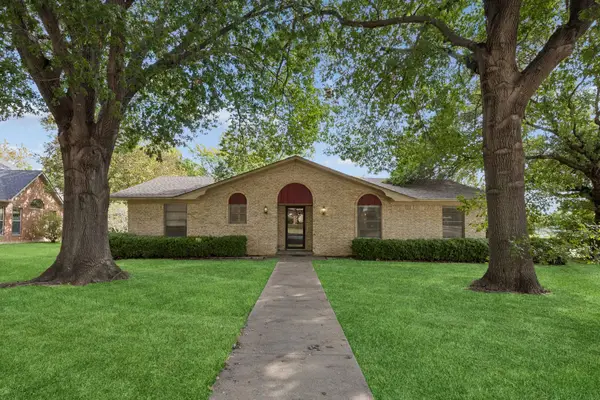 $360,000Active3 beds 2 baths2,239 sq. ft.
101 Poppy Lane, McKinney, TX 75072
MLS# 21417938Listed by: ALLIE BETH ALLMAN & ASSOC.


Protect your home and budget from life's surprises with an Assurant Home Warranty, backed by a partner that supports you through every step of homeownership. Explore Plans.
© 2026 Better Homes and Gardens Real Estate LLC. An Anywhere Real Estate company. All rights reserved. Better Homes and Gardens® Real Estate is a registered trademark owned by Meredith Operations Corporation, licensed to Better Homes and Gardens Real Estate LLC and used with permission. Better Homes and Gardens Real Estate LLC fully supports the principles of the Fair Housing Act and the Equal Opportunity Act. Listing information is deemed reliable but is not guaranteed accurate.
Each office is independently owned and operated.
Any services or products provided by third parties are not provided by, affiliated with or related to Better Homes and Gardens Real Estate LLC, or its affiliated companies.