
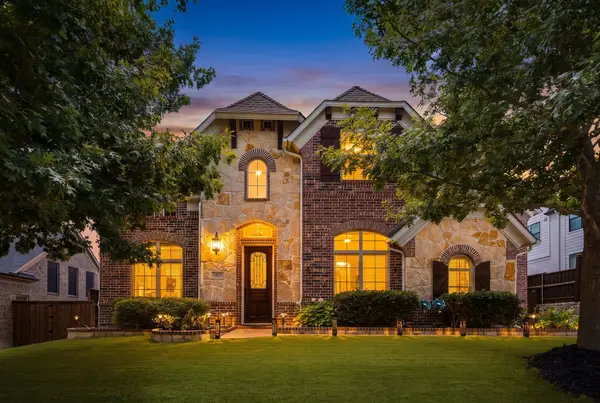
4805 Maxwell Drive, McKinney, TX 75071
Local realty services provided by:Better Homes and Gardens Real Estate Lindsey Realty
Listed by: cynthia powell
Office: ebby halliday, realtors
MLS#:21362055
Source:GDAR
Price summary
- Price:$459,000
- Price per sq. ft.:$208.92
- Monthly HOA dues:$90
About this home
Welcome to 4805 Maxwell Drive, featuring the thoughtfully designed Jaden floor plan by David Weekley Homes. This bright and inviting home is finished in a sophisticated palette of soft neutral whites, beautifully grounded by a striking midnight-gray kitchen island. Gorgeous light wood laminate flooring flows throughout the main living areas, complemented by upgraded carpet, stylish ceiling fans, custom blinds and beautifully detailed cabinet hardware. The main level offers an open, comfortable living space, dining room and a private office enclosed by French doors, creating an ideal setting for working from home. The kitchen serves as the heart of the home with its expansive island, abundant cabinetry and clean, contemporary finishes. Upstairs, the oversized primary suite provides an impressive retreat with plenty of room for a separate sitting area, reading space or even a daybed. Secondary bedrooms are conveniently arranged near the upstairs laundry room, while a game room provides an additional living area for movie nights, hobbies or entertaining. Beyond the home, enjoy Painted Tree’s Woodland community designed around nature, miles of scenic walking, hiking and biking trails, approximately 200 acres open space, 20-acre fishing lake, resort-style pools, playgrounds and inviting gathering spaces. Painted Tree makes it easy to step outside for a morning walk, bike ride or an afternoon of recreation while enjoying a welcoming atmosphere. With a versatile Jaden floor plan, generous living spaces and carefully selected upgrades throughout, 4805 Maxwell Drive offers the style, comfort and functionality today's buyers are looking for. Don't miss this opportunity, make your appointment now. It is the sole responsibility of the Buyer and Buyer agent to verify the accuracy of all information including measurements, square footage, schools, taxes, HOA. Seller is conveying refrigerator, washer and dryer with an acceptable signed contract by September 13th!...
Contact an agent
Home facts
- Year built:2025
- Subdivision & Development:Painted Tree Woodlands W Ph 1b
- Listing ID #:21362055
- Added:2 day(s) ago
- Updated:August 23, 2026 at 05:57 PM
Rooms and interior
- Bedrooms:3
- Total bathrooms:3
- Full bathrooms:2
- Half bathrooms:1
- Flooring:Carpet, Ceramic Tile, Luxury Vinyl Plank
- Kitchen Description:Convection Oven, Dishwasher, Disposal, Electric Oven, Gas Cooktop, Refrigerator
- Living area:2,197 sq. ft.
Heating and cooling
- Cooling:Ceiling Fans, Central Air, Electric
- Heating:Central, Electric
- Central air:Yes
Structure and exterior
- Roof:Composition
- Year built:2025
- Building area:2,197 sq. ft.
- Lot area:0.08 Acres
- Lot Features:Few Trees, Interior Lot, Landscaped, Sprinkler System, Subdivision
- Construction Materials:Brick, Stone
- Foundation Description:Slab
- Levels:2 Story
Schools
- High school:Mckinney Boyd
- Middle school:Dr Jack Cockrill
- Elementary school:Lizzie Nell Cundiff McClure
Finances and disclosures
- Price:$459,000
- Price per sq. ft.:$208.92
Features and amenities
- Appliances:Convection Oven, Dishwasher, Disposal, Electric Oven, Gas Cooktop, Plumbed For Gas, Refrigerator, Some Gas Appliances
- Amenities:Smoke Detectors, Window Coverings
Parking
- Garage:Yes
- Garage spaces:2
 Information provided, in part, by North Texas Real Estate Information Systems, Inc. Last Updated August 23, 2026 Listings with the NTREIS logo are listed by brokerages other than Better Homes and Gardens Real Estate Lindsey Realty.
New listings near 4805 Maxwell Drive
- Open Sat, 11am to 1pmNew
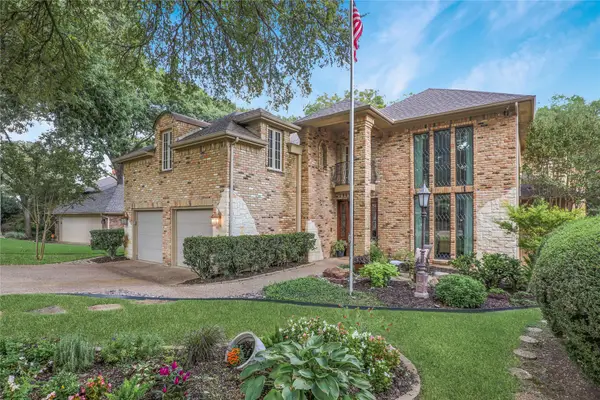 $839,000Active4 beds 4 baths4,155 sq. ft.
1814 Lakeshore Court, McKinney, TX 75072
MLS# 21360381Listed by: RE/MAX FOUR CORNERS - New
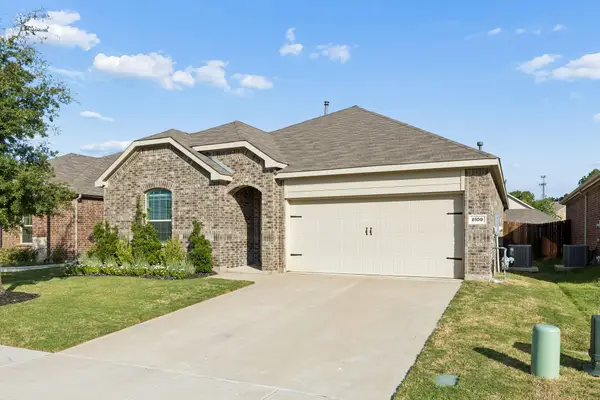 $410,000Active4 beds 2 baths2,010 sq. ft.
8109 Green Heron Drive, McKinney, TX 75071
MLS# 21364991Listed by: BIAN REALTY - New
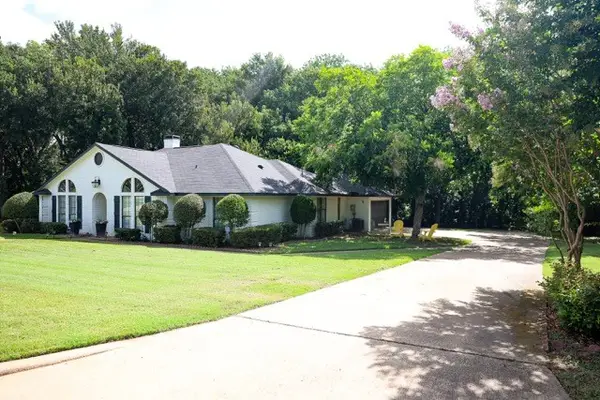 $595,000Active3 beds 2 baths2,095 sq. ft.
203 Covey Lane, McKinney, TX 75071
MLS# 21367194Listed by: KELLER WILLIAMS REALTY DPR - New
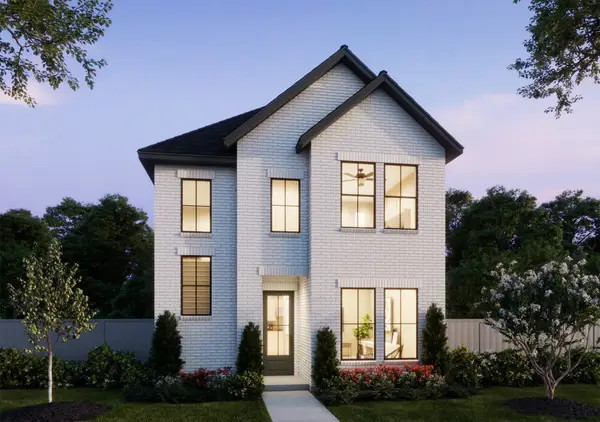 $461,130Active3 beds 3 baths2,091 sq. ft.
3737 Homer Court, McKinney, TX 75071
MLS# 21367117Listed by: COLLEEN FROST REAL ESTATE SERV - New
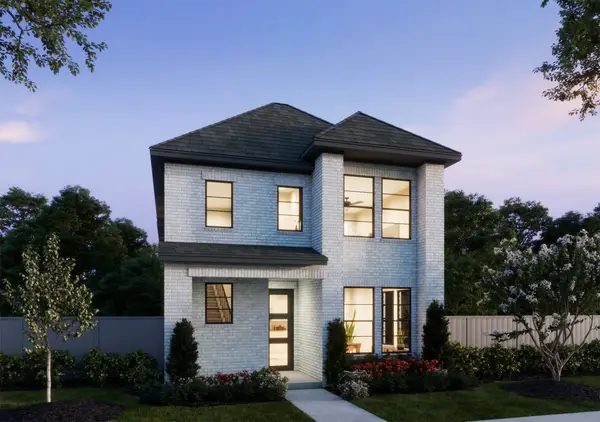 $430,000Active3 beds 3 baths1,917 sq. ft.
3716 Malamute Run, McKinney, TX 75071
MLS# 21367033Listed by: COLLEEN FROST REAL ESTATE SERV - Open Sun, 12 to 3pmNew
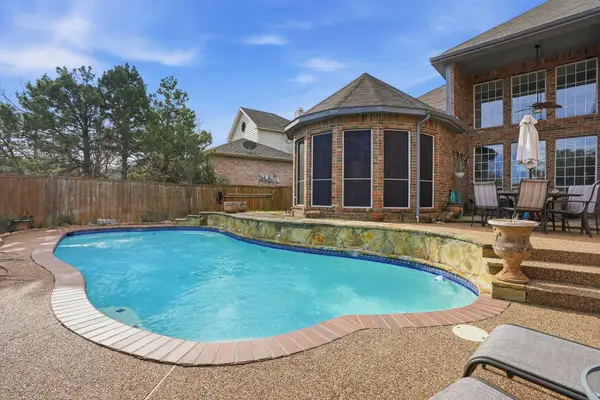 $715,000Active5 beds 4 baths4,038 sq. ft.
2603 Cheverny Drive, McKinney, TX 75070
MLS# 21363724Listed by: FATHOM REALTY - New
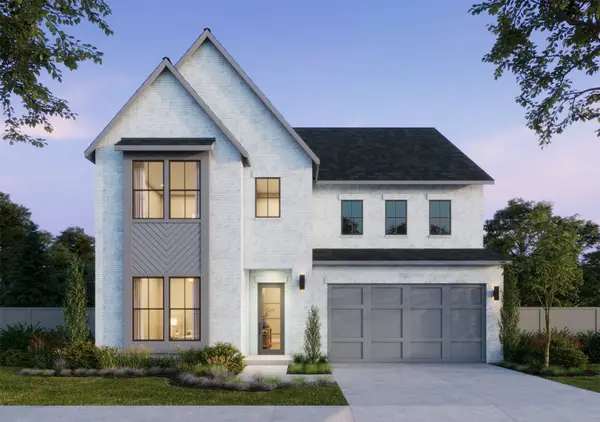 $791,902Active4 beds 5 baths3,575 sq. ft.
2308 Roaming Drive, McKinney, TX 75071
MLS# 21365925Listed by: COLLEEN FROST REAL ESTATE SERV - Open Sun, 2 to 4pmNew
 $649,000Active4 beds 4 baths3,314 sq. ft.
3109 Taunton Way, McKinney, TX 75069
MLS# 21366654Listed by: RE/MAX DFW ASSOCIATES - New
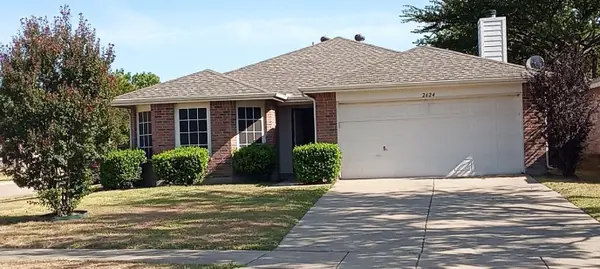 $310,000Active3 beds 2 baths1,597 sq. ft.
2624 Buckskin Drive, McKinney, TX 75071
MLS# 21366470Listed by: REALTY ONE D.F.W - Open Sun, 1 to 3pmNew
 $899,900Active5 beds 4 baths4,004 sq. ft.
8621 Vatican Drive, McKinney, TX 75071
MLS# 21362301Listed by: COLDWELL BANKER REALTY FRISCO


Protect your home and budget from life's surprises with an Assurant Home Warranty, backed by a partner that supports you through every step of homeownership. Explore Plans.
© 2026 Better Homes and Gardens Real Estate LLC. An Anywhere Real Estate company. All rights reserved. Better Homes and Gardens® Real Estate is a registered trademark owned by Meredith Operations Corporation, licensed to Better Homes and Gardens Real Estate LLC and used with permission. Better Homes and Gardens Real Estate LLC fully supports the principles of the Fair Housing Act and the Equal Opportunity Act. Listing information is deemed reliable but is not guaranteed accurate.
Each office is independently owned and operated.
Any services or products provided by third parties are not provided by, affiliated with or related to Better Homes and Gardens Real Estate LLC, or its affiliated companies.