
4922 Silverweed Drive, McKinney, TX 75070
Local realty services provided by:Better Homes and Gardens Real Estate Lindsey Realty
Listed by: barbara butler
Office: compass re texas, llc.
MLS#:21348608
Source:GDAR
Price summary
- Price:$399,900
- Price per sq. ft.:$137.71
- Monthly HOA dues:$16.67
About this home
One of the best values in McKinney with an exceptional location! This spacious 4-bedroom home features a dedicated office with a closet that could easily function as a 5th bedroom. The versatile floor plan offers stacked formal living and dining rooms, a family room with fireplace, and the office on the first floor. Upstairs, you’ll find the primary bedroom and three additional bedrooms and a huge game room, providing plenty of space for family, guests, work, or entertaining. Seller is making foundation repairs and replacing upstairs HVAC system with larger unit. This is a fantastic opportunity for DIY enthusiasts to make updates to make it their own! Recent improvements also include a new roof (2024), new upstairs carpet (2024), and replacement of gas range, dishwasher, and microwave (2024), plus a new water heater (2025). Don't miss this opportunity to own a spacious home in a highly convenient McKinney location!
Contact an agent
Home facts
- Year built:1998
- Subdivision & Development:Eldorado Heights C1 Ph II
- Listing ID #:21348608
- Added:12 day(s) ago
- Updated:September 14, 2026 at 10:49 PM
Rooms and interior
- Bedrooms:4
- Total bathrooms:3
- Full bathrooms:2
- Half bathrooms:1
- Flooring:Carpet, Ceramic Tile
- Kitchen Description:Dishwasher, Disposal, Gas Range, Microwave
- Living area:2,904 sq. ft.
Heating and cooling
- Cooling:Ceiling Fans, Central Air, Window Units
- Heating:Central
- Central air:Yes
Structure and exterior
- Roof:Composition
- Year built:1998
- Building area:2,904 sq. ft.
- Lot area:0.13 Acres
- Lot Features:Cul De Sac, Interior Lot, Subdivision
- Architectural Style:Traditional
- Construction Materials:Brick
- Foundation Description:Slab
- Levels:2 Story
Schools
- High school:Mckinney
- Middle school:Evans
- Elementary school:Jesse Mcgowen
Finances and disclosures
- Price:$399,900
- Price per sq. ft.:$137.71
- Tax amount:$7,883
Features and amenities
- Appliances:Dishwasher, Disposal, Gas Range, Microwave
Parking
- Garage:Yes
- Garage spaces:2
 Information provided, in part, by North Texas Real Estate Information Systems, Inc. Last Updated September 14, 2026 Listings with the NTREIS logo are listed by brokerages other than Better Homes and Gardens Real Estate Lindsey Realty.
New listings near 4922 Silverweed Drive
- New
 $335,000Active3 beds 2 baths1,726 sq. ft.
605 Crystal Falls Drive, McKinney, TX 75071
MLS# 21386452Listed by: OPENDOOR BROKERAGE, LLC - New
 $1,040,688Active5 beds 6 baths4,014 sq. ft.
8741 Porch Place, McKinney, TX 75071
MLS# 21386330Listed by: COLLEEN FROST REAL ESTATE SERV - New
 $279,990Active3 beds 2 baths1,480 sq. ft.
7424 Alfriston Place, McKinney, TX 75071
MLS# 21386215Listed by: HOME CAPITAL REALTY LLC - New
 $717,000Active4 beds 4 baths2,796 sq. ft.
2005 Hillcrest Court, McKinney, TX 75072
MLS# 21381363Listed by: COLDWELL BANKER APEX, REALTORS - New
 $756,000Active4 beds 4 baths3,483 sq. ft.
708 Splendor Drive, McKinney, TX 75072
MLS# 21385909Listed by: HOMESUSA.COM - Open Sat, 12 to 4pmNew
 $740,000Active5 beds 4 baths3,618 sq. ft.
2704 Emerald Shallows Drive, McKinney, TX 75072
MLS# 21385926Listed by: HOMESUSA.COM - New
 $425,000Active2 beds 2 baths1,705 sq. ft.
8609 Grassland Drive, McKinney, TX 75070
MLS# 21386133Listed by: KELLER WILLIAMS REALTY DPR - New
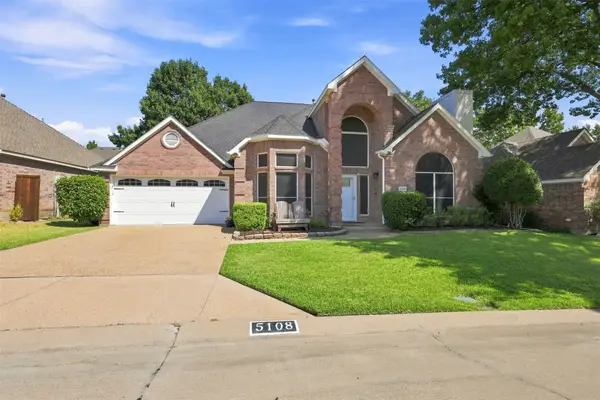 $634,000Active4 beds 3 baths2,994 sq. ft.
5108 Feather Crest, McKinney, TX 75072
MLS# 21385027Listed by: STEWART REALTY & ASSOCIATES - New
 $358,800Active3 beds 3 baths1,795 sq. ft.
2220 Wisteria Way, McKinney, TX 75071
MLS# 21385620Listed by: COLDWELL BANKER APEX, REALTORS - Open Sat, 12 to 2pmNew
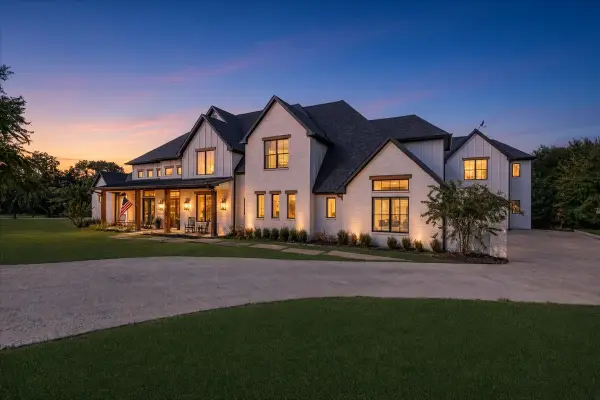 $2,699,999Active7 beds 9 baths8,184 sq. ft.
4577 Serenity Trail, McKinney, TX 75071
MLS# 21380053Listed by: ONDEMAND REALTY


Protect your home and budget from life's surprises with an Assurant Home Warranty, backed by a partner that supports you through every step of homeownership. Explore Plans.
© 2026 Better Homes and Gardens Real Estate LLC. An Anywhere Real Estate company. All rights reserved. Better Homes and Gardens® Real Estate is a registered trademark owned by Meredith Operations Corporation, licensed to Better Homes and Gardens Real Estate LLC and used with permission. Better Homes and Gardens Real Estate LLC fully supports the principles of the Fair Housing Act and the Equal Opportunity Act. Listing information is deemed reliable but is not guaranteed accurate.
Each office is independently owned and operated.
Any services or products provided by third parties are not provided by, affiliated with or related to Better Homes and Gardens Real Estate LLC, or its affiliated companies.