
5105 Raincrest Drive, McKinney, TX 75071
Local realty services provided by:Better Homes and Gardens Real Estate Lindsey Realty
5105 Raincrest Drive,McKinney, TX 75071
$399,900
- 3 Beds
- 2 Baths
- 2,113 sq. ft.
- Single family
- Active
Listed by: lance taylor
Office: keller williams legacy
MLS#:21426633
Source:GDAR
Price summary
- Price:$399,900
- Price per sq. ft.:$189.26
- Monthly HOA dues:$47.08
About this home
Don't miss this charming single-story retreat nestled in the desirable Villages of Lake Forest! Offering 3 bedrooms, 2 full baths, spacious living room, formal dining room and versatile French-door office that can also serve as a bonus room. This inviting home combines comfort, convenience, and versatility. Step inside to discover an abundance of natural light, an open and welcoming layout, and a cozy fireplace that creates the perfect gathering place. The spacious kitchen features generous cabinetry, a gas cooktop, pantry storage, and a cheerful breakfast nook overlooking the backyard. The thoughtfully designed floor plan offers an easy, natural flow between the living, kitchen, and dining areas, creating an inviting setting for entertaining family and friends. From festive holiday dinners and special family celebrations to casual weekend gatherings, this home provides the perfect backdrop for making cherished memories year after year. The private primary suite offers a relaxing escape with an ensuite bath featuring dual vanities, a garden tub, separate shower, and walk-in closet. Two additional split bedrooms provide comfortable accommodations for family or guests. Outside, enjoy a generously sized backyard with mature trees, room to garden, play, entertain, or simply unwind. The attached two-car garage adds everyday convenience. Residents of Villages of Lake Forest enjoy access to community amenities including a pool, clubhouse, parks, playground, and walking trails. Just a short drive from Historic Downtown McKinney, where charming boutiques, unique shops, local restaurants, and the picturesque town square invite you to explore! Convenient access to major highways makes commuting, shopping, dining, and entertainment a breeze. Whether you're buying your first home, downsizing, or seeking single-story convenience, this charming McKinney retreat makes the perfect gift this holiday season!...
Contact an agent
Home facts
- Year built:2000
- Subdivision & Development:Villages Of Lake Forest Ph II
- Listing ID #:21426633
- Added:1 day(s) ago
- Updated:November 13, 2026 at 11:57 PM
Rooms and interior
- Bedrooms:3
- Total bathrooms:2
- Full bathrooms:2
- Flooring:Carpet, Ceramic Tile, Luxury Vinyl Plank
- Kitchen Description:Dishwasher, Disposal, Electric Oven, Gas Cooktop, Microwave
- Living area:2,113 sq. ft.
Heating and cooling
- Cooling:Ceiling Fans, Central Air, Electric
- Heating:Central, Natural Gas
- Central air:Yes
Structure and exterior
- Roof:Composition
- Year built:2000
- Building area:2,113 sq. ft.
- Lot area:0.3 Acres
- Lot Features:Interior Lot, Landscaped, Lawn, Sprinkler System, Subdivision
- Architectural Style:Traditional
- Construction Materials:Brick, Wood Siding
- Foundation Description:Slab
- Levels:1 Story
Schools
- High school:Mckinney Boyd
- Middle school:Dr Jack Cockrill
- Elementary school:Minshew
Finances and disclosures
- Price:$399,900
- Price per sq. ft.:$189.26
- Tax amount:$7,534
Features and amenities
- Appliances:Dishwasher, Disposal, Electric Oven, Gas Cooktop, Microwave
- Amenities:Smoke Detectors, Window Coverings
Parking
- Garage:Yes
- Garage spaces:2
 Information provided, in part, by North Texas Real Estate Information Systems, Inc. Last Updated November 13, 2026 Listings with the NTREIS logo are listed by brokerages other than Better Homes and Gardens Real Estate Lindsey Realty.
New listings near 5105 Raincrest Drive
- New
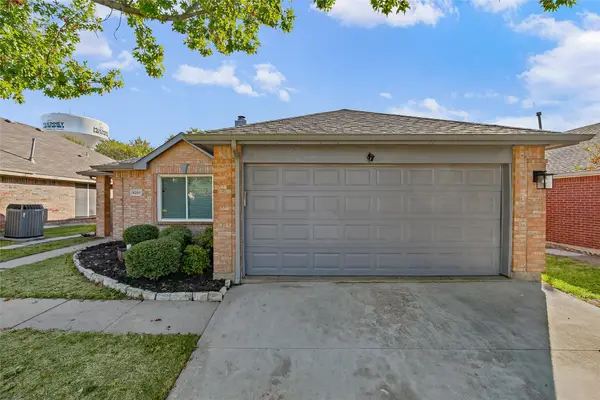 $339,000Active3 beds 2 baths1,471 sq. ft.
9201 Chesapeake Lane, McKinney, TX 75071
MLS# 21435184Listed by: NTEX REALTY, LP - Open Sat, 3 to 5pmNew
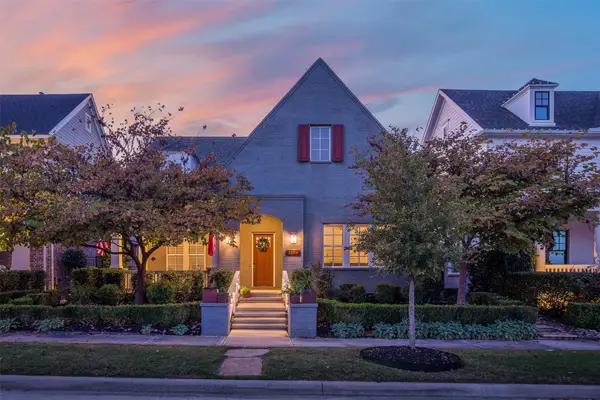 $665,000Active3 beds 3 baths2,461 sq. ft.
2109 Tabitha Drive, McKinney, TX 75071
MLS# 21434834Listed by: COMPASS RE TEXAS, LLC - New
 $1,250,000Active5 beds 4 baths4,593 sq. ft.
7005 Wellington Point Road, McKinney, TX 75072
MLS# 21431471Listed by: EXP REALTY LLC - New
 $360,000Active3 beds 2 baths1,801 sq. ft.
2713 Soda Springs Drive, McKinney, TX 75071
MLS# 21433887Listed by: EXP REALTY LLC - New
 $439,900Active4 beds 3 baths2,479 sq. ft.
6229 White Pine Drive, McKinney, TX 75070
MLS# 21435155Listed by: VIP REALTY - New
 $475,000Active4 beds 4 baths2,475 sq. ft.
10105 Bridgewater Drive, McKinney, TX 75072
MLS# 21435675Listed by: CITIWIDE ALLIANCE REALTY - New
 $390,200Active4 beds 4 baths2,497 sq. ft.
7300 Black Cherry Lane, McKinney, TX 75071
MLS# 21435842Listed by: LADIYA REAL ESTATE LLC - Open Sat, 1 to 3pmNew
 $400,000Active3 beds 3 baths2,249 sq. ft.
7113 Cotton Seed Drive, McKinney, TX 75070
MLS# 21433123Listed by: KELLER WILLIAMS REALTY ALLEN - New
 $499,000Active4 beds 3 baths2,429 sq. ft.
2721 Wind Ridge, McKinney, TX 75072
MLS# 21434663Listed by: ELITE4REALTY, LLC


Protect your home and budget from life's surprises with an Assurant Home Warranty, backed by a partner that supports you through every step of homeownership. Explore Plans.
© 2026 Better Homes and Gardens Real Estate LLC. An Anywhere Real Estate company. All rights reserved. Better Homes and Gardens® Real Estate is a registered trademark owned by Meredith Operations Corporation, licensed to Better Homes and Gardens Real Estate LLC and used with permission. Better Homes and Gardens Real Estate LLC fully supports the principles of the Fair Housing Act and the Equal Opportunity Act. Listing information is deemed reliable but is not guaranteed accurate.
Each office is independently owned and operated.
Any services or products provided by third parties are not provided by, affiliated with or related to Better Homes and Gardens Real Estate LLC, or its affiliated companies.