
521 Towerglen Drive, McKinney, TX 75071
Local realty services provided by:Better Homes and Gardens Real Estate Edwards & Associates
Listed by: omar al-tememe, al hamza ibrahim
Office: re/max dallas suburbs
MLS#:21346283
Source:GDAR
Price summary
- Price:$365,000
- Price per sq. ft.:$143.98
- Monthly HOA dues:$67.83
About this home
New Construction Home built in 2026, in McKinney City. 4 Bedrooms and office room. The flexible Willow is everything you want in a home. An oversized study allows you to make quick work of office duties. Or convert one of the upstairs bedrooms into your office and turn the downstairs study into the ultimate bar. Set up an island with bar stools. The beautiful family room, backlit by a wall of windows. Entertain younger guests upstairs in the game room. Included are a New washer-dryer and refrigerator. Amenities: Community Club House, Fitness Center, Swimming Pool, Kids’ Splash Pad, Playground, Basketball Courts, Outdoor Center with grills and fireplace, Dog Park. MUST SEE IT.
Contact an agent
Home facts
- Year built:2026
- Subdivision & Development:EASTRIDGE PHASE 4 (CPN
- Listing ID #:21346283
- Added:4 day(s) ago
- Updated:August 14, 2026 at 12:08 PM
Rooms and interior
- Bedrooms:4
- Total bathrooms:4
- Full bathrooms:3
- Half bathrooms:1
- Flooring:Carpet, Luxury Vinyl Plank
- Kitchen Description:Dishwasher, Disposal, Gas Cooktop, Gas Oven, Refrigerator
- Living area:2,535 sq. ft.
Heating and cooling
- Cooling:Ceiling Fans, Central Air, Electric
- Heating:Central, Natural Gas
- Central air:Yes
Structure and exterior
- Roof:Composition
- Year built:2026
- Building area:2,535 sq. ft.
- Lot area:0.12 Acres
- Lot Features:Corner Lot
- Foundation Description:Slab
- Levels:2 Story
Schools
- High school:Mckinney
- Middle school:Faubion
- Elementary school:Webb
Finances and disclosures
- Price:$365,000
- Price per sq. ft.:$143.98
Features and amenities
- Appliances:Dishwasher, Disposal, Dryer, Gas Cooktop, Gas Oven, Refrigerator, Washer
- Laundry features:Dryer, Washer
- Amenities:Security System, Smoke Detectors
Parking
- Garage:Yes
- Garage spaces:2
 Information provided, in part, by North Texas Real Estate Information Systems, Inc. Last Updated August 14, 2026 Listings with the NTREIS logo are listed by brokerages other than Better Homes and Gardens Real Estate Edwards & Associates.
New listings near 521 Towerglen Drive
- New
 $465,000Active3 beds 2 baths2,257 sq. ft.
9509 Water Tree Drive, McKinney, TX 75072
MLS# 21308865Listed by: JUSTIN HENRY REAL ESTATE ADVIS - New
 $565,000Active4 beds 4 baths3,356 sq. ft.
2600 Indigo Drive, McKinney, TX 75072
MLS# 21351966Listed by: TYE REALTY GROUP - Open Sat, 1 to 3pmNew
 $595,000Active4 beds 3 baths2,441 sq. ft.
3020 Althea Street, McKinney, TX 75071
MLS# 21331376Listed by: LPT REALTY LLC - New
 $425,000Active3 beds 2 baths1,727 sq. ft.
5912 Berkshire Road, McKinney, TX 75072
MLS# 21352200Listed by: KELLER WILLIAMS DALLAS MIDTOWN - New
 $1,000,000Active4 beds 5 baths3,860 sq. ft.
1904 Savannah Drive, McKinney, TX 75072
MLS# 21356065Listed by: COLDWELL BANKER APEX, REALTORS - New
 $424,900Active3 beds 3 baths2,213 sq. ft.
9813 Cottontail Lane, McKinney, TX 75071
MLS# 21352286Listed by: CLASSIC REAL ESTATE - New
 $719,900Active3 beds 3 baths2,600 sq. ft.
2617 Brookside Court, McKinney, TX 75072
MLS# 21359380Listed by: FATHOM REALTY - Open Sat, 9am to 7pmNew
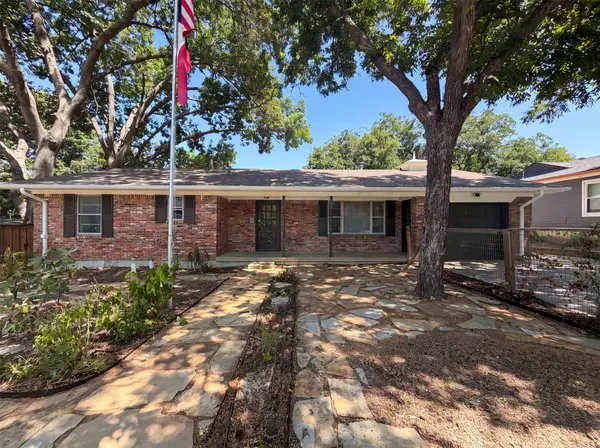 $390,000Active3 beds 2 baths1,807 sq. ft.
808 Griffin Street, McKinney, TX 75069
MLS# 21359411Listed by: OPENDOOR BROKERAGE, LLC 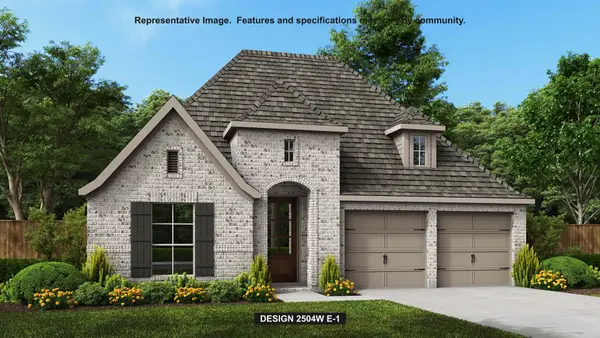 $599,900Active4 beds 3 baths2,504 sq. ft.
7300 Sausalito Court, McKinney, TX 75071
MLS# 21330436Listed by: PERRY HOMES REALTY LLC- New
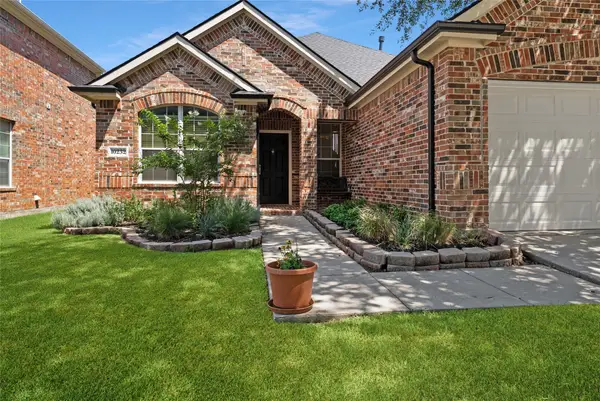 $415,000Active3 beds 2 baths1,862 sq. ft.
10232 Olivia Drive, McKinney, TX 75072
MLS# 21350469Listed by: LPT REALTY LLC


Protect your home and budget from life's surprises with an Assurant Home Warranty, backed by a partner that supports you through every step of homeownership. Explore Plans.
© 2026 Better Homes and Gardens Real Estate LLC. An Anywhere Real Estate company. All rights reserved. Better Homes and Gardens® Real Estate is a registered trademark owned by Meredith Operations Corporation, licensed to Better Homes and Gardens Real Estate LLC and used with permission. Better Homes and Gardens Real Estate LLC fully supports the principles of the Fair Housing Act and the Equal Opportunity Act. Listing information is deemed reliable but is not guaranteed accurate.
Each office is independently owned and operated.
Any services or products provided by third parties are not provided by, affiliated with or related to Better Homes and Gardens Real Estate LLC, or its affiliated companies.