
5272 County Road 469, McKinney, TX 75071
Local realty services provided by:Better Homes and Gardens Real Estate Senter, REALTORS(R)
Listed by: cody cobb
Office: compass re texas, llc.
MLS#:21406809
Source:GDAR
Price summary
- Price:$569,000
- Price per sq. ft.:$227.6
About this home
Discover the freedom of barndominium living on 1.08 acres in McKinney, where thoughtful design, modern comfort and endless possibilities come together! Built in 2023, this 2,500 sqft home offers 4 bedrooms, 2 full baths and a versatile layout designed to evolve with your needs. Inside, soaring 12-foot ceilings highlight the open living and dining areas, while the spacious kitchen features a large quartz island, stainless steel appliances, beautiful cabinetry, a statement wood range hood and walk-in pantry. The primary suite offers a walk-in shower with dual showerheads, while solid-core interior doors and extensive spray foam insulation add everyday comfort. What truly sets this property apart is its incredible potential for customization! The flexible fourth bedroom, bonus room and laundry area feature existing rough plumbing and electrical, creating opportunities for a future ensuite bathroom and relocated laundry space. The attached garage includes an air-conditioned workshop area with separate exterior keypad access, additional overhead storage and extensive attic decking. Outside, covered front and rear patios invite you to relax or entertain, while the spacious acreage offers room to envision a future pool, expanded outdoor entertaining area or detached workshop. Plumbing has already been extended beyond the backyard for a potential future shop, along with an existing RV plumbing connection tied into the aerobic septic system. Whether you're dreaming of additional workspace, outdoor entertaining or simply room to spread out, this one-of-a-kind property offers the flexibility to make it your own!...
Contact an agent
Home facts
- Year built:2023
- Subdivision & Development:(SMLR) MELISSA ISD RURAL
- Listing ID #:21406809
- Added:13 day(s) ago
- Updated:October 29, 2026 at 08:48 AM
Rooms and interior
- Bedrooms:4
- Total bathrooms:2
- Full bathrooms:2
- Flooring:Concrete
- Kitchen Description:Dishwasher, Disposal, Electric Oven, Gas Cooktop, Microwave, Vented Exhaust Fan
- Living area:2,500 sq. ft.
Heating and cooling
- Cooling:Ceiling Fans, Central Air, Electric
- Heating:Central, Electric
- Central air:Yes
Structure and exterior
- Roof:Metal
- Year built:2023
- Building area:2,500 sq. ft.
- Lot area:1.08 Acres
- Architectural Style:Barndominium
- Construction Materials:Metal Siding
- Foundation Description:Slab
- Levels:1 Story
Schools
- High school:Melissa
- Middle school:East Cardinal,Sixth Grade Center
- Elementary school:Sumeer
Finances and disclosures
- Price:$569,000
- Price per sq. ft.:$227.6
Features and amenities
- Appliances:Dishwasher, Disposal, Electric Oven, Gas Cooktop, Microwave, Plumbed For Gas, Some Gas Appliances, Vented Exhaust Fan
- Amenities:Carbon Monoxide Detectors, Smoke Detectors, Window Coverings
Parking
- Garage:Yes
- Garage spaces:2
 Information provided, in part, by North Texas Real Estate Information Systems, Inc. Last Updated October 29, 2026 Listings with the NTREIS logo are listed by brokerages other than Better Homes and Gardens Real Estate Senter, REALTORS(R).
New listings near 5272 County Road 469
- New
 $545,000Active4 beds 4 baths3,113 sq. ft.
6412 Brownstone Drive, McKinney, TX 75070
MLS# 21422461Listed by: KELLER WILLIAMS LEGACY - New
 $565,000Active5 beds 4 baths2,721 sq. ft.
5313 Pratt Circle, McKinney, TX 75071
MLS# 21415837Listed by: KELLER WILLIAMS NO. COLLIN CTY - New
 $995,000Active5 beds 5 baths4,224 sq. ft.
2324 Grassmere Lane, McKinney, TX 75071
MLS# 21419570Listed by: EXP REALTY - New
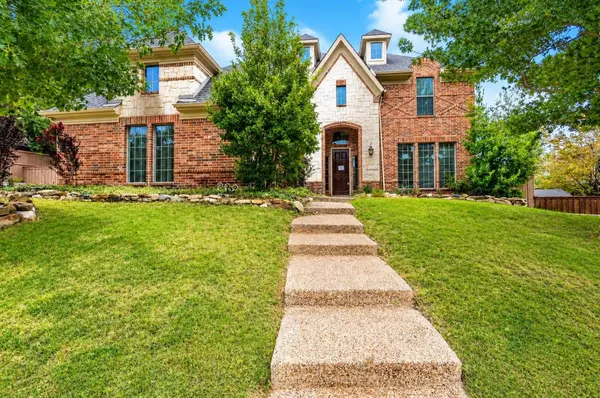 $659,000Active4 beds 4 baths4,127 sq. ft.
3300 Nottingham Drive, McKinney, TX 75072
MLS# 21422348Listed by: LANEE SCOTT REALTORS, LLC - New
 $550,000Active4 beds 3 baths2,246 sq. ft.
6817 Creek Ferry, McKinney, TX 75071
MLS# 21415037Listed by: COMPASS RE TEXAS, LLC - New
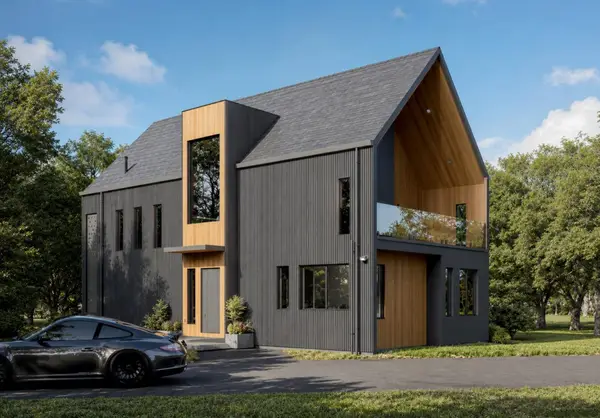 $1,200,000Active3 Acres
1721 Private Road 5312, McKinney, TX 75071
MLS# 21422283Listed by: DHS REALTY - Open Sat, 12 to 2pmNew
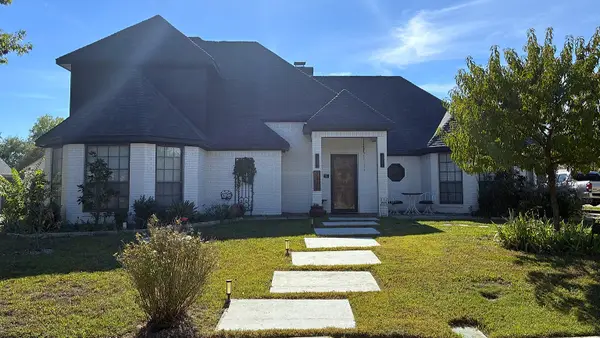 $415,000Active3 beds 3 baths2,091 sq. ft.
2415 Peachtree Lane, McKinney, TX 75072
MLS# 21406319Listed by: KELLER WILLIAMS REALTY ALLEN - New
 $613,900Active4 beds 3 baths2,504 sq. ft.
9617 Firebush Trail, McKinney, TX 75071
MLS# 21422061Listed by: PERRY HOMES REALTY LLC - New
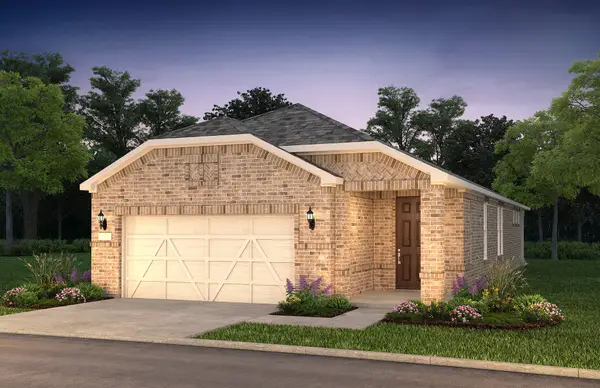 $444,990Active2 beds 2 baths1,653 sq. ft.
205 Snowbird Way, McKinney, TX 75071
MLS# 21421869Listed by: WILLIAM ROBERDS - New
 $399,900Active3 beds 3 baths2,224 sq. ft.
4309 Sarasota Lane, McKinney, TX 75070
MLS# 21415100Listed by: SUNET GROUP


Protect your home and budget from life's surprises with an Assurant Home Warranty, backed by a partner that supports you through every step of homeownership. Explore Plans.
© 2026 Better Homes and Gardens Real Estate LLC. An Anywhere Real Estate company. All rights reserved. Better Homes and Gardens® Real Estate is a registered trademark owned by Meredith Operations Corporation, licensed to Better Homes and Gardens Real Estate LLC and used with permission. Better Homes and Gardens Real Estate LLC fully supports the principles of the Fair Housing Act and the Equal Opportunity Act. Listing information is deemed reliable but is not guaranteed accurate.
Each office is independently owned and operated.
Any services or products provided by third parties are not provided by, affiliated with or related to Better Homes and Gardens Real Estate LLC, or its affiliated companies.