
5305 Grove Cove Drive, McKinney, TX 75071
Local realty services provided by:Better Homes and Gardens Real Estate Lindsey Realty
5305 Grove Cove Drive,McKinney, TX 75071
$539,900
- 4 Beds
- 3 Baths
- 3,509 sq. ft.
- Single family
- Active
Listed by: joshua nogowski
Office: tah texas services
MLS#:21363507
Source:GDAR
Price summary
- Price:$539,900
- Price per sq. ft.:$153.86
- Monthly HOA dues:$36.67
About this home
Welcome to this beautifully updated two-story home offering an ideal blend of comfort, style, and functionality. Just off the entry, you'll find a private home office and a formal dining room, providing flexible spaces for working from home and entertaining guests.
The spacious kitchen is designed to impress with granite countertops, stainless steel appliances, a large center island, and an open layout overlooking the living room, where a stunning stone fireplace creates a warm and inviting focal point. The first-floor primary suite offers a private retreat featuring granite countertops, a walk-in shower, relaxing garden tub, and an oversized walk-in closet.
Upstairs, you'll find two additional bedrooms, a full bathroom with dual sinks, a versatile loft-family room, and a dedicated media room that's perfect for movie nights or a home theater.
Step outside to enjoy the large covered patio overlooking a private, grass-filled backyard—an ideal space for relaxing or entertaining. Fresh interior paint and brand-new carpet make this home move-in ready. Located in the desirable Heatherwood community, residents enjoy amenities including a community pool, playground, walking trails, and a pond, all with convenient access to shopping, dining, and major highways. Some photos in this listign have been virtually staged....
Contact an agent
Home facts
- Year built:2013
- Subdivision & Development:Heatherwood Ph Three C
- Listing ID #:21363507
- Added:1 day(s) ago
- Updated:August 25, 2026 at 09:53 PM
Rooms and interior
- Bedrooms:4
- Total bathrooms:3
- Full bathrooms:3
- Flooring:Carpet, Ceramic Tile, Wood
- Kitchen Description:Built In Gas Range, Dishwasher, Disposal, Microwave
- Living area:3,509 sq. ft.
Heating and cooling
- Cooling:Ceiling Fans, Central Air, Electric
- Heating:Central, Natural Gas
- Central air:Yes
Structure and exterior
- Roof:Composition
- Year built:2013
- Building area:3,509 sq. ft.
- Lot area:0.15 Acres
- Lot Features:Interior Lot
- Architectural Style:Traditional
- Construction Materials:Brick
- Foundation Description:Slab
- Levels:2 Story
Schools
- High school:Rock Hill
- Middle school:Jones
- Elementary school:John A Baker
Finances and disclosures
- Price:$539,900
- Price per sq. ft.:$153.86
- Tax amount:$11,181
Features and amenities
- Appliances:Built In Gas Range, Dishwasher, Disposal, Microwave
- Amenities:Carbon Monoxide Detectors, Smoke Detectors
Parking
- Garage:Yes
- Garage spaces:2
 Information provided, in part, by North Texas Real Estate Information Systems, Inc. Last Updated August 25, 2026 Listings with the NTREIS logo are listed by brokerages other than Better Homes and Gardens Real Estate Lindsey Realty.
New listings near 5305 Grove Cove Drive
- New
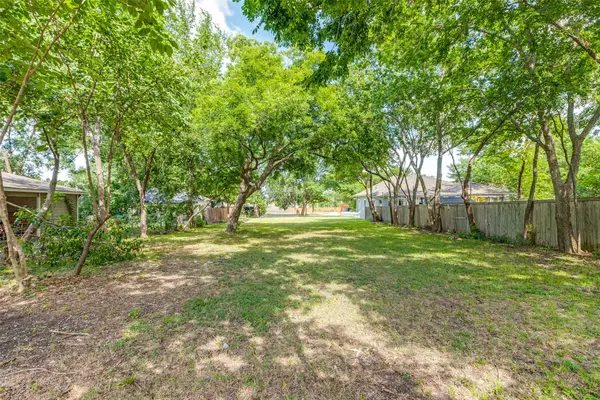 $349,000Active0.37 Acres
605 N Kentucky Street, McKinney, TX 75069
MLS# 21368399Listed by: BRIGGS FREEMAN SOTHEBY'S INT'L - New
 $887,322Active4 beds 5 baths3,575 sq. ft.
3808 Launch Road, McKinney, TX 75071
MLS# 21369013Listed by: COLLEEN FROST REAL ESTATE SERV - New
 $530,000Active3 beds 3 baths2,894 sq. ft.
5101 Kentwood Drive, McKinney, TX 75070
MLS# 21357905Listed by: BRIGGS FREEMAN SOTHEBY'S INT'L - New
 $999,000Active3 beds 3 baths3,098 sq. ft.
2485 County Road 852, McKinney, TX 75071
MLS# 21350702Listed by: LPT REALTY LLC - New
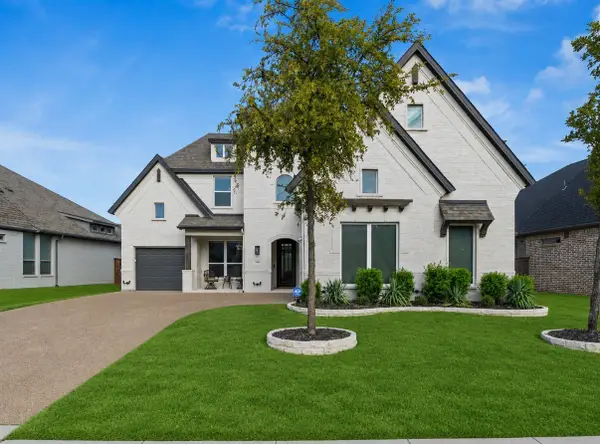 $924,900Active4 beds 3 baths3,808 sq. ft.
3505 Wycliff Avenue, McKinney, TX 75071
MLS# 21366197Listed by: COPE REALTY, LLC - New
 $400,000Active4 beds 2 baths2,405 sq. ft.
8404 Blacktail Trail, McKinney, TX 75070
MLS# 21368962Listed by: OPENDOOR BROKERAGE, LLC - New
 $560,900Active4 beds 3 baths1,942 sq. ft.
416 Spruce Brook Drive, McKinney, TX 75071
MLS# 21368967Listed by: PERRY HOMES REALTY LLC - Open Sat, 3 to 5pmNew
 $1,175,000Active5 beds 7 baths5,185 sq. ft.
1820 Paxton Pass, McKinney, TX 75071
MLS# 21368082Listed by: MONUMENT REALTY - New
 $330,000Active4 beds 2 baths1,930 sq. ft.
806 Greenville Road, McKinney, TX 75069
MLS# 21367560Listed by: MONUMENT REALTY


Protect your home and budget from life's surprises with an Assurant Home Warranty, backed by a partner that supports you through every step of homeownership. Explore Plans.
© 2026 Better Homes and Gardens Real Estate LLC. An Anywhere Real Estate company. All rights reserved. Better Homes and Gardens® Real Estate is a registered trademark owned by Meredith Operations Corporation, licensed to Better Homes and Gardens Real Estate LLC and used with permission. Better Homes and Gardens Real Estate LLC fully supports the principles of the Fair Housing Act and the Equal Opportunity Act. Listing information is deemed reliable but is not guaranteed accurate.
Each office is independently owned and operated.
Any services or products provided by third parties are not provided by, affiliated with or related to Better Homes and Gardens Real Estate LLC, or its affiliated companies.