
5332 Comanche Wells Drive, McKinney, TX 75071
Local realty services provided by:Better Homes and Gardens Real Estate Lindsey Realty
Listed by: arlen donaldson
Office: ondemand realty
MLS#:21373035
Source:GDAR
Price summary
- Price:$400,000
- Price per sq. ft.:$175.36
- Monthly HOA dues:$23.67
About this home
Fall in love the moment you step onto this prime corner lot! Built for comfort, connection, and creating lifelong memories, this stunning 3-bedroom, 2.5-bath sanctuary offers 2,281 sq ft of light-filled, beautifully designed living space.
From the moment you walk through the door, you’ll feel right at home. The main level boasts a warm, inviting living room made for relaxing evenings, alongside a open-concept kitchen featuring a breakfast bar, built-in cabinetry, and a walk-in pantry. Whether you're hosting lively holiday dinners in the dedicated dining room or enjoying a quiet morning coffee, this layout flows effortlessly.
Upstairs, your private retreat awaits. The spacious primary suite feels like a daily getaway, complete with a spa-inspired bath featuring dual sinks, a deep garden tub, separate shower, and an expansive walk-in closet. Two additional bedrooms each with their own walk-in closets and a versatile loft or second living area offer endless space for a media room, home office, or playroom. A large, fenced backyard ideal for kids, pets, or weekend gatherings with 2-car garage. Zoned to acclaimed highly rated McKinney ISD schools.
Enjoy ultimate convenience with commercial air service coming to McKinney National Airport giving you effortless travel access without navigating DFW or Love Field traffic!
Don't miss this move-in ready gem . Location location .. schedule your showing today!...
Contact an agent
Home facts
- Year built:2004
- Subdivision & Development:Brookview Ph 1
- Listing ID #:21373035
- Added:19 day(s) ago
- Updated:September 18, 2026 at 12:16 PM
Rooms and interior
- Bedrooms:3
- Total bathrooms:3
- Full bathrooms:2
- Half bathrooms:1
- Flooring:Ceramic Tile, Luxury Vinyl Plank
- Kitchen Description:Dishwasher, Electric Oven, Electric Range, Microwave
- Living area:2,281 sq. ft.
Heating and cooling
- Cooling:Central Air, Electric
- Heating:Central, Electric
- Central air:Yes
Structure and exterior
- Roof:Composition
- Year built:2004
- Building area:2,281 sq. ft.
- Lot area:0.16 Acres
- Lot Features:Corner Lot, Few Trees, Landscaped, Lawn, Sprinkler System
- Architectural Style:Traditional
- Construction Materials:Brick
- Foundation Description:Slab
- Levels:2 Story
Schools
- High school:Mckinney Boyd
- Middle school:Dr Jack Cockrill
- Elementary school:Minshew
Finances and disclosures
- Price:$400,000
- Price per sq. ft.:$175.36
- Tax amount:$6,127
Features and amenities
- Appliances:Dishwasher, Electric Oven, Electric Range, Microwave
- Amenities:Carbon Monoxide Detectors, Smoke Detectors
Parking
- Garage:Yes
- Garage spaces:2
 Information provided, in part, by North Texas Real Estate Information Systems, Inc. Last Updated September 18, 2026 Listings with the NTREIS logo are listed by brokerages other than Better Homes and Gardens Real Estate Lindsey Realty.
New listings near 5332 Comanche Wells Drive
- New
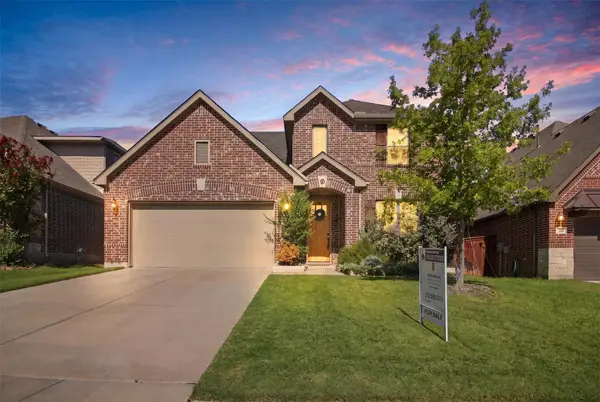 $449,000Active3 beds 3 baths2,358 sq. ft.
800 Spring Falls Drive, McKinney, TX 75071
MLS# 21389874Listed by: C21 FINE HOMES JUDGE FITE - Open Sat, 1 to 3pmNew
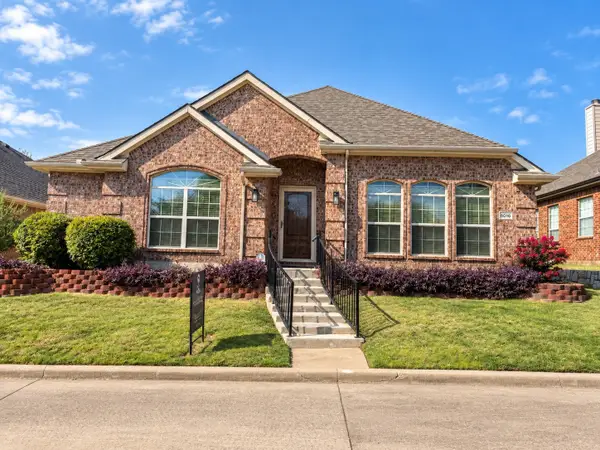 $410,000Active4 beds 2 baths2,229 sq. ft.
8016 Silverado Trail, McKinney, TX 75070
MLS# 21389202Listed by: COLDWELL BANKER APEX, REALTORS - New
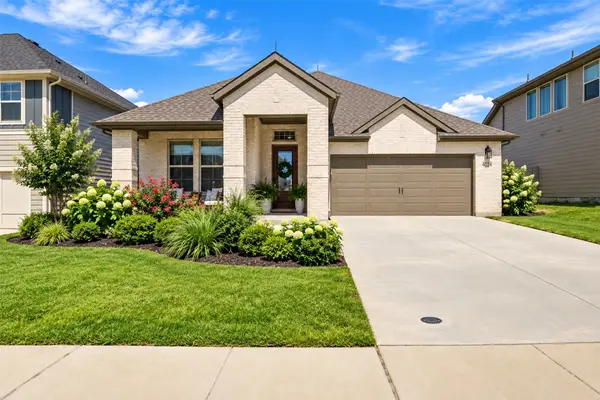 $550,000Active4 beds 3 baths2,211 sq. ft.
4024 Explorer Way, McKinney, TX 75071
MLS# 21387174Listed by: ASTRA REALTY LLC - New
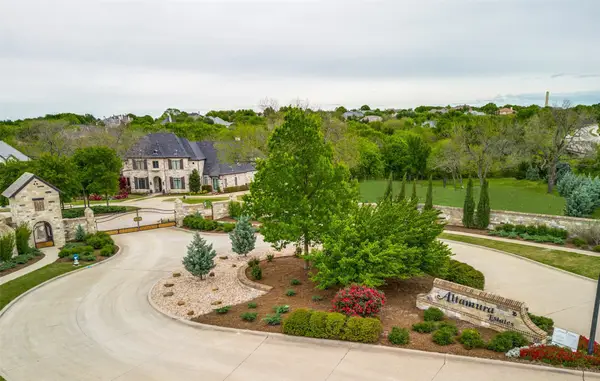 $875,000Active1.36 Acres
6205 Altamura, McKinney, TX 75071
MLS# 21363214Listed by: COMPASS RE TEXAS, LLC - New
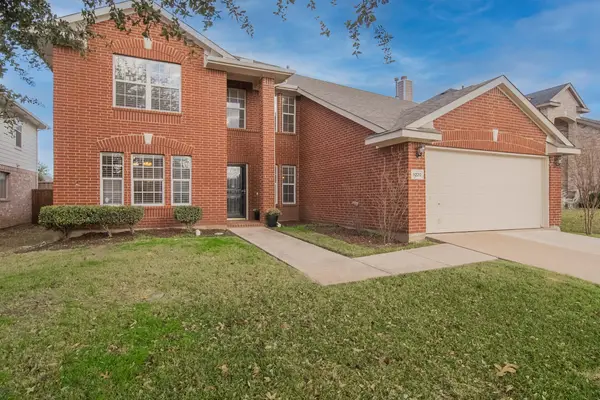 $489,000Active5 beds 3 baths3,178 sq. ft.
9220 Harrisburg Lane, McKinney, TX 75071
MLS# 21373350Listed by: VRHOMES GROUP LLC - New
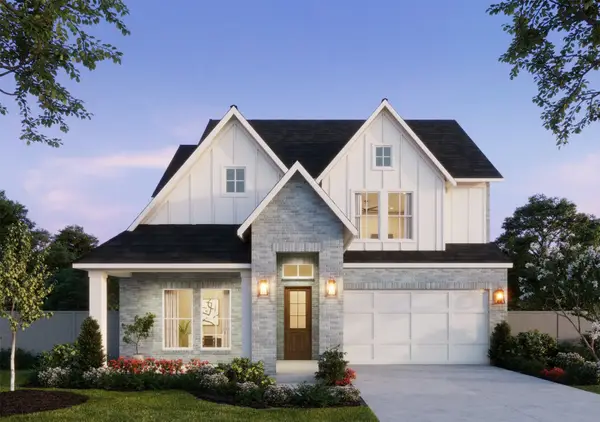 $885,116Active5 beds 5 baths3,942 sq. ft.
3912 Hibiscus Drive, McKinney, TX 75071
MLS# 21389731Listed by: COLLEEN FROST REAL ESTATE SERV - New
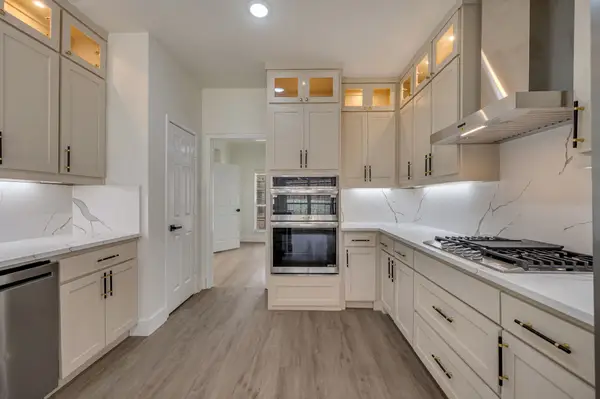 $449,000Active3 beds 3 baths2,436 sq. ft.
7904 Blacktail Trail, McKinney, TX 75070
MLS# 21383571Listed by: FATHOM REALTY - New
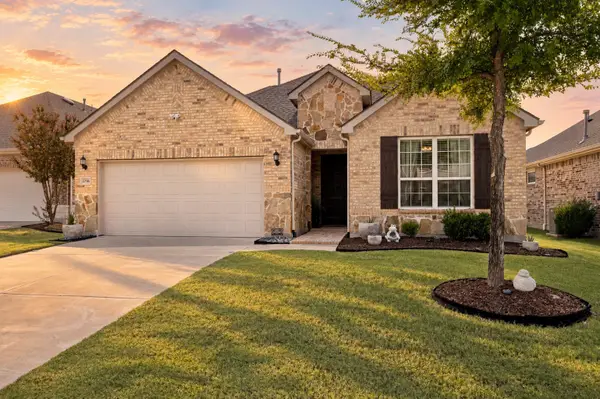 $634,900Active4 beds 3 baths3,156 sq. ft.
2716 Burnley Drive, McKinney, TX 75071
MLS# 21386467Listed by: EBBY HALLIDAY, REALTORS - New
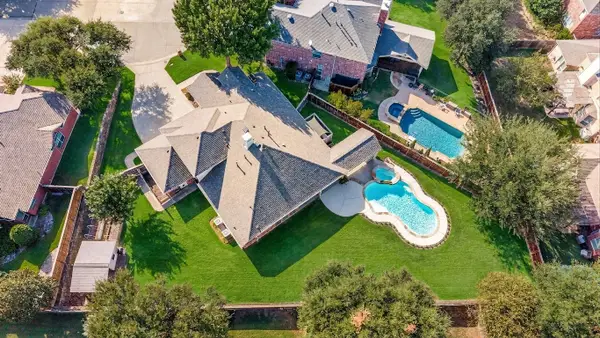 $625,000Active4 beds 4 baths2,802 sq. ft.
2405 Warwick Circle, McKinney, TX 75072
MLS# 21387525Listed by: KELLER WILLIAMS NO. COLLIN CTY - Open Sat, 2 to 4pmNew
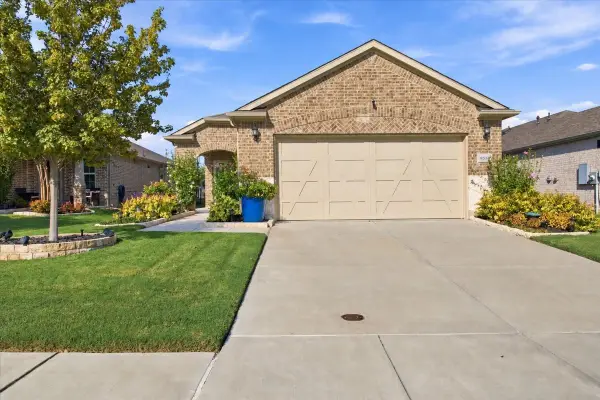 $359,900Active2 beds 2 baths1,473 sq. ft.
9513 Dusky Trail, McKinney, TX 75071
MLS# 21385436Listed by: COLDWELL BANKER APEX, REALTORS


Protect your home and budget from life's surprises with an Assurant Home Warranty, backed by a partner that supports you through every step of homeownership. Explore Plans.
© 2026 Better Homes and Gardens Real Estate LLC. An Anywhere Real Estate company. All rights reserved. Better Homes and Gardens® Real Estate is a registered trademark owned by Meredith Operations Corporation, licensed to Better Homes and Gardens Real Estate LLC and used with permission. Better Homes and Gardens Real Estate LLC fully supports the principles of the Fair Housing Act and the Equal Opportunity Act. Listing information is deemed reliable but is not guaranteed accurate.
Each office is independently owned and operated.
Any services or products provided by third parties are not provided by, affiliated with or related to Better Homes and Gardens Real Estate LLC, or its affiliated companies.