
5601 S Woodcreek Circle, McKinney, TX 75071
Local realty services provided by:Better Homes and Gardens Real Estate Lindsey Realty
Listed by: christie cannon, austin falls
Office: lpt realty llc.
MLS#:21390675
Source:GDAR
Price summary
- Price:$2,200,000
- Price per sq. ft.:$398.12
- Monthly HOA dues:$87.75
About this home
Welcome to 5601 S Woodcreek Circle, a stunning five-bedroom, 4.5-bath home nestled on a spacious lot in the highly sought-after gated community of Stonebridge Ranch Estates. From the moment you arrive, the beautiful iron entry doors and mature landscaping create an impressive first impression. Fresh exterior paint completed in 2025 adds to the home’s curb appeal. Enjoy the privacy of a premium lot with only one neighboring home to the left, no neighbors directly behind or to the right, and a greenbelt nearby. The spacious setting provides a peaceful backdrop while still offering the convenience of being close to everything. Residents enjoy an array of Stonebridge Ranch Estates amenities, including community pools, basketball courts, tennis, parks, trails, lakes and other recreational facilities. Inside, the generously sized five-bedroom, 4.5-bath floor plan offers plenty of space for family and entertaining. The gated community provides an added sense of security while friendly neighbors and an established community atmosphere make this a special place to call home. Conveniently located near Highway 75, the Dallas North Tollway and Highway 121, with easy access to shopping, dining and entertainment. The Allen Premium Outlets and numerous retail and dining options are just minutes away.
Privacy, space, mature landscaping, resort-style amenities and an unbeatable location come together to make this Stonebridge Ranch Estates home a must-see! More details coming soon!...
Contact an agent
Home facts
- Year built:2007
- Subdivision & Development:Stonebridge Estates Ph II
- Listing ID #:21390675
- Added:1 day(s) ago
- Updated:October 03, 2026 at 01:59 AM
Rooms and interior
- Bedrooms:5
- Total bathrooms:5
- Full bathrooms:4
- Half bathrooms:1
- Flooring:Carpet, Marble, Tile, Wood
- Kitchen Description:Dishwasher, Disposal, Double Oven, Gas Range, Microwave, Trash Compactor, Vented Exhaust Fan
- Living area:5,526 sq. ft.
Heating and cooling
- Cooling:Ceiling Fans, Central Air
- Heating:Central, Fireplaces
- Central air:Yes
Structure and exterior
- Roof:Composition
- Year built:2007
- Building area:5,526 sq. ft.
- Lot area:0.91 Acres
- Lot Features:Greenbelt, Landscaped, Many Trees, Sprinkler System
- Architectural Style:Mediterranean
- Construction Materials:Stucco
- Foundation Description:Slab
- Levels:2 Story
Schools
- High school:Mckinney Boyd
- Middle school:Dowell
- Elementary school:Minshew
Finances and disclosures
- Price:$2,200,000
- Price per sq. ft.:$398.12
- Tax amount:$23,107
Features and amenities
- Appliances:Dishwasher, Disposal, Double Oven, Dryer, Gas Range, Microwave, Plumbed For Gas, Some Gas Appliances, Trash Compactor, Vented Exhaust Fan, Washer
- Laundry features:Dryer, Washer
- Amenities:Gated Community, Smoke Detectors
- Pool features:Fenced
Parking
- Garage:Yes
- Garage spaces:3
 Information provided, in part, by North Texas Real Estate Information Systems, Inc. Last Updated October 3, 2026 Listings with the NTREIS logo are listed by brokerages other than Better Homes and Gardens Real Estate Lindsey Realty.
New listings near 5601 S Woodcreek Circle
- Open Sun, 2 to 4pmNew
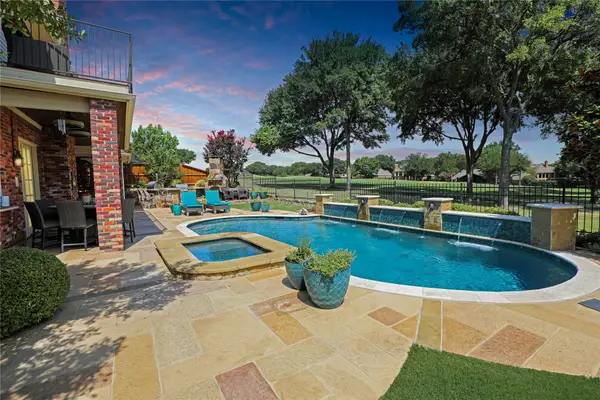 $760,000Active4 beds 3 baths2,988 sq. ft.
1204 Hills Creek Drive, McKinney, TX 75072
MLS# 21401722Listed by: TYE REALTY GROUP - New
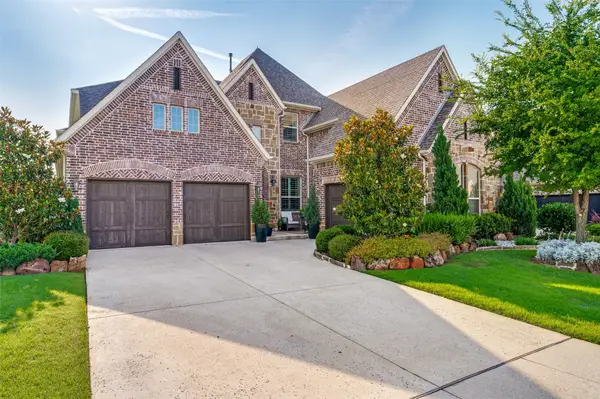 $949,000Active5 beds 5 baths4,186 sq. ft.
2144 Nassau Drive, McKinney, TX 75071
MLS# 21402594Listed by: COLDWELL BANKER APEX, REALTORS - New
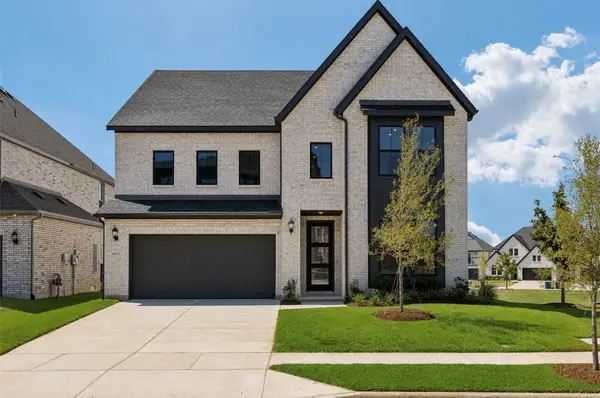 $798,035Active4 beds 5 baths3,393 sq. ft.
6933 Chief Spotted Tail Drive, McKinney, TX 75070
MLS# 21402526Listed by: COLLEEN FROST REAL ESTATE SERV - New
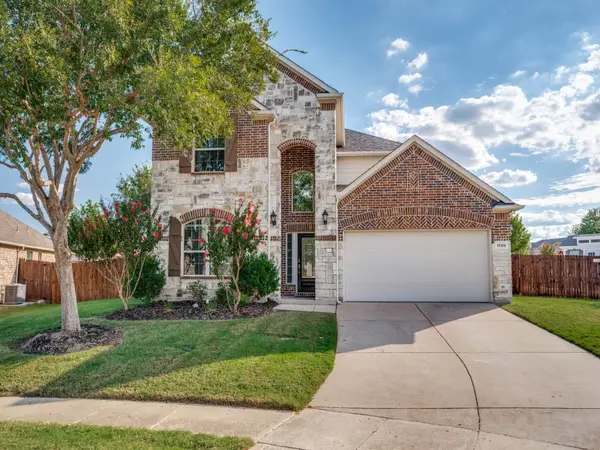 $699,000Active4 beds 4 baths3,114 sq. ft.
12109 Bonifay Court, McKinney, TX 75071
MLS# 21401989Listed by: C21 FINE HOMES JUDGE FITE - Open Sun, 12 to 2pmNew
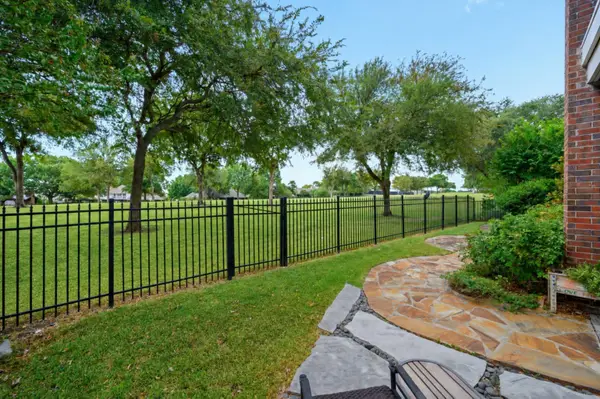 $650,000Active4 beds 4 baths2,796 sq. ft.
2005 Hillcrest Court, McKinney, TX 75072
MLS# 21402142Listed by: COLDWELL BANKER APEX, REALTORS - New
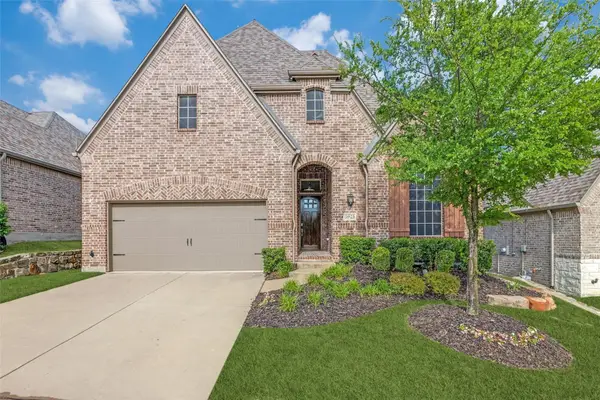 $529,900Active4 beds 3 baths2,307 sq. ft.
3925 Ironbark Way, McKinney, TX 75071
MLS# 21402033Listed by: RE/MAX FOUR CORNERS - New
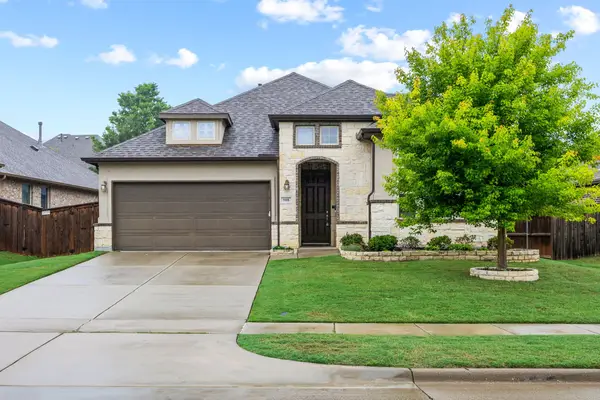 $415,000Active3 beds 2 baths2,173 sq. ft.
908 Spring Falls Drive, McKinney, TX 75071
MLS# 21402248Listed by: COLDWELL BANKER APEX, REALTORS - New
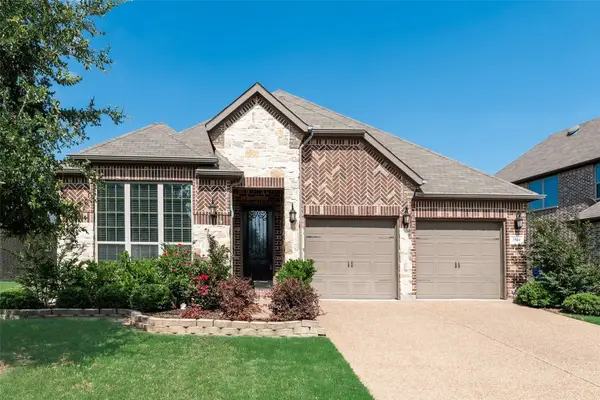 $447,900Active3 beds 2 baths1,916 sq. ft.
3504 Saint Croix Avenue, McKinney, TX 75071
MLS# 21401964Listed by: RE/MAX FOUR CORNERS - Open Sun, 2 to 4pmNew
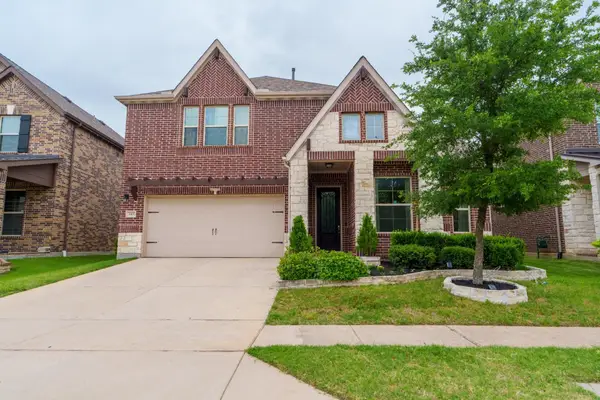 $659,000Active4 beds 3 baths3,038 sq. ft.
5305 Delta Blush Lane, McKinney, TX 75070
MLS# 21401982Listed by: DFW HOME HELPERS REALTY LLC


Protect your home and budget from life's surprises with an Assurant Home Warranty, backed by a partner that supports you through every step of homeownership. Explore Plans.
© 2026 Better Homes and Gardens Real Estate LLC. An Anywhere Real Estate company. All rights reserved. Better Homes and Gardens® Real Estate is a registered trademark owned by Meredith Operations Corporation, licensed to Better Homes and Gardens Real Estate LLC and used with permission. Better Homes and Gardens Real Estate LLC fully supports the principles of the Fair Housing Act and the Equal Opportunity Act. Listing information is deemed reliable but is not guaranteed accurate.
Each office is independently owned and operated.
Any services or products provided by third parties are not provided by, affiliated with or related to Better Homes and Gardens Real Estate LLC, or its affiliated companies.