
5825 Quicksilver Drive, McKinney, TX 75070
Local realty services provided by:Better Homes and Gardens Real Estate Lindsey Realty
5825 Quicksilver Drive,McKinney, TX 75070
$385,000
- 3 Beds
- 2 Baths
- 1,706 sq. ft.
- Single family
- Active
Listed by: dyan thomas
Office: astra realty llc.
MLS#:21404281
Source:GDAR
Price summary
- Price:$385,000
- Price per sq. ft.:$225.67
- Monthly HOA dues:$52.08
About this home
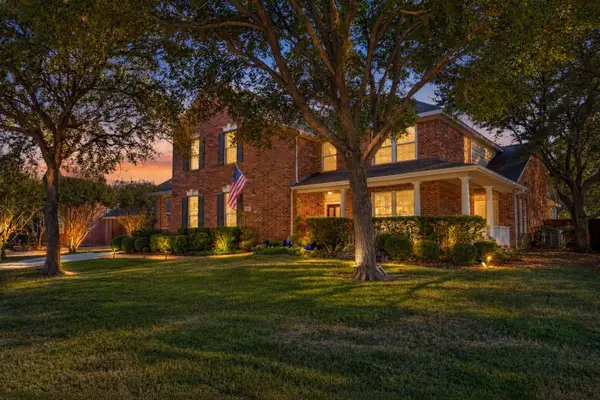
Welcome to 5825 Quicksilver, a beautifully refreshed 3-bedroom, 2-bath home in McKinney’s established Brookstone neighborhood and zoned to highly sought-after Frisco ISD. If you’re looking for a move-in ready home in McKinney with an updated kitchen, comfortable single-story living, and convenient access to shopping, dining, and recreation, this one checks so many boxes. Inside, fresh paint, new carpet, and engineered flooring throughout the main living areas give the home a clean, updated feel. The kitchen has been beautifully refreshed with painted cabinetry, quartz countertops, a farmhouse sink, and newer appliances, creating a bright and welcoming space that flows easily into the living and dining areas. Several of the big-ticket improvements have already been completed, including an HVAC system replaced approximately two years ago, a newer roof, updated front and back doors, and blinds throughout the home. These thoughtful updates make this home easy to settle into and enjoy without immediately taking on a long list of projects. The Brookstone location is another highlight. Enjoy being close to Gabe Nesbitt Community Park and the Apex Centre, with trails, sports fields, tennis, pickleball, fitness, and aquatics nearby. Adriatica Village and the dining, shopping, and entertainment options around SH 121 are also just a short drive away. With 3 bedrooms, 2 full baths, an updated kitchen, newer flooring, fresh paint, major system improvements, Frisco ISD schools, and a desirable McKinney location, 5825 Quicksilver offers the combination today’s buyers are looking for—comfort, updates, convenience, and a home that feels ready from day one....
Contact an agent
Home facts
- Year built:2006
- Subdivision & Development:Brookstone Ph III
- Listing ID #:21404281
- Added:1 day(s) ago
- Updated:October 09, 2026 at 01:53 AM
Rooms and interior
- Bedrooms:3
- Total bathrooms:2
- Full bathrooms:2
- Kitchen Description:Dishwasher, Disposal, Electric Range
- Living area:1,706 sq. ft.
Structure and exterior
- Year built:2006
- Building area:1,706 sq. ft.
- Lot area:0.14 Acres
- Levels:1 Story
Schools
- High school:Emerson
- Middle school:Scoggins,Wortham
- Elementary school:Elliott
Finances and disclosures
- Price:$385,000
- Price per sq. ft.:$225.67
- Tax amount:$6,325
Features and amenities
- Appliances:Dishwasher, Disposal, Electric Range
Parking
- Garage:Yes
- Garage spaces:2
 Information provided, in part, by North Texas Real Estate Information Systems, Inc. Last Updated October 9, 2026 Listings with the NTREIS logo are listed by brokerages other than Better Homes and Gardens Real Estate Lindsey Realty.
New listings near 5825 Quicksilver Drive
- New
 $569,000Active3 beds 3 baths2,270 sq. ft.
1900 Hackett Creek Drive, McKinney, TX 75072
MLS# 21406575Listed by: CUSTOMER FIRST REAL ESTATE - New
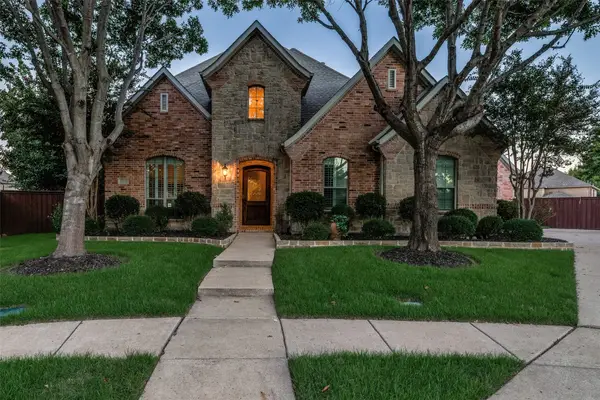 $895,000Active4 beds 4 baths3,721 sq. ft.
7501 Thistledown Drive, McKinney, TX 75071
MLS# 21391207Listed by: COLDWELL BANKER APEX, REALTORS - Open Sat, 2 to 4pmNew
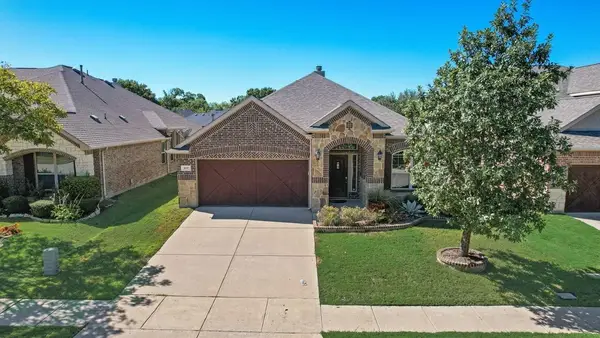 $460,000Active3 beds 2 baths2,081 sq. ft.
905 Park Place Lane, McKinney, TX 75071
MLS# 21393298Listed by: CENTURY 21 MIKE BOWMAN, INC. - New
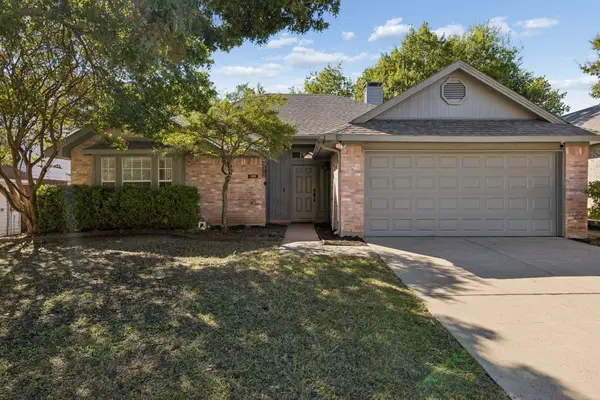 $375,000Active3 beds 2 baths1,408 sq. ft.
1111 Hyde Park Drive, McKinney, TX 75069
MLS# 21395154Listed by: KELLER WILLIAMS REALTY ALLEN - New
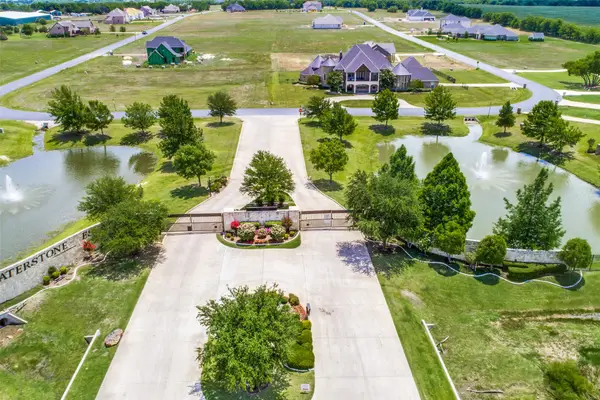 $330,000Active1 Acres
C-14 Waterstone Estates, McKinney, TX 75071
MLS# 21407350Listed by: ERITCIAN LUXURY REALTY LLC - Open Fri, 4 to 6pmNew
 $649,000Active4 beds 4 baths3,236 sq. ft.
5705 Sandalwood Drive, McKinney, TX 75072
MLS# 21405125Listed by: EXP REALTY - New
 $351,998Active4 beds 3 baths2,260 sq. ft.
1204 Morrell Drive, Princeton, TX 75071
MLS# 21405464Listed by: MERITAGE HOMES REALTY - New
 $477,000Active3 beds 3 baths2,638 sq. ft.
1208 Caney Creek Lane, McKinney, TX 75071
MLS# 21406609Listed by: MAINSTAY BROKERAGE LLC - New
 $449,990Active5 beds 4 baths3,256 sq. ft.
1208 Winters Way, Princeton, TX 75071
MLS# 21405445Listed by: MERITAGE HOMES REALTY


Protect your home and budget from life's surprises with an Assurant Home Warranty, backed by a partner that supports you through every step of homeownership. Explore Plans.
© 2026 Better Homes and Gardens Real Estate LLC. An Anywhere Real Estate company. All rights reserved. Better Homes and Gardens® Real Estate is a registered trademark owned by Meredith Operations Corporation, licensed to Better Homes and Gardens Real Estate LLC and used with permission. Better Homes and Gardens Real Estate LLC fully supports the principles of the Fair Housing Act and the Equal Opportunity Act. Listing information is deemed reliable but is not guaranteed accurate.
Each office is independently owned and operated.
Any services or products provided by third parties are not provided by, affiliated with or related to Better Homes and Gardens Real Estate LLC, or its affiliated companies.