
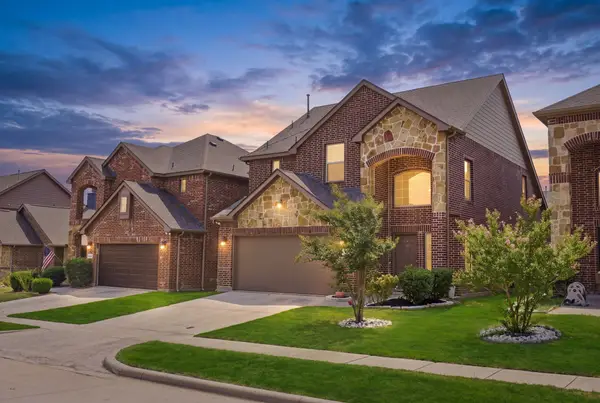
5912 Aster Drive, McKinney, TX 75071
Local realty services provided by:Better Homes and Gardens Real Estate Lindsey Realty
Listed by: trina mauk
Office: coldwell banker apex, realtors
MLS#:21390169
Source:GDAR
Price summary
- Price:$395,000
- Price per sq. ft.:$219.57
- Monthly HOA dues:$108
About this home
Move-in ready, beautifully updated, and packed with thoughtful upgrades, this stunning 3-bedroom, 2-bath home in highly sought-after Prosper ISD is ready for its next owners NOW! From the inviting curb appeal to the bright, stylish interior, this is a home where the work has already been done so you can simply move in, unpack, and start enjoying it. Step inside to a light-filled open floor plan designed for easy everyday living and effortless entertaining. The gorgeous kitchen takes center stage with quartz countertops, stainless steel appliances, updated stove and microwave, beautiful cabinetry, and abundant workspace. It opens seamlessly to the spacious living room, creating a warm and welcoming place to gather with family and friends. A versatile flex space at the front of the home gives you even more room to make it your own as an office, second living area, playroom, workout space, or whatever fits your lifestyle. Beautiful updated flooring flows throughout the home, complemented by designer tile accents in the bathrooms and laundry room, updated lighting and ceiling fans, upgraded shutters and blinds, and fabulous custom built-in hallway shelving. The private primary suite offers a peaceful retreat with a relaxing ensuite bath, while two additional bedrooms provide comfortable space for family, guests, or hobbies. Outside, the covered patio and private backyard create the perfect setting for morning coffee, weekend gatherings, or relaxing on a Texas evening. Add in a newer roof, gutters, and garage door, and the list of updates becomes even more impressive. Enjoy a convenient location near shopping, dining, and major highways, making everyday errands and getting around DFW a breeze. The seller's are on to their next chapter, making this beautifully maintained home truly ready for its next chapter. With style, comfort, thoughtful updates, and immediate availability, there is so much to love. Come see it, fall in love, and make it HOME!...
Contact an agent
Home facts
- Year built:2018
- Subdivision & Development:Bloomridge Add Ph I
- Listing ID #:21390169
- Added:1 day(s) ago
- Updated:September 19, 2026 at 04:49 AM
Rooms and interior
- Bedrooms:3
- Total bathrooms:2
- Full bathrooms:2
- Flooring:Ceramic Tile
- Kitchen Description:Dishwasher, Disposal, Gas Cooktop, Gas Oven, Gas Range, Microwave, Refrigerator
- Living area:1,799 sq. ft.
Heating and cooling
- Cooling:Ceiling Fans, Central Air, Electric
- Heating:Central, Natural Gas
- Central air:Yes
Structure and exterior
- Roof:Composition
- Year built:2018
- Building area:1,799 sq. ft.
- Lot area:0.16 Acres
- Lot Features:Few Trees, Interior Lot, Landscaped, Lawn, Level, Sprinkler System
- Architectural Style:Traditional
- Construction Materials:Brick
- Foundation Description:Slab
- Levels:1 Story
Schools
- High school:Rock Hill
- Middle school:Jones
- Elementary school:John A Baker
Finances and disclosures
- Price:$395,000
- Price per sq. ft.:$219.57
- Tax amount:$6,461
Features and amenities
- Appliances:Dishwasher, Disposal, Electric Water Heater, Gas Cooktop, Gas Oven, Gas Range, Microwave, Plumbed For Gas, Refrigerator, Some Gas Appliances
- Amenities:Security System, Smoke Detectors, Window Coverings
Parking
- Garage:Yes
- Garage spaces:2
- Carport spaces:2
 Information provided, in part, by North Texas Real Estate Information Systems, Inc. Last Updated September 19, 2026 Listings with the NTREIS logo are listed by brokerages other than Better Homes and Gardens Real Estate Lindsey Realty.
New listings near 5912 Aster Drive
- New
 $1,099,000Active4 beds 3 baths4,016 sq. ft.
804 Lakewood Drive, McKinney, TX 75072
MLS# 21389884Listed by: DALLAS LUXURY REALTY - New
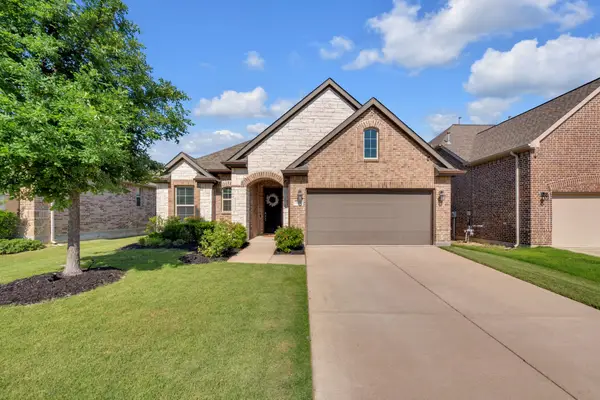 $395,000Active3 beds 2 baths1,879 sq. ft.
7504 Guadalupe Way, McKinney, TX 75071
MLS# 21390923Listed by: COLDWELL BANKER REALTY FRISCO - New
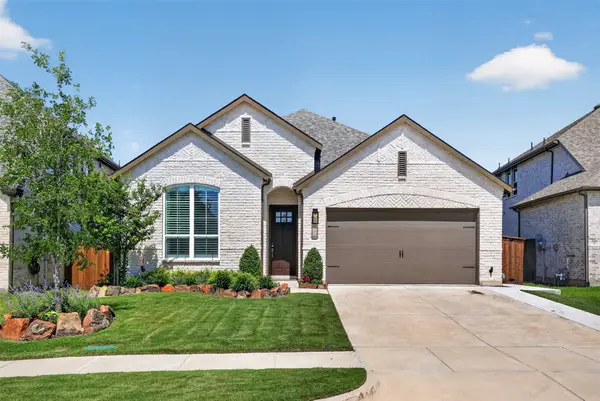 $515,000Active4 beds 3 baths2,278 sq. ft.
8504 Fannin Creek Trail, McKinney, TX 75071
MLS# 21390672Listed by: RE/MAX DFW ASSOCIATES - New
 $250,000Active1 Acres
6053 Fm 1827, McKinney, TX 75071
MLS# 21389586Listed by: EBBY HALLIDAY REALTORS - Open Sat, 12 to 2pmNew
 $575,000Active4 beds 3 baths2,315 sq. ft.
8400 Brookhaven Drive, McKinney, TX 75071
MLS# 21371157Listed by: BERKSHIRE HATHAWAYHS PENFED TX - New
 $839,900Active3 beds 4 baths2,820 sq. ft.
6108 Heron Bay Lane, McKinney, TX 75070
MLS# 21387342Listed by: STAR PREMIER REAL ESTATE - Open Sun, 2 to 4pmNew
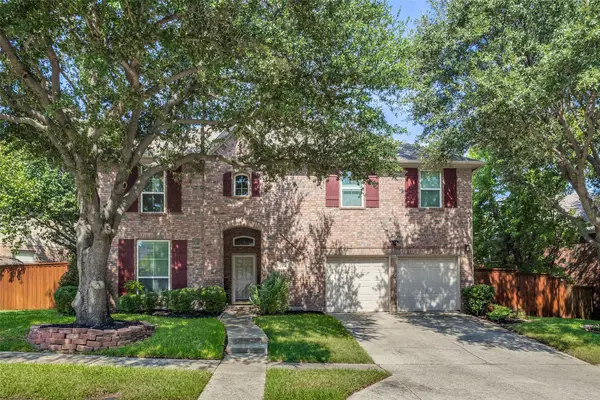 $500,000Active4 beds 3 baths3,023 sq. ft.
204 S Village Drive, McKinney, TX 75072
MLS# 21390380Listed by: COLDWELL BANKER APEX, REALTORS - New
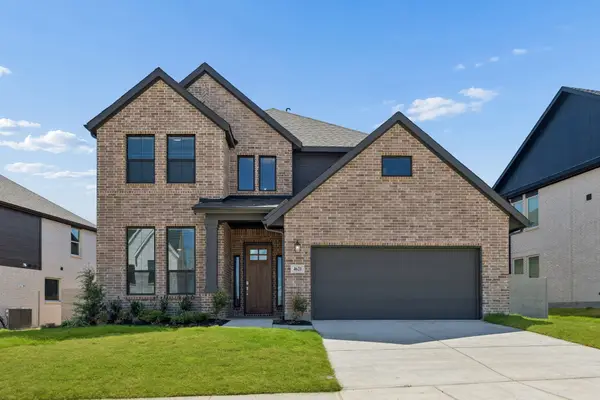 $689,000Active5 beds 4 baths3,600 sq. ft.
4621 Peary Lane, McKinney, TX 75071
MLS# 21390590Listed by: PINNACLE REALTY ADVISORS - Open Sun, 2 to 4pmNew
 $425,000Active4 beds 4 baths2,207 sq. ft.
9813 Pronghorn Road, McKinney, TX 75071
MLS# 21390438Listed by: THE FIRM SIGNATURE HOMES


Protect your home and budget from life's surprises with an Assurant Home Warranty, backed by a partner that supports you through every step of homeownership. Explore Plans.
© 2026 Better Homes and Gardens Real Estate LLC. An Anywhere Real Estate company. All rights reserved. Better Homes and Gardens® Real Estate is a registered trademark owned by Meredith Operations Corporation, licensed to Better Homes and Gardens Real Estate LLC and used with permission. Better Homes and Gardens Real Estate LLC fully supports the principles of the Fair Housing Act and the Equal Opportunity Act. Listing information is deemed reliable but is not guaranteed accurate.
Each office is independently owned and operated.
Any services or products provided by third parties are not provided by, affiliated with or related to Better Homes and Gardens Real Estate LLC, or its affiliated companies.