
5928 Augustine Road, McKinney, TX 75071
Local realty services provided by:Better Homes and Gardens Real Estate Winans
Upcoming open houses
- Sun, Aug 0202:00 pm - 04:00 pm
Listed by: sharon archer
Office: better homes & gardens, winans
MLS#:21341541
Source:GDAR
Price summary
- Price:$675,000
- Price per sq. ft.:$245.19
- Monthly HOA dues:$91.67
About this home
Experience luxury living in this beautifully upgraded Shaddock Home located in the highly sought-after Prosper ISD! This exceptional home offers a flexible floor plan with 3 bedrooms on the first floor, including the spacious primary suite. One of the secondary downstairs bedrooms is perfect for a home office, study, workout room, or bonus room. Upstairs features a large game room, private bedroom, and full bath, creating the ideal teenager's retreat, guest suite, or multigenerational living space. The stunning kitchen has been beautifully updated with quartz countertops, premium GE Café appliances, and designer pendant lighting. Hard wood extends throughout the downstairs living areas, while the family room showcases a striking quartz fireplace surround. Engineered wood in bedrooms. The remodeled primary suite is a true retreat with a freestanding soaking tub, retiled walk-in shower, custom shower niche, and spa-inspired finishes. Both secondary baths have also been upgraded with glass shower doors and additional storage cabinetry. Step outside to a spectacular backyard oasis designed for entertaining and relaxation. Enjoy evenings under the gazebo while overlooking the professionally landscaped yard featuring premium, low-maintenance turf with a transferable 15-year warranty, and stained fencing. The oversized garage is another standout feature, complete with an insulated garage door with windows for added comfort, natural light, epoxy flooring, and energy efficiency. Additional upgrades include plantation shutters throughout, updated landscaping, designer lighting, updated American Standard toilets, added electrical outlets, and numerous thoughtful improvements that make this home truly move-in ready. Conveniently located near shopping, dining, parks, and major highways, this meticulously maintained home offers quality craftsmanship, designer finishes, exceptional outdoor living, and an unbeatable location in Prosper ISD. Don't miss this incredible opportunity!...
Contact an agent
Home facts
- Year built:2017
- Subdivision & Development:Wilmeth Ridge North-Phase 1
- Listing ID #:21341541
- Added:1 day(s) ago
- Updated:July 30, 2026 at 09:46 PM
Rooms and interior
- Bedrooms:4
- Total bathrooms:3
- Full bathrooms:3
- Flooring:Carpet, Ceramic Tile, Wood
- Kitchen Description:Convection Oven, Dishwasher, Disposal, Double Oven, Gas Cooktop, Microwave, Vented Exhaust Fan
- Living area:2,753 sq. ft.
Heating and cooling
- Cooling:Ceiling Fans, Central Air, Electric, Multi Units, Zoned
- Heating:Central, Fireplaces, Natural Gas, Zoned
- Central air:Yes
Structure and exterior
- Roof:Composition
- Year built:2017
- Building area:2,753 sq. ft.
- Lot area:0.14 Acres
- Lot Features:Interior Lot, Sprinkler System, Subdivision
- Architectural Style:Traditional
- Construction Materials:Brick
- Foundation Description:Slab
Schools
- High school:Rock Hill
- Middle school:Jones
- Elementary school:John A Baker
Finances and disclosures
- Price:$675,000
- Price per sq. ft.:$245.19
- Tax amount:$11,866
Features and amenities
- Appliances:Convection Oven, Dishwasher, Disposal, Double Oven, Gas Cooktop, Gas Water Heater, Microwave, Plumbed For Gas, Some Gas Appliances, Vented Exhaust Fan
- Amenities:Carbon Monoxide Detectors, Security System, Security System Owned, Smoke Detectors, Window Coverings
Parking
- Garage:Yes
- Garage spaces:2
 Information provided, in part, by North Texas Real Estate Information Systems, Inc. Last Updated July 30, 2026 Listings with the NTREIS logo are listed by brokerages other than Better Homes and Gardens Real Estate Winans.
New listings near 5928 Augustine Road
- New
 $985,000Active4 beds 3 baths4,372 sq. ft.
4455 Lake Breeze Drive, McKinney, TX 75071
MLS# 21305230Listed by: ORCHARD BROKERAGE - New
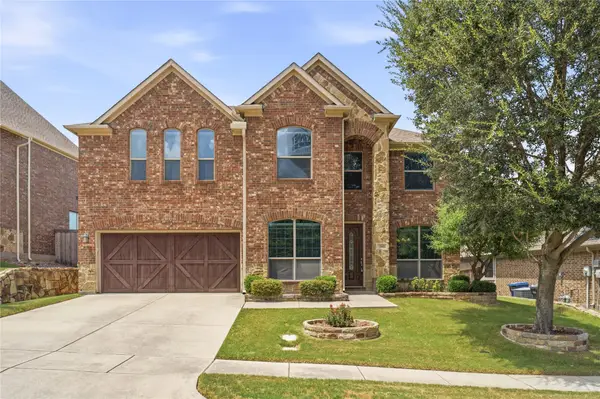 $540,000Active4 beds 3 baths3,167 sq. ft.
201 Oak Point Drive, McKinney, TX 75071
MLS# 21332261Listed by: EBBY HALLIDAY REALTORS - New
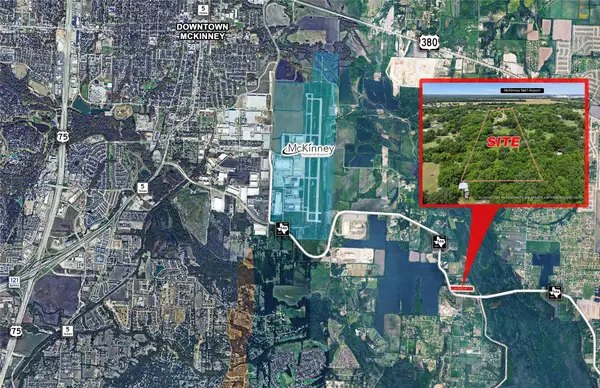 $1,250,000Active7.11 Acres
2580 Fm 546, McKinney, TX 75069
MLS# 21336130Listed by: KELLER WILLIAMS REALTY DPR - New
 $530,000Active3 beds 2 baths1,983 sq. ft.
5501 Centeridge Lane, McKinney, TX 75071
MLS# 21336650Listed by: EBBY HALLIDAY, REALTORS - New
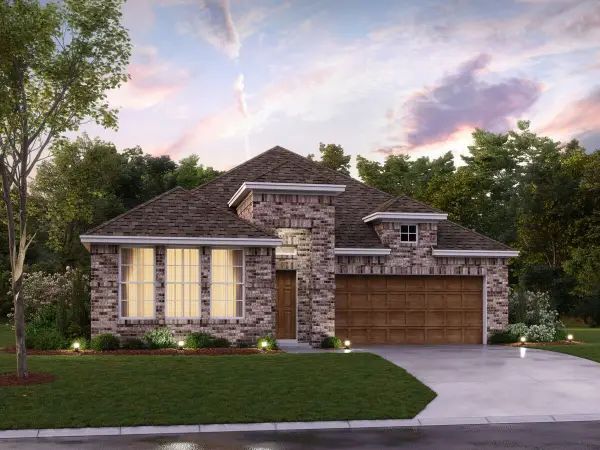 $533,435Active4 beds 3 baths2,129 sq. ft.
6412 Admirals Court, McKinney, TX 75071
MLS# 21339844Listed by: ESCAPE REALTY - New
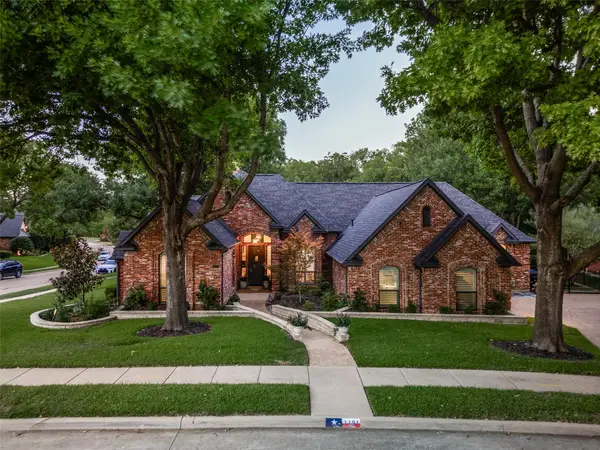 $700,000Active4 beds 4 baths2,881 sq. ft.
1101 Shady Oaks Circle, McKinney, TX 75072
MLS# 21341611Listed by: HASKELL & FERN LLC - Open Sat, 2 to 4pmNew
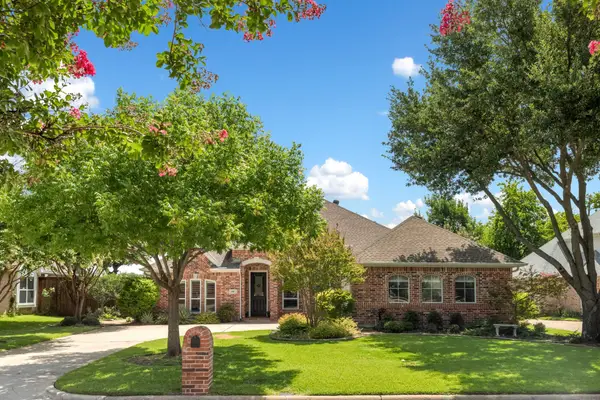 $529,900Active3 beds 3 baths2,488 sq. ft.
600 Courtney Lane, McKinney, TX 75071
MLS# 21344583Listed by: EBBY HALLIDAY REALTORS - New
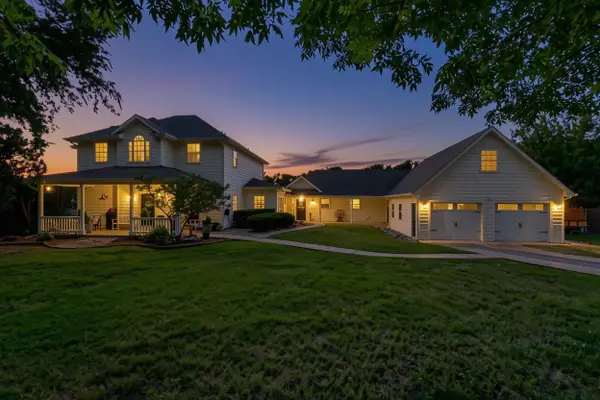 $850,000Active3 beds 3 baths2,960 sq. ft.
4030 Weston Road, McKinney, TX 75071
MLS# 21345343Listed by: EBBY HALLIDAY, REALTORS - New
 $330,000Active3 beds 2 baths1,787 sq. ft.
3613 Truman Street, McKinney, TX 75071
MLS# 21346048Listed by: MONUMENT REALTY - New
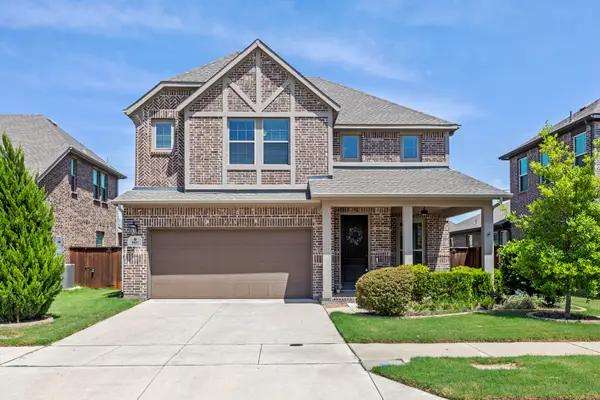 $589,000Active3 beds 3 baths2,516 sq. ft.
5817 Liberty Hill Drive, McKinney, TX 75070
MLS# 21323119Listed by: KELLER WILLIAMS PROSPER CELINA


Protect your home and budget from life's surprises with an Assurant Home Warranty, backed by a partner that supports you through every step of homeownership. Explore Plans.
© 2026 Better Homes and Gardens Real Estate LLC. An Anywhere Real Estate company. All rights reserved. Better Homes and Gardens® Real Estate is a registered trademark owned by Meredith Operations Corporation, licensed to Better Homes and Gardens Real Estate LLC and used with permission. Better Homes and Gardens Real Estate LLC fully supports the principles of the Fair Housing Act and the Equal Opportunity Act. Listing information is deemed reliable but is not guaranteed accurate.
Each office is independently owned and operated.
Any services or products provided by third parties are not provided by, affiliated with or related to Better Homes and Gardens Real Estate LLC, or its affiliated companies.