
605 Wren Cove, McKinney, TX 75072
Local realty services provided by:Better Homes and Gardens Real Estate Edwards & Associates
605 Wren Cove,McKinney, TX 75072
$420,000
- 3 Beds
- 2 Baths
- 1,931 sq. ft.
- Single family
- Active
Listed by: courtney hugghins
Office: re/max four corners
MLS#:21423022
Source:GDAR
Price summary
- Price:$420,000
- Price per sq. ft.:$217.5
- Monthly HOA dues:$87.5
About this home
Stunning 3-bedroom, 2-bathroom home featuring an inviting open-concept layout, soaring vaulted ceilings, and beautiful hardwood floors. Natural light fills the home, creating a warm and welcoming atmosphere throughout. The beautifully updated kitchen offers rich wood cabinetry, generous counter space, and a breakfast area overlooking the main living room. The spacious living room features a brick fireplace and plenty of room to gather and entertain family and friends.
A versatile bonus space provides the flexibility to create the perfect home office, second living area, or formal dining room to fit your needs. The private primary suite is thoughtfully separated from the secondary bedrooms and features an en-suite bath with dual vanities, a separate soaking tub and shower, and a spacious walk-in closet.
Enjoy great curb appeal with mature landscaping, along with an oversized backyard offering plenty of room for play, pets, and outdoor enjoyment. Situated on a desirable cul-de-sac lot, this home offers both space and a wonderful neighborhood setting. This home has been meticulously cared for with numerous updates inside and out.
Enjoy all that Stonebridge Ranch has to offer, including top-rated McKinney schools, tennis, basketball and pickleball courts, community pools, playgrounds, lake and ponds, social events, and the highly anticipated beach club renovation debuting in 2027. This home offers the perfect combination of comfortable living, flexible spaces, and resort-style community amenities. Come experience it for yourself!...
Contact an agent
Home facts
- Year built:1993
- Subdivision & Development:Quail Creek Ph VI
- Listing ID #:21423022
- Added:1 day(s) ago
- Updated:October 31, 2026 at 03:44 AM
Rooms and interior
- Bedrooms:3
- Total bathrooms:2
- Full bathrooms:2
- Flooring:Carpet, Ceramic Tile, Wood
- Kitchen Description:Dishwasher, Disposal, Gas Range, Microwave, Refrigerator
- Living area:1,931 sq. ft.
Heating and cooling
- Cooling:Ceiling Fans, Central Air
- Heating:Central, Fireplaces
- Central air:Yes
Structure and exterior
- Roof:Composition
- Year built:1993
- Building area:1,931 sq. ft.
- Lot area:0.17 Acres
- Lot Features:Cul De Sac, Few Trees, Interior Lot, Landscaped, Sprinkler System, Subdivision
- Architectural Style:Traditional
- Construction Materials:Brick
- Foundation Description:Slab
- Levels:1 Story
Schools
- High school:Mckinney Boyd
- Middle school:Dowell
- Elementary school:Glenoaks
Finances and disclosures
- Price:$420,000
- Price per sq. ft.:$217.5
- Tax amount:$7,700
Features and amenities
- Appliances:Dishwasher, Disposal, Gas Range, Microwave, Refrigerator
- Amenities:Window Coverings
Parking
- Garage:Yes
- Garage spaces:2
 Information provided, in part, by North Texas Real Estate Information Systems, Inc. Last Updated October 31, 2026 Listings with the NTREIS logo are listed by brokerages other than Better Homes and Gardens Real Estate Edwards & Associates.
New listings near 605 Wren Cove
- New
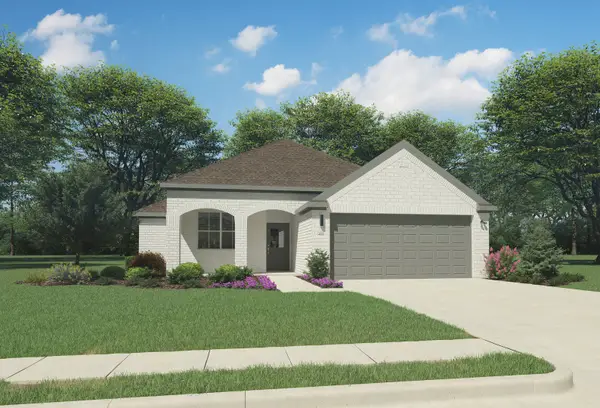 $322,990Active4 beds 2 baths1,800 sq. ft.
803 Edgehurst Drive, McKinney, TX 75071
MLS# 21425109Listed by: HOMESUSA.COM - New
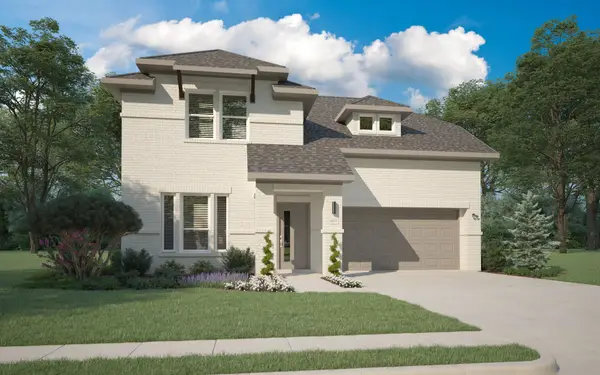 $377,990Active4 beds 3 baths2,448 sq. ft.
715 Edgehurst Drive, McKinney, TX 75071
MLS# 21425114Listed by: HOMESUSA.COM - New
 $322,990Active4 beds 2 baths1,800 sq. ft.
6004 Broadacre Drive, McKinney, TX 75071
MLS# 21425115Listed by: HOMESUSA.COM - New
 $350,490Active4 beds 3 baths2,131 sq. ft.
713 Edgehurst Drive, McKinney, TX 75071
MLS# 21425118Listed by: HOMESUSA.COM - New
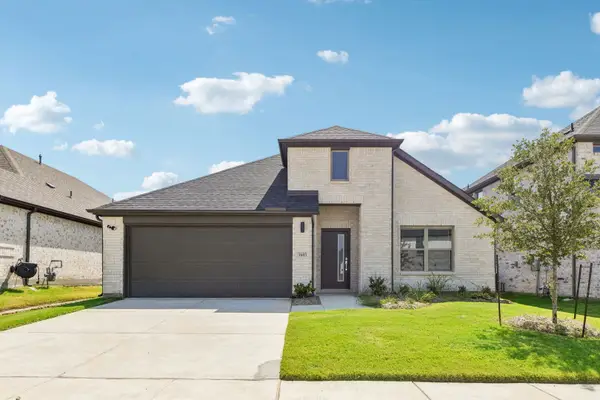 $344,990Active4 beds 3 baths2,131 sq. ft.
703 Edgehurst Drive, McKinney, TX 75071
MLS# 21425120Listed by: HOMESUSA.COM - New
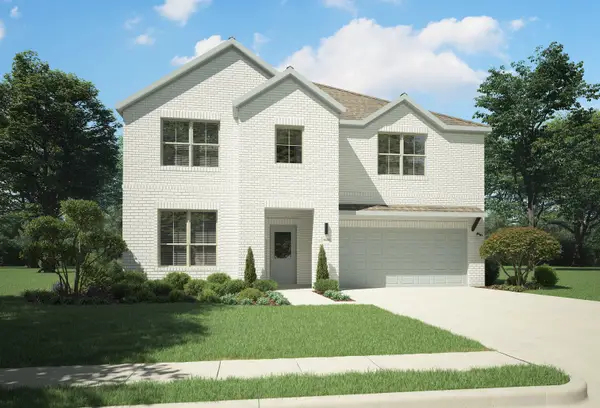 $417,990Active5 beds 3 baths3,122 sq. ft.
710 River Ridge Drive, McKinney, TX 75071
MLS# 21424879Listed by: HOMESUSA.COM - New
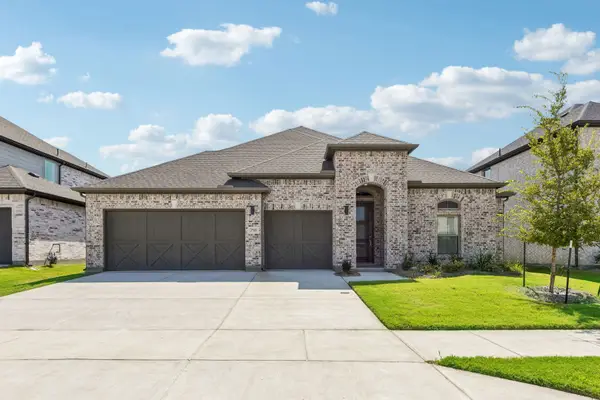 $432,490Active4 beds 3 baths2,667 sq. ft.
3607 Copperwood Drive, McKinney, TX 75071
MLS# 21424890Listed by: HOMESUSA.COM - New
 $427,990Active4 beds 3 baths2,653 sq. ft.
3603 Copperwood Drive, McKinney, TX 75071
MLS# 21424895Listed by: HOMESUSA.COM - New
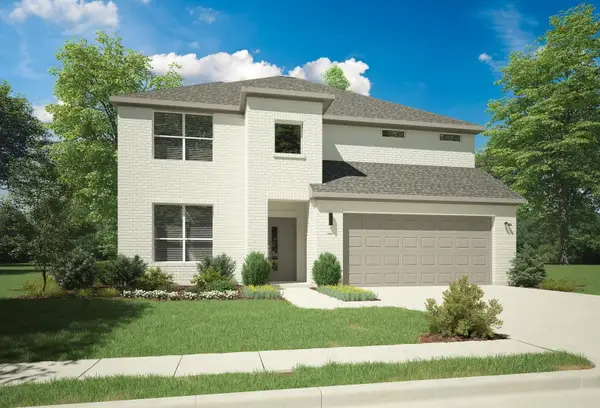 $467,990Active5 beds 4 baths3,608 sq. ft.
3601 Copperwood Drive, McKinney, TX 75071
MLS# 21424915Listed by: HOMESUSA.COM


Protect your home and budget from life's surprises with an Assurant Home Warranty, backed by a partner that supports you through every step of homeownership. Explore Plans.
© 2026 Better Homes and Gardens Real Estate LLC. An Anywhere Real Estate company. All rights reserved. Better Homes and Gardens® Real Estate is a registered trademark owned by Meredith Operations Corporation, licensed to Better Homes and Gardens Real Estate LLC and used with permission. Better Homes and Gardens Real Estate LLC fully supports the principles of the Fair Housing Act and the Equal Opportunity Act. Listing information is deemed reliable but is not guaranteed accurate.
Each office is independently owned and operated.
Any services or products provided by third parties are not provided by, affiliated with or related to Better Homes and Gardens Real Estate LLC, or its affiliated companies.