
6329 Whetstone Drive, McKinney, TX 75070
Local realty services provided by:Better Homes and Gardens Real Estate Rhodes Realty
Listed by: megan thomas
Office: keller williams dallas midtown
MLS#:21262901
Source:GDAR
Price summary
- Price:$570,000
- Price per sq. ft.:$164.12
- Monthly HOA dues:$52.08
About this home
NEW ROOF Sept 2026! Discover this beautiful two-story, north-facing home in sought-after southwest McKinney, perfectly blending comfort, style, and location. Move-in ready, this home welcomes you with a light, open floor plan and the added benefit of zero carpet on the first floor for easy living and modern appeal.
At the heart of the home, the spacious kitchen shines with granite countertops, updated tile, and ample room for cooking and gathering. The inviting living room is anchored by a striking stone fireplace, creating a warm and stylish focal point. The first-floor primary suite offers both convenience and privacy, complete with two closets for generous storage.
Step outside to your own backyard retreat, an entertainer’s dream. Enjoy a heated pool and spa with a tranquil waterfall, plus an outdoor kitchen and bar perfect for hosting. The space is enclosed by an 8-foot cedar board-on-board fence and complemented by a covered patio for year-round enjoyment.
Ideally located within top-rated Frisco ISD and walking distance to Elliott Elementary, this home also offers easy access to nearby parks, a splash pad, and a large city park just blocks away. A rare opportunity to enjoy exceptional amenities, a prime location, and true Texas outdoor living, all in one stunning property....
Contact an agent
Home facts
- Year built:2007
- Subdivision & Development:Brookstone Ph IV
- Listing ID #:21262901
- Added:163 day(s) ago
- Updated:October 25, 2026 at 11:39 AM
Rooms and interior
- Bedrooms:4
- Total bathrooms:4
- Full bathrooms:3
- Half bathrooms:1
- Flooring:Carpet, Tile, Wood
- Kitchen Description:Dishwasher, Disposal, Electric Oven, Gas Cooktop, Microwave
- Living area:3,473 sq. ft.
Heating and cooling
- Cooling:Ceiling Fans, Central Air, Electric
- Heating:Central, Fireplaces, Natural Gas
- Central air:Yes
Structure and exterior
- Roof:Composition
- Year built:2007
- Building area:3,473 sq. ft.
- Lot area:0.15 Acres
- Lot Features:Few Trees, Interior Lot, Landscaped, No Backyard Grass, Sprinkler System
- Architectural Style:Traditional
- Construction Materials:Brick
- Foundation Description:Slab
- Levels:2 Story
Schools
- High school:Emerson
- Middle school:Scoggins,Wortham
- Elementary school:Elliott
Finances and disclosures
- Price:$570,000
- Price per sq. ft.:$164.12
- Tax amount:$10,013
Features and amenities
- Appliances:Dishwasher, Disposal, Electric Oven, Gas Cooktop, Microwave
- Amenities:Carbon Monoxide Detectors, Smoke Detectors, Window Coverings
Parking
- Garage:Yes
- Garage spaces:2
 Information provided, in part, by North Texas Real Estate Information Systems, Inc. Last Updated October 25, 2026 Listings with the NTREIS logo are listed by brokerages other than Better Homes and Gardens Real Estate Rhodes Realty.
New listings near 6329 Whetstone Drive
- New
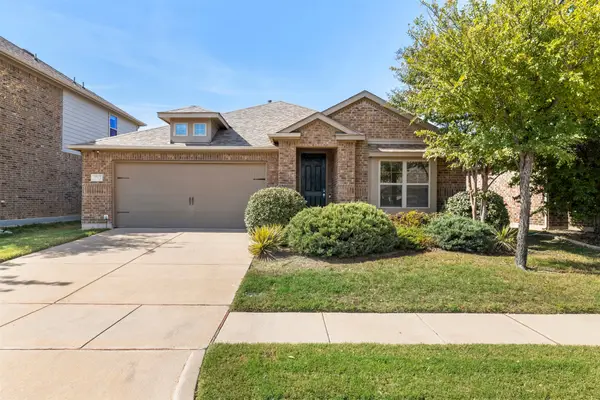 $449,000Active3 beds 2 baths1,799 sq. ft.
3713 Sweetclover Drive, McKinney, TX 75071
MLS# 21420016Listed by: GRAND ARK LLC 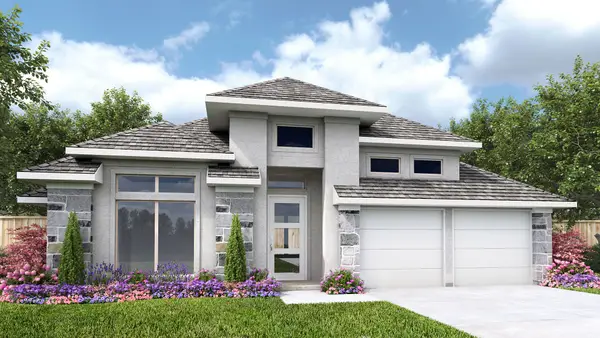 $712,900Pending4 beds 3 baths2,737 sq. ft.
2713 Mother Nature Drive, McKinney, TX 75071
MLS# 21420003Listed by: PERRY HOMES REALTY LLC- New
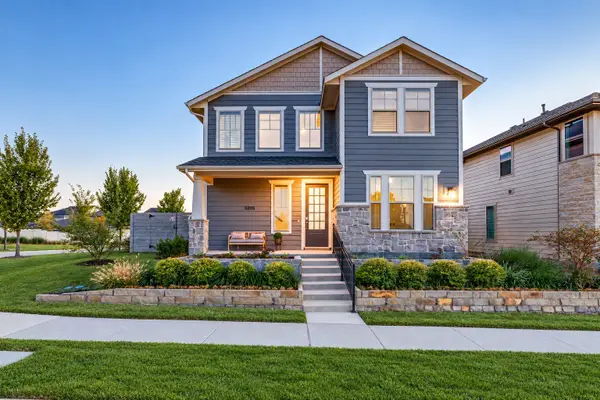 $539,000Active4 beds 3 baths2,535 sq. ft.
3205 Marilanda Road, McKinney, TX 75071
MLS# 21417421Listed by: FUNK REALTY GROUP, LLC - New
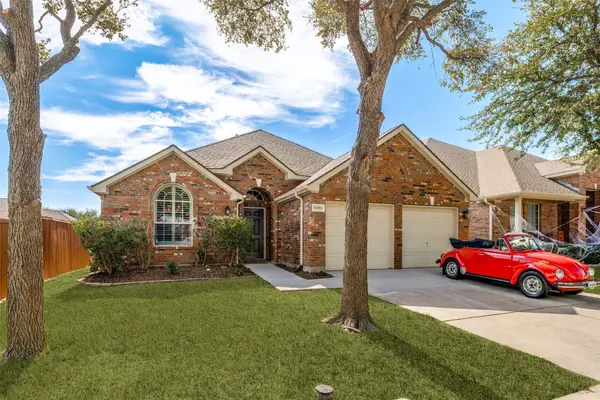 $425,000Active4 beds 2 baths1,910 sq. ft.
8201 Clear Bay, McKinney, TX 75072
MLS# 21419752Listed by: EBBY HALLIDAY, REALTORS - New
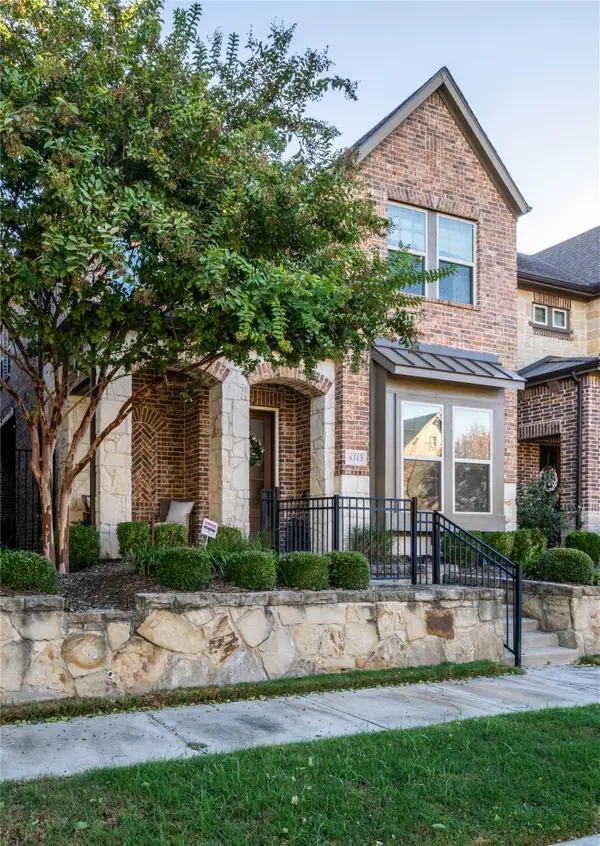 $599,000Active3 beds 3 baths2,670 sq. ft.
6313 Smithwick Drive, McKinney, TX 75070
MLS# 21418089Listed by: ERA EMPOWER REALTY LLC - New
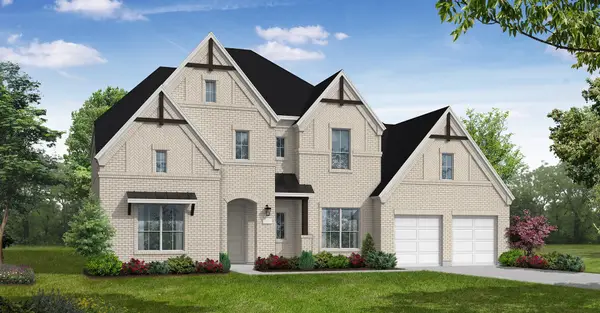 $1,032,183Active5 beds 5 baths4,447 sq. ft.
3337 Botta Street, McKinney, TX 75071
MLS# 21419995Listed by: HOMESUSA.COM - New
 $589,990Active4 beds 4 baths3,219 sq. ft.
2728 Shady Branch Lane, McKinney, TX 75071
MLS# 21419780Listed by: HOMESUSA.COM - New
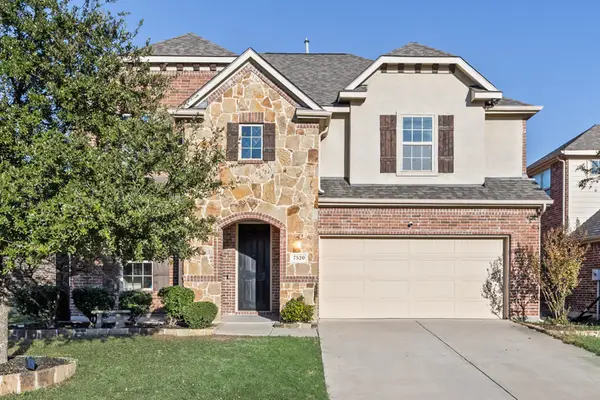 $535,000Active4 beds 4 baths3,178 sq. ft.
7520 Guadalupe Way, McKinney, TX 75071
MLS# 21419858Listed by: KELLER WILLIAMS ROCKWALL - New
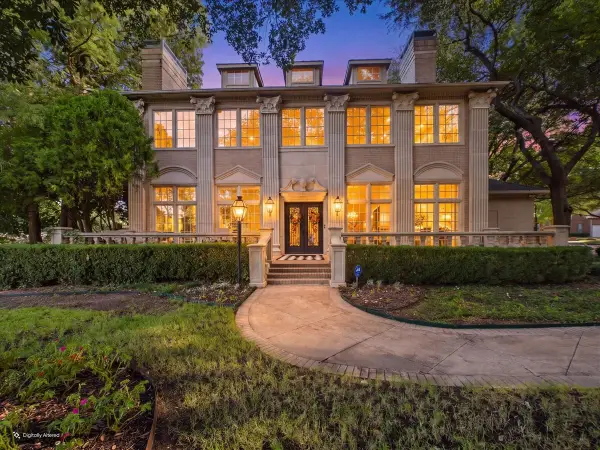 $1,499,999Active4 beds 5 baths5,300 sq. ft.
3011 Country Club Drive, McKinney, TX 75070
MLS# 21418584Listed by: ALLCITI REALTY LLC - New
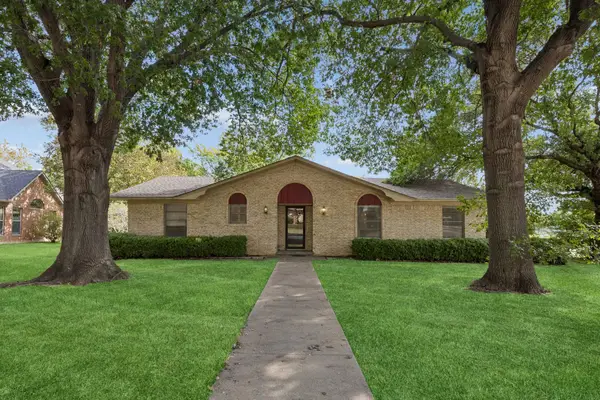 $360,000Active3 beds 2 baths2,239 sq. ft.
101 Poppy Lane, McKinney, TX 75072
MLS# 21417938Listed by: ALLIE BETH ALLMAN & ASSOC.


Protect your home and budget from life's surprises with an Assurant Home Warranty, backed by a partner that supports you through every step of homeownership. Explore Plans.
© 2026 Better Homes and Gardens Real Estate LLC. An Anywhere Real Estate company. All rights reserved. Better Homes and Gardens® Real Estate is a registered trademark owned by Meredith Operations Corporation, licensed to Better Homes and Gardens Real Estate LLC and used with permission. Better Homes and Gardens Real Estate LLC fully supports the principles of the Fair Housing Act and the Equal Opportunity Act. Listing information is deemed reliable but is not guaranteed accurate.
Each office is independently owned and operated.
Any services or products provided by third parties are not provided by, affiliated with or related to Better Homes and Gardens Real Estate LLC, or its affiliated companies.