
6509 Cartier Court, McKinney, TX 75072
Local realty services provided by:Better Homes and Gardens Real Estate Lindsey Realty
Listed by: jessica luckett
Office: weichert realtors/property partners
MLS#:21402162
Source:GDAR
Price summary
- Price:$440,000
- Price per sq. ft.:$169.75
- Monthly HOA dues:$85
About this home
Love where you live!
This well maintained single family home in a private culdesac of Stonebridge Ranch features 4 large bedrooms & 2 living areas. Primary bedroom is on the first floor, while 3 oversized bedrooms include walk in closets, plus a large media and or flex space on the 2nd floor. Fresh paint and wood floors throughout the first floor. Kitchen includes quartz countertops, gas range and stainless steel appliances. Home has been well maintained, including a new roof in 2023. Step outside to a large private backyard with stone fire pit and covered patio.
And now let’s talk location. A perfect home base that’s only five minutes to 121, Hwy 75 and less than 10 minutes from 380. Enjoy culdesac living that’s WALKING distance to beautiful wooded trails, fishing ponds, Apex Center, John & Judy Gay Library, grocery stores, & tennis and soccer fields. Stonebridge Ranch benefits include access to tennis, pool, and coming in 2027 a brand new beach club and club house. HOA also includes year round festivals, concerts and events.
This address is also zoned for some of the TOP schools in McKinney ISD, including Glen Oaks Elementary and Boyd High school.
Limited inventory in this sought after neighborhood. Don’t miss out on the opportunity to make 6509 Cartier Court your home....
Contact an agent
Home facts
- Year built:2002
- Subdivision & Development:Live Oak Village #3
- Listing ID #:21402162
- Added:1 day(s) ago
- Updated:October 11, 2026 at 03:50 AM
Rooms and interior
- Bedrooms:4
- Total bathrooms:3
- Full bathrooms:2
- Half bathrooms:1
- Flooring:Carpet, Combination, Hardwood
- Kitchen Description:Dishwasher, Disposal, Gas Cooktop, Gas Oven, Microwave, Vented Exhaust Fan
- Living area:2,592 sq. ft.
Heating and cooling
- Cooling:Ceiling Fans, Central Air
- Heating:Central, Electric, Fireplaces
- Central air:Yes
Structure and exterior
- Roof:Composition
- Year built:2002
- Building area:2,592 sq. ft.
- Lot area:0.15 Acres
- Lot Features:Cul De Sac, Lawn, Sprinkler System
- Construction Materials:Brick
- Levels:2 Story
Schools
- High school:Mckinney Boyd
- Middle school:Evans
- Elementary school:Glenoaks
Finances and disclosures
- Price:$440,000
- Price per sq. ft.:$169.75
Features and amenities
- Appliances:Dishwasher, Disposal, Gas Cooktop, Gas Oven, Microwave, Plumbed For Gas, Some Gas Appliances, Vented Exhaust Fan
Parking
- Garage:Yes
- Garage spaces:2
 Information provided, in part, by North Texas Real Estate Information Systems, Inc. Last Updated October 11, 2026 Listings with the NTREIS logo are listed by brokerages other than Better Homes and Gardens Real Estate Lindsey Realty.
New listings near 6509 Cartier Court
- New
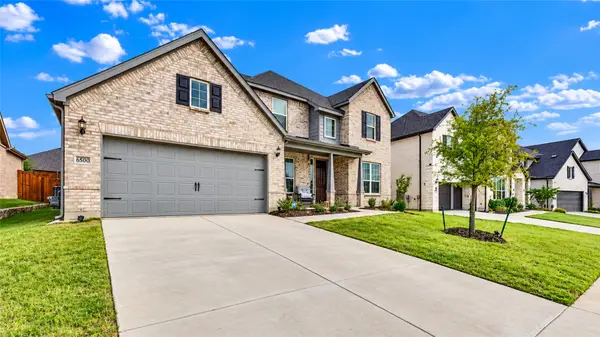 $650,000Active5 beds 4 baths3,696 sq. ft.
6500 Fort Parker Way, McKinney, TX 75071
MLS# 21406341Listed by: KARE INVESTMENT SALES & LEASING - New
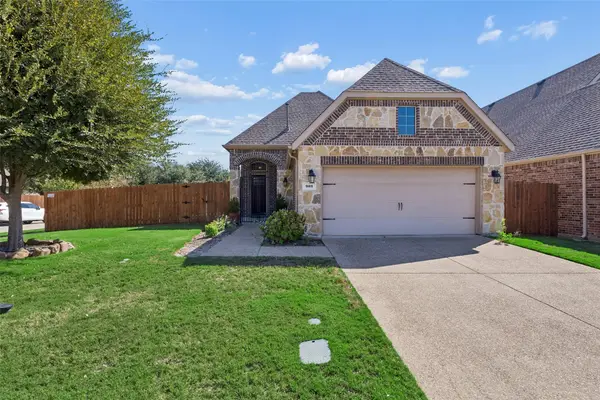 $425,000Active3 beds 2 baths1,770 sq. ft.
901 Memory Lane, McKinney, TX 75072
MLS# 21408005Listed by: COLDWELL BANKER APEX, REALTORS - Open Sun, 2 to 4pmNew
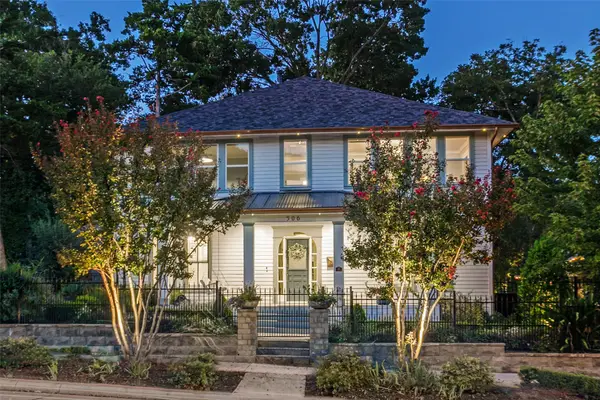 $1,500,000Active5 beds 4 baths4,272 sq. ft.
506 W Virginia Street, McKinney, TX 75069
MLS# 21406240Listed by: EBBY HALLIDAY, REALTORS - New
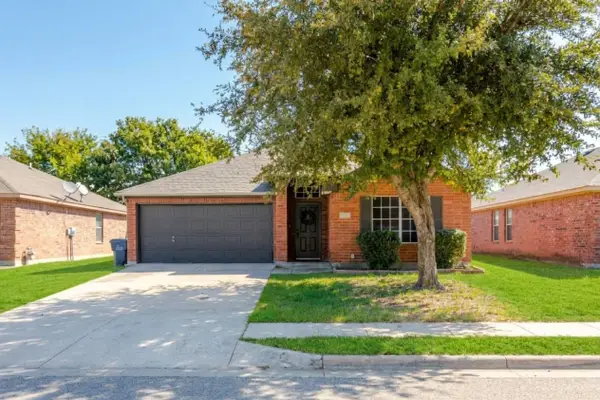 $295,000Active3 beds 2 baths1,364 sq. ft.
417 Joyce Way, McKinney, TX 75069
MLS# 21407558Listed by: KELLER WILLIAMS REALTY DPR - New
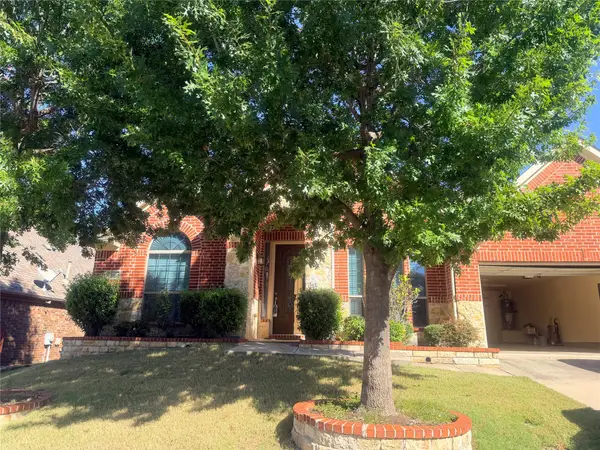 $548,000Active4 beds 3 baths2,449 sq. ft.
412 James Herndon Trail, McKinney, TX 75071
MLS# 21408501Listed by: 1 ONE REALTY - Open Sun, 2:30 to 5pmNew
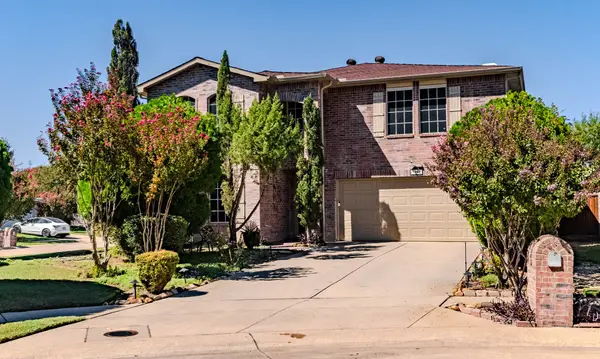 $430,000Active4 beds 3 baths2,703 sq. ft.
3002 Cedar Crest Drive, McKinney, TX 75070
MLS# 21408684Listed by: DYNAMIC REAL ESTATE GROUP - New
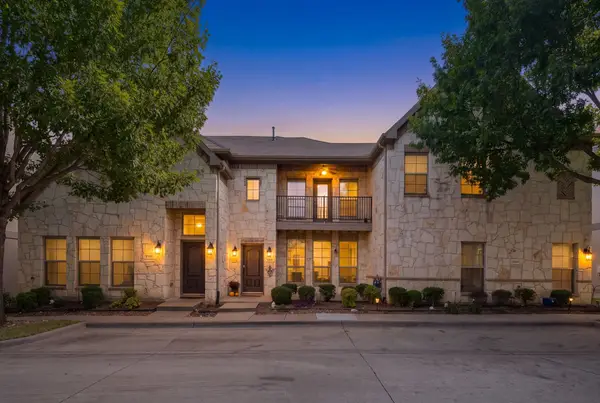 $319,900Active2 beds 3 baths1,670 sq. ft.
8617 Trolley Trail, McKinney, TX 75070
MLS# 21408691Listed by: DELAHN REALTY - Open Sun, 12 to 3pmNew
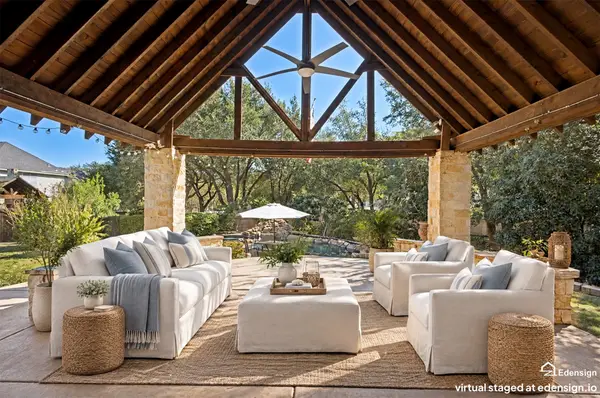 $838,000Active4 beds 4 baths3,621 sq. ft.
1729 Watersedge Drive, McKinney, TX 75072
MLS# 21408270Listed by: RE/MAX FOUR CORNERS - New
 $2,500Active4 beds 3 baths2,260 sq. ft.
5908 Brittner Drive, Princeton, TX 75071
MLS# 21408600Listed by: JPAR PLANO


Protect your home and budget from life's surprises with an Assurant Home Warranty, backed by a partner that supports you through every step of homeownership. Explore Plans.
© 2026 Better Homes and Gardens Real Estate LLC. An Anywhere Real Estate company. All rights reserved. Better Homes and Gardens® Real Estate is a registered trademark owned by Meredith Operations Corporation, licensed to Better Homes and Gardens Real Estate LLC and used with permission. Better Homes and Gardens Real Estate LLC fully supports the principles of the Fair Housing Act and the Equal Opportunity Act. Listing information is deemed reliable but is not guaranteed accurate.
Each office is independently owned and operated.
Any services or products provided by third parties are not provided by, affiliated with or related to Better Homes and Gardens Real Estate LLC, or its affiliated companies.