
6612 Cristo Lane, McKinney, TX 75070
Local realty services provided by:Better Homes and Gardens Real Estate Senter, REALTORS(R)
6612 Cristo Lane,McKinney, TX 75070
$699,000
- 4 Beds
- 4 Baths
- 2,653 sq. ft.
- Single family
- Active
Listed by: laxmi tummala
Office: re/max dfw associates
MLS#:21372185
Source:GDAR
Price summary
- Price:$699,000
- Price per sq. ft.:$263.48
- Monthly HOA dues:$63.92
About this home
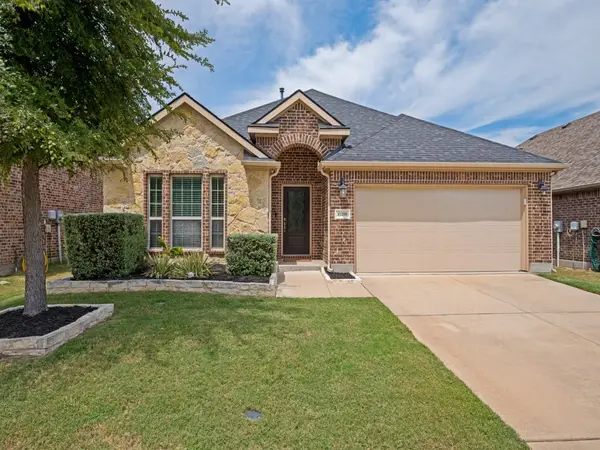
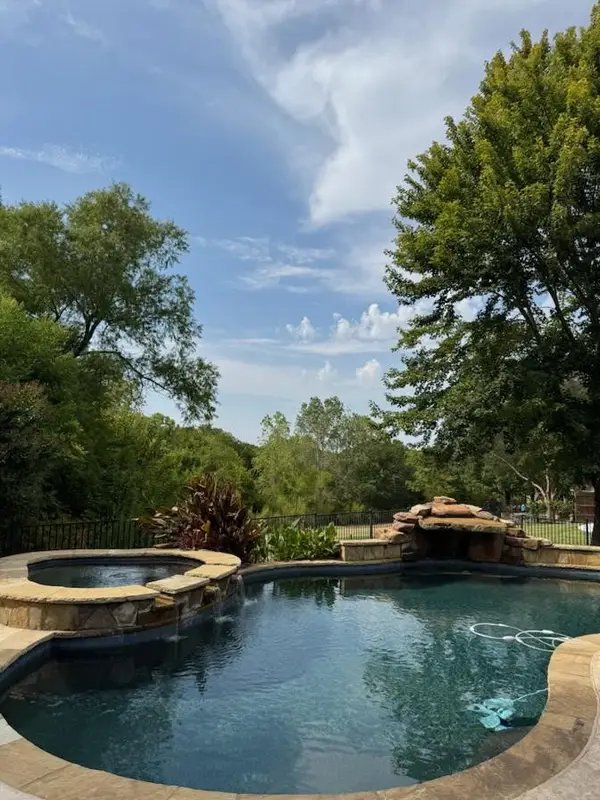
Immaculate single-story home on a corner lot in FRISCO ISD featuring 4 bedrooms, 3.5 baths, and a highly desirable floor plan with TWO primary suites! Beautiful wood flooring and stylish quartz countertops add warmth and elegance throughout. Open kitchen with huge island, 5 burner gas cooktop, large pantry, oversized dining, and desk off of kitchen. Two primary bedrooms offer flexibility for multi-generational living, guests, or additional privacy. Dedicated, private study is ideal for a home office, study, or flex space. Unique storage spaces include mud bench, huge closet off of study, and oversized closets throughout. Enjoy the generous backyard with plenty of room for entertaining, pets, play, or creating your own outdoor retreat. Meticulously maintained and move-in ready, this exceptional home combines comfort, functionality, and timeless style. A rare opportunity with two primary suites and abundant indoor and outdoor living space! Buyer to confirm all measurements.
Contact an agent
Home facts
- Year built:2018
- Subdivision & Development:Barcelona Add
- Listing ID #:21372185
- Added:1 day(s) ago
- Updated:August 29, 2026 at 12:53 PM
Rooms and interior
- Bedrooms:4
- Total bathrooms:4
- Full bathrooms:3
- Half bathrooms:1
- Flooring:Carpet, Ceramic Tile, Wood
- Kitchen Description:Dishwasher, Disposal, Electric Oven, Gas Cooktop, Microwave, Refrigerator, Vented Exhaust Fan
- Living area:2,653 sq. ft.
Heating and cooling
- Cooling:Central Air
- Heating:Central
- Central air:Yes
Structure and exterior
- Roof:Composition
- Year built:2018
- Building area:2,653 sq. ft.
- Lot area:0.19 Acres
- Lot Features:Corner Lot, Interior Lot
- Architectural Style:Traditional
- Construction Materials:Brick, Stone, Wood Siding
- Foundation Description:Slab
- Levels:1 Story
Schools
- High school:Emerson
- Middle school:Scoggins,Wortham
- Elementary school:Elliott
Finances and disclosures
- Price:$699,000
- Price per sq. ft.:$263.48
- Tax amount:$9,639
Features and amenities
- Appliances:Dishwasher, Disposal, Electric Oven, Gas Cooktop, Microwave, Plumbed For Gas, Refrigerator, Some Gas Appliances, Tankless Water Heater, Vented Exhaust Fan
- Amenities:Carbon Monoxide Detectors, Security System
Parking
- Garage:Yes
- Garage spaces:2
 Information provided, in part, by North Texas Real Estate Information Systems, Inc. Last Updated August 29, 2026 Listings with the NTREIS logo are listed by brokerages other than Better Homes and Gardens Real Estate Senter, REALTORS(R).
New listings near 6612 Cristo Lane
- New
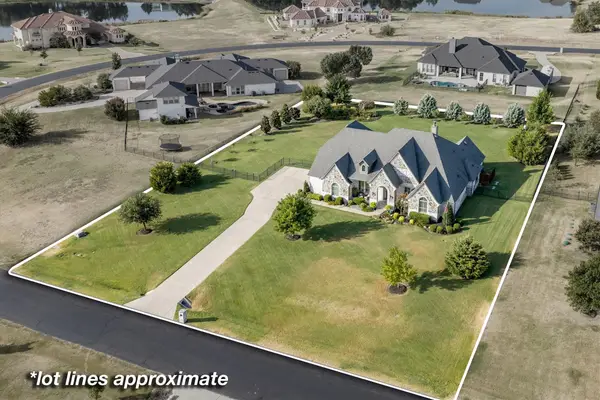 $1,195,000Active4 beds 3 baths3,560 sq. ft.
4674 Serenity Trail, McKinney, TX 75071
MLS# 21372674Listed by: MAGNOLIA REALTY 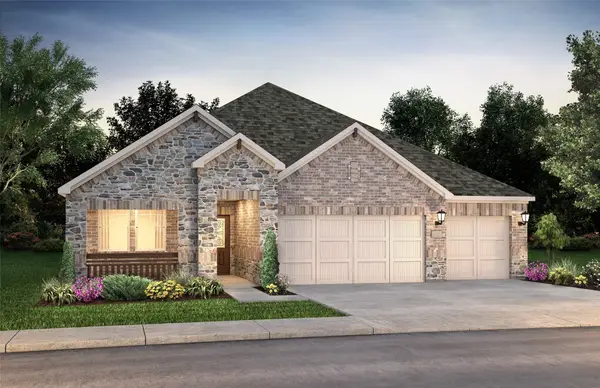 $409,398Pending4 beds 3 baths2,477 sq. ft.
1308 Winters Way, Princeton, TX 75071
MLS# 21368569Listed by: MERITAGE HOMES REALTY- $409,398Pending4 beds 3 baths2,477 sq. ft.
1308 Winters Way, Princeton, TX 75071
MLS# 21368569Listed by: MERITAGE HOMES REALTY - $409,398Pending4 beds 3 baths2,477 sq. ft.
1308 Winters Way, Princeton, TX 75071
MLS# 21368569Listed by: MERITAGE HOMES REALTY - New
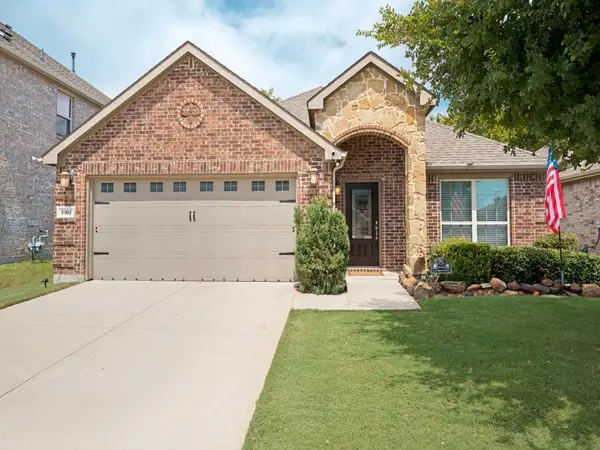 $475,000Active3 beds 3 baths2,022 sq. ft.
10104 Long Branch Drive, McKinney, TX 75071
MLS# 21358678Listed by: COMPASS RE TEXAS, LLC - New
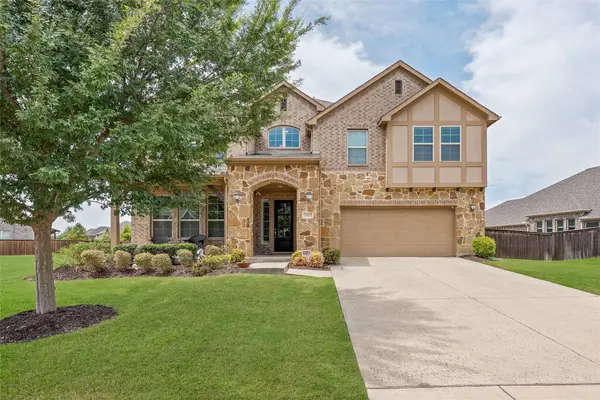 $909,950Active6 beds 4 baths4,402 sq. ft.
7505 River Park Drive, McKinney, TX 75071
MLS# 21372515Listed by: REAL BROKER, LLC - New
 $440,000Active3 beds 2 baths1,897 sq. ft.
10208 Kemah Place, McKinney, TX 75071
MLS# 21358721Listed by: COMPASS RE TEXAS, LLC - Open Sat, 1 to 4pmNew
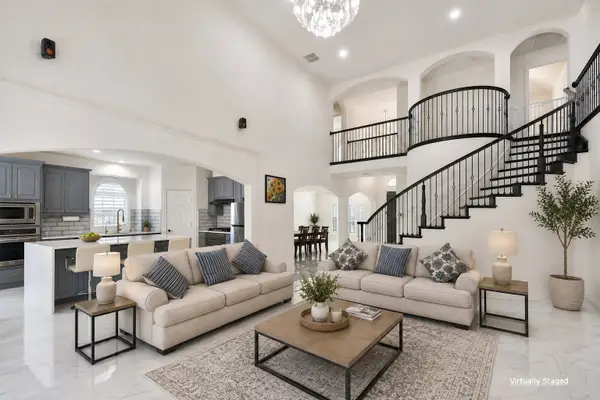
 $1,025,000Active5 beds 4 baths4,146 sq. ft.
708 Bluffwood Avenue, McKinney, TX 75072
MLS# 21365962Listed by: COLDWELL BANKER APEX, REALTORS - New
 $749,500Active5 beds 4 baths3,840 sq. ft.
1505 Isaac Lane, McKinney, TX 75071
MLS# 21371895Listed by: TEXAS SIGNATURE REALTY


Protect your home and budget from life's surprises with an Assurant Home Warranty, backed by a partner that supports you through every step of homeownership. Explore Plans.
© 2026 Better Homes and Gardens Real Estate LLC. An Anywhere Real Estate company. All rights reserved. Better Homes and Gardens® Real Estate is a registered trademark owned by Meredith Operations Corporation, licensed to Better Homes and Gardens Real Estate LLC and used with permission. Better Homes and Gardens Real Estate LLC fully supports the principles of the Fair Housing Act and the Equal Opportunity Act. Listing information is deemed reliable but is not guaranteed accurate.
Each office is independently owned and operated.
Any services or products provided by third parties are not provided by, affiliated with or related to Better Homes and Gardens Real Estate LLC, or its affiliated companies.