
6801 Cater Trail, McKinney, TX 75071
Local realty services provided by:Better Homes and Gardens Real Estate Rhodes Realty
6801 Cater Trail,McKinney, TX 75071
$873,925
- 4 Beds
- 5 Baths
- 4,107 sq. ft.
- Single family
- Active
Listed by: ben caballero
Office: homesusa.com
MLS#:21396666
Source:GDAR
Price summary
- Price:$873,925
- Price per sq. ft.:$212.79
- Monthly HOA dues:$116.67
About this home
MLS# 21396666 - Built by Ashton Woods Homes - January 2027 completion ~ Flex Room! Game Room! Media Room! 3-Car Garage!This expansive two-story home in Aster Park offers over 4,000 square feet of thoughtfully designed living space, with 4 bedrooms, multiple living areas, and a layout that balances openness with intentional separation for everyday living and entertaining. Designed with the Serene Collection, this home features soft tones and clean-lined finishes. Upon entering through the foyer, you’re welcomed by a central dining space that connects seamlessly to the heart of the home. The open-concept kitchen, family room with a cozy fireplace, and breakfast area create a natural flow, with a large eat-in island, walk-in pantry, and easy access to the covered outdoor living space—ideal for indoor-outdoor entertaining. Privately positioned at the rear of the home, the primary suite offers a quiet retreat with dual vanities, a soaking tub, walk-in shower, and an oversized walk-in closet with convenient access to the utility room. A mudroom and powder bath are thoughtfully located near the garage entries to support daily routines. Upstairs, a spacious game room overlooks the main level below, creating an open and connected feel, while a dedicated media room provides the perfect setting for movie nights or hosting. Three additional secondary bedrooms, each with walk-in closets, offer comfort and privacy for family or guests. Designed with flexibility in mind, a versatile flex room can be tailored to fit your needs—whether as a home office, playroom,...
Contact an agent
Home facts
- Year built:2026
- Subdivision & Development:Aster Park
- Listing ID #:21396666
- Added:1 day(s) ago
- Updated:September 26, 2026 at 03:47 AM
Rooms and interior
- Bedrooms:4
- Total bathrooms:5
- Full bathrooms:4
- Half bathrooms:1
- Flooring:Carpet, Luxury Vinyl Plank
- Kitchen Description:Dishwasher, Disposal, Gas Cooktop
- Living area:4,107 sq. ft.
Heating and cooling
- Cooling:Central Air, Zoned
- Heating:Central, Natural Gas
- Central air:Yes
Structure and exterior
- Roof:Composition
- Year built:2026
- Building area:4,107 sq. ft.
- Lot area:0.14 Acres
- Architectural Style:Craftsman
- Construction Materials:Brick, Frame
- Foundation Description:Slab
- Levels:2 Story
Schools
- High school:Celina
- Middle school:Jerry & Linda Moore
- Elementary school:Celina
Finances and disclosures
- Price:$873,925
- Price per sq. ft.:$212.79
Features and amenities
- Appliances:Dishwasher, Disposal, Gas Cooktop
- Amenities:Carbon Monoxide Detectors, Gated Community, Security System, Smoke Detectors
Parking
- Garage:Yes
- Garage spaces:2
 Information provided, in part, by North Texas Real Estate Information Systems, Inc. Last Updated September 26, 2026 Listings with the NTREIS logo are listed by brokerages other than Better Homes and Gardens Real Estate Rhodes Realty.
New listings near 6801 Cater Trail
- New
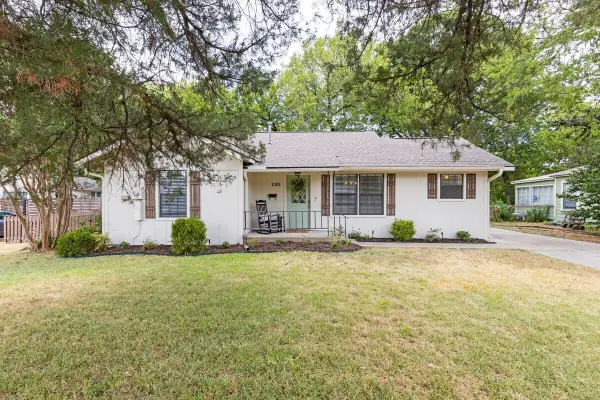 $375,000Active2 beds 2 baths1,164 sq. ft.
1101 N Waddill Street, McKinney, TX 75069
MLS# 21396760Listed by: SOUTHERN HILLS REALTY - New
 $479,900Active5 beds 3 baths2,275 sq. ft.
403 E Standifer Street, McKinney, TX 75069
MLS# 21385711Listed by: MAINSTAY BROKERAGE LLC - New
 $514,990Active4 beds 3 baths2,466 sq. ft.
4732 Carina Road, McKinney, TX 75071
MLS# 21396402Listed by: HOMESUSA.COM - New
 $329,900Active3 beds 2 baths1,440 sq. ft.
2328 Gabriel Drive, McKinney, TX 75071
MLS# 21396615Listed by: PROLEAD REALTY GROUP - New
 $499,000Active4 beds 3 baths2,904 sq. ft.
5828 Pine Ridge Boulevard, McKinney, TX 75070
MLS# 21396626Listed by: 5TH STREAM REALTY - New
 $689,690Active4 beds 5 baths2,889 sq. ft.
7100 Dasher Drive, McKinney, TX 75071
MLS# 21396657Listed by: HOMESUSA.COM - New
 $723,820Active4 beds 5 baths3,030 sq. ft.
7424 Butler National Terrace, McKinney, TX 75071
MLS# 21396665Listed by: HOMESUSA.COM - New
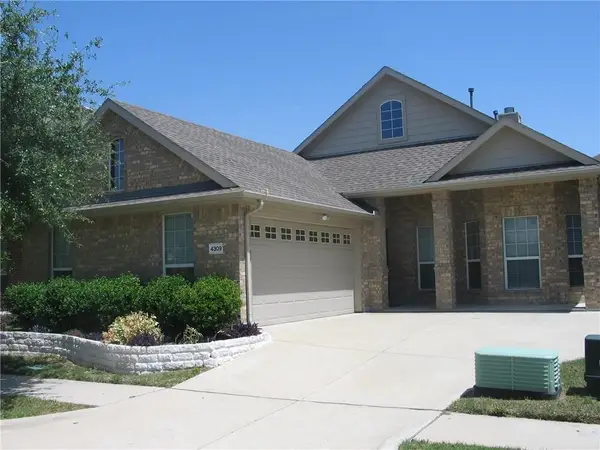 $389,800Active3 beds 2 baths1,913 sq. ft.
4309 Rancho Del Norte Trail, McKinney, TX 75070
MLS# 21394706Listed by: DTC REALTY OF AMERICA LLC - New
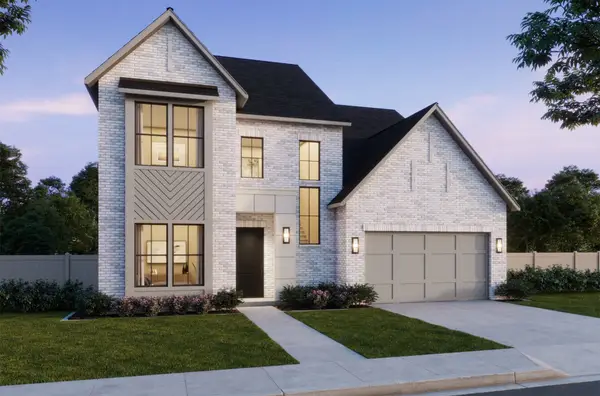 $999,900Active5 beds 6 baths4,182 sq. ft.
4624 Floral Fields Way, McKinney, TX 75071
MLS# 21396337Listed by: COLLEEN FROST REAL ESTATE SERV


Protect your home and budget from life's surprises with an Assurant Home Warranty, backed by a partner that supports you through every step of homeownership. Explore Plans.
© 2026 Better Homes and Gardens Real Estate LLC. An Anywhere Real Estate company. All rights reserved. Better Homes and Gardens® Real Estate is a registered trademark owned by Meredith Operations Corporation, licensed to Better Homes and Gardens Real Estate LLC and used with permission. Better Homes and Gardens Real Estate LLC fully supports the principles of the Fair Housing Act and the Equal Opportunity Act. Listing information is deemed reliable but is not guaranteed accurate.
Each office is independently owned and operated.
Any services or products provided by third parties are not provided by, affiliated with or related to Better Homes and Gardens Real Estate LLC, or its affiliated companies.