
6810 Trinity Falls Parkway, McKinney, TX 75071
Local realty services provided by:Better Homes and Gardens Real Estate Edwards & Associates
Listed by: benny dinsmore
Office: coldwell banker realty frisco
MLS#:21372756
Source:GDAR
Price summary
- Price:$3,200,000
- Price per sq. ft.:$1,123.6
About this home
COUNTRY LIVING WITH CITY CONVENIENCE! Tucked away on 21 beautiful wooded acres, this custom ranch style home offers exceptional privacy while being less than 10 minutes from shopping, dining and everyday conveniences. Surrounded by mature trees and set back from the road, the property feels like a private retreat yet remains convenient to McKinney. The 4 bedroom, 3 bath home features a large office, flex room, abundant storage and spacious outdoor living area. The kitchen offers granite countertops, backsplash and tumbled travertine flooring. Custom stonework and a wood burning fireplace add warmth and character to the living area. The primary suite features separate vanities, granite countertops, jetted tub and separate shower. Outside, enjoy a swimming pool with heater and cooler, outdoor grill and beautifully landscaped grounds. The property also features two massive shops providing extensive workspace and storage for equipment, vehicles or business operations, plus a greenhouse, chicken coop and pond. Currently home to a working landscape business, the property offers unique possibilities for a business owner, investor or buyer seeking an acreage estate. Heavily wooded acreage backs to East Fork Creek, providing privacy, abundant wildlife and outdoor recreation. The property currently carries an agricultural exemption and is located outside McKinney city limits. The pond provides water for the field, yard and landscaping. Located within the McKinney ETJ, served by McKinney ISD and convenient to US 75 and US 380. The anticipated Laud Howell Parkway expansion may provide additional future connectivity. Buyer to verify zoning, permitted uses, exemptions, roadway plans and development potential. A rare opportunity to own 21 acres with a custom home, extensive improvements and business infrastructure in rapidly growing McKinney!...
Contact an agent
Home facts
- Year built:2004
- Subdivision & Development:Meredith Hart
- Listing ID #:21372756
- Added:18 day(s) ago
- Updated:September 18, 2026 at 12:16 PM
Rooms and interior
- Bedrooms:4
- Total bathrooms:3
- Full bathrooms:3
- Flooring:Ceramic Tile, Luxury Vinyl Plank
- Kitchen Description:Dishwasher, Disposal, Gas Cooktop, Microwave, Vented Exhaust Fan
- Living area:2,848 sq. ft.
Heating and cooling
- Cooling:Ceiling Fans, Central Air
- Heating:Central, Gas
- Central air:Yes
Structure and exterior
- Roof:Composition
- Year built:2004
- Building area:2,848 sq. ft.
- Lot area:21.1 Acres
- Lot Features:Acreage, Agricultural, Greenbelt, Landscaped, Lawn, Many Trees, Sprinkler System, Wooded
- Architectural Style:Ranch, Traditional
- Construction Materials:Brick, Fiber Cement, Stone, Wood Siding
- Foundation Description:Slab
- Levels:1 Story
Schools
- High school:McKinney North
- Middle school:Johnson
- Elementary school:Naomi Press
Finances and disclosures
- Price:$3,200,000
- Price per sq. ft.:$1,123.6
- Tax amount:$6,887
Features and amenities
- Appliances:Dishwasher, Disposal, Gas Cooktop, Gas Water Heater, Microwave, Plumbed For Gas, Some Gas Appliances, Vented Exhaust Fan
- Amenities:Carbon Monoxide Detectors, Irrigation Equipment, Smoke Detectors, Window Coverings
Parking
- Garage:Yes
- Garage spaces:2
 Information provided, in part, by North Texas Real Estate Information Systems, Inc. Last Updated September 18, 2026 Listings with the NTREIS logo are listed by brokerages other than Better Homes and Gardens Real Estate Edwards & Associates.
New listings near 6810 Trinity Falls Parkway
- Open Sat, 1 to 3pmNew
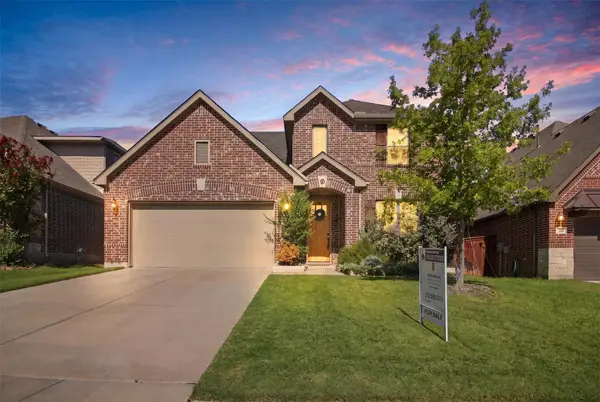 $449,000Active3 beds 3 baths2,358 sq. ft.
800 Spring Falls Drive, McKinney, TX 75071
MLS# 21389874Listed by: C21 FINE HOMES JUDGE FITE - Open Sat, 1 to 3pmNew
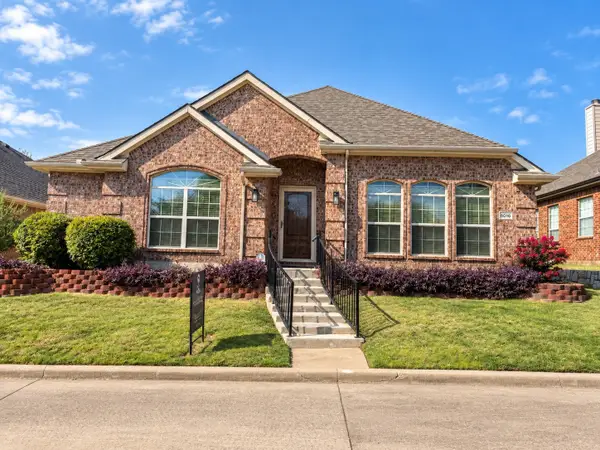 $410,000Active4 beds 2 baths2,229 sq. ft.
8016 Silverado Trail, McKinney, TX 75070
MLS# 21389202Listed by: COLDWELL BANKER APEX, REALTORS - New
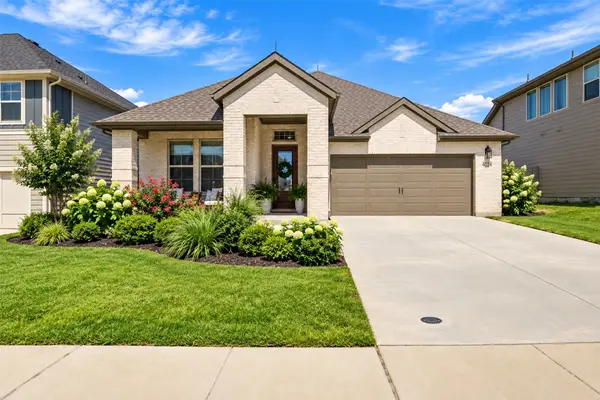 $550,000Active4 beds 3 baths2,211 sq. ft.
4024 Explorer Way, McKinney, TX 75071
MLS# 21387174Listed by: ASTRA REALTY LLC - New
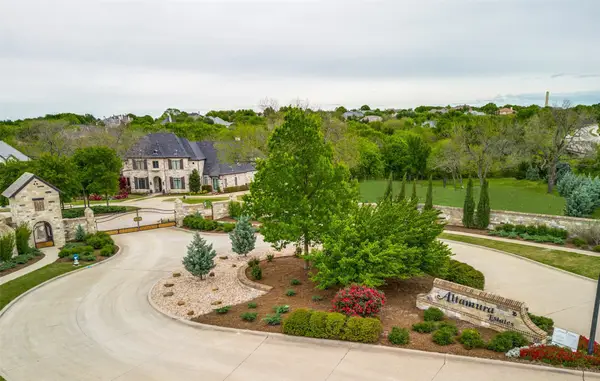 $875,000Active1.36 Acres
6205 Altamura, McKinney, TX 75071
MLS# 21363214Listed by: COMPASS RE TEXAS, LLC - New
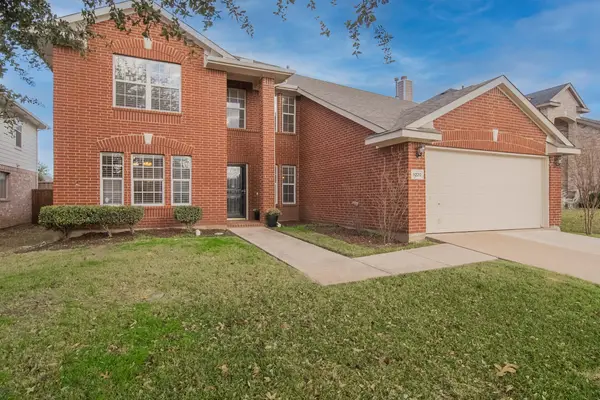 $489,000Active5 beds 3 baths3,178 sq. ft.
9220 Harrisburg Lane, McKinney, TX 75071
MLS# 21373350Listed by: VRHOMES GROUP LLC - New
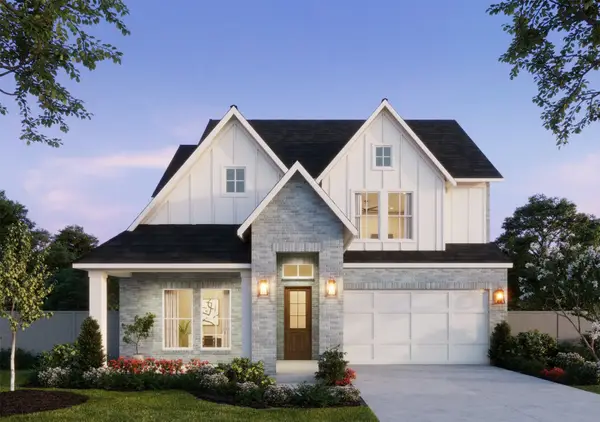 $885,116Active5 beds 5 baths3,942 sq. ft.
3912 Hibiscus Drive, McKinney, TX 75071
MLS# 21389731Listed by: COLLEEN FROST REAL ESTATE SERV - New
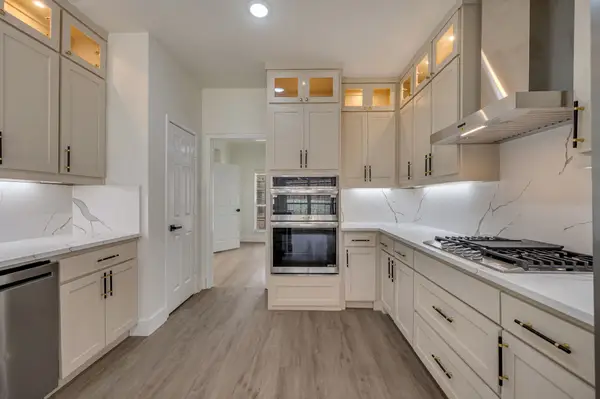 $449,000Active3 beds 3 baths2,436 sq. ft.
7904 Blacktail Trail, McKinney, TX 75070
MLS# 21383571Listed by: FATHOM REALTY - New
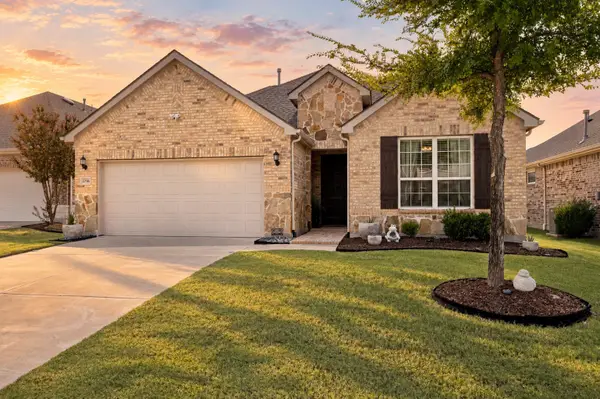 $634,900Active4 beds 3 baths3,156 sq. ft.
2716 Burnley Drive, McKinney, TX 75071
MLS# 21386467Listed by: EBBY HALLIDAY, REALTORS - New
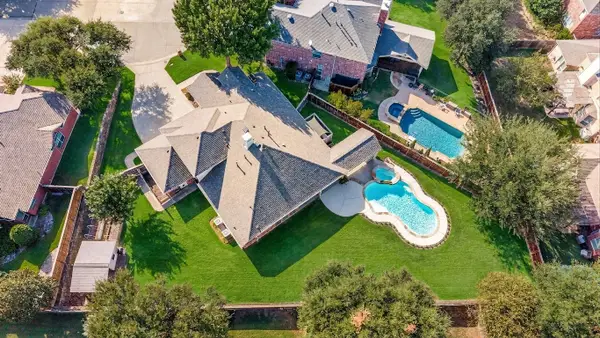 $625,000Active4 beds 4 baths2,802 sq. ft.
2405 Warwick Circle, McKinney, TX 75072
MLS# 21387525Listed by: KELLER WILLIAMS NO. COLLIN CTY - Open Sat, 2 to 4pmNew
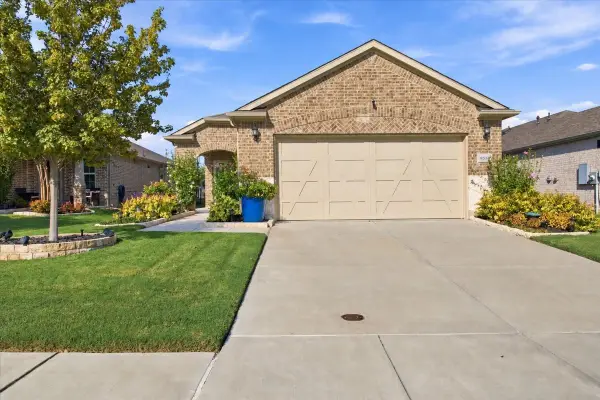 $359,900Active2 beds 2 baths1,473 sq. ft.
9513 Dusky Trail, McKinney, TX 75071
MLS# 21385436Listed by: COLDWELL BANKER APEX, REALTORS


Protect your home and budget from life's surprises with an Assurant Home Warranty, backed by a partner that supports you through every step of homeownership. Explore Plans.
© 2026 Better Homes and Gardens Real Estate LLC. An Anywhere Real Estate company. All rights reserved. Better Homes and Gardens® Real Estate is a registered trademark owned by Meredith Operations Corporation, licensed to Better Homes and Gardens Real Estate LLC and used with permission. Better Homes and Gardens Real Estate LLC fully supports the principles of the Fair Housing Act and the Equal Opportunity Act. Listing information is deemed reliable but is not guaranteed accurate.
Each office is independently owned and operated.
Any services or products provided by third parties are not provided by, affiliated with or related to Better Homes and Gardens Real Estate LLC, or its affiliated companies.